

495 DUNDAS Street Unit# storeWoodstock, ON N4S 1C3
Due to the health concerns created by Coronavirus we are offering personal 1-1 online video walkthough tours where possible.
Mortgage Calculator
Monthly Payment (Est.)
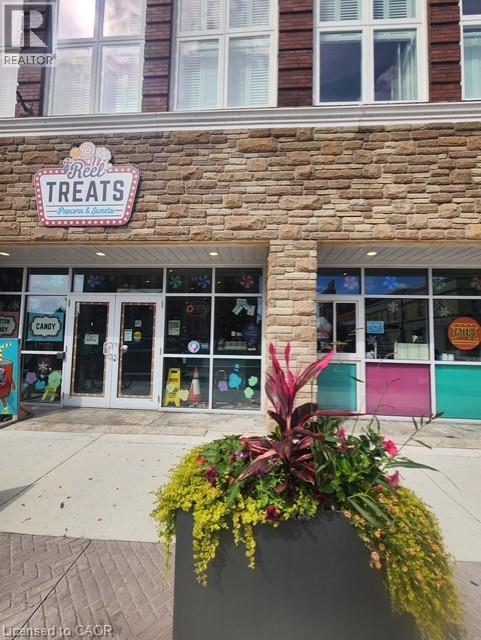
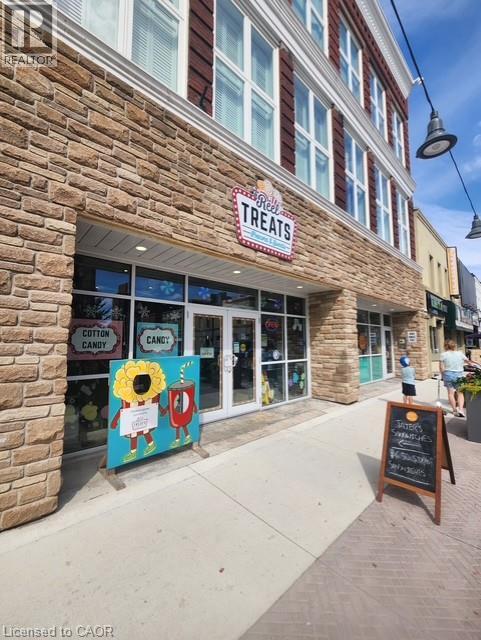
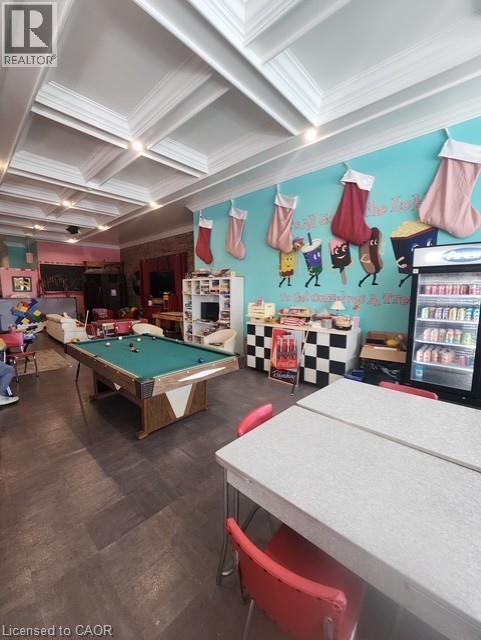
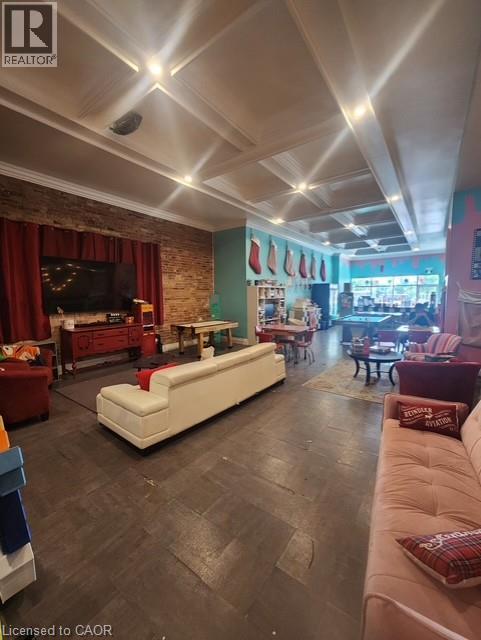
Enter an interest rate to see your estimated monthly payment.Offering a large, newly updated commercial retail space in the heart of downtown Woodstock. This versatile unit occupies the entire main floor of the building, along with half of the basement, providing ample space for retail operations, office use, and additional storage. The interior features a blend of tile and carpet flooring throughout, complemented by several exposed brick walls that create a unique balance of modern updates and classic character. The spacious layout offers plenty of flexibility for a variety of business concepts. Located in a high-visibility downtown setting with excellent pedestrian foot traffic and numerous nearby parking options, this property presents a great opportunity for businesses looking to establish themselves in a vibrant and convenient commercial district. (id:31684)
| a month ago | Listing updated with changes from the MLS® | |
| a month ago | Listing first seen on site |


The trademarks MLS®, Multiple Listing Service® and the associated logos are owned by The Canadian Real Estate Association (CREA) and identify the quality of services provided by real estate professionals who are members of CREA. Used under license.
The trademarks REALTOR®, REALTORS®, and the REALTOR® logo are controlled by The Canadian Real Estate Association (CREA) and identify real estate professionals who are members of CREA. These trademarks are owned or controlled by The Canadian Real Estate Association (CREA) and identify real estate professionals who are members of CREA (REALTOR®) and/or the quality of services they provide (MLS®).
This REALTOR.ca listing content is owned and licensed by REALTOR® members of The Canadian Real Estate Association.