

454 CABOT TrailWaterloo, ON N2K 4C8
Due to the health concerns created by Coronavirus we are offering personal 1-1 online video walkthough tours where possible.
Mortgage Calculator
Monthly Payment (Est.)
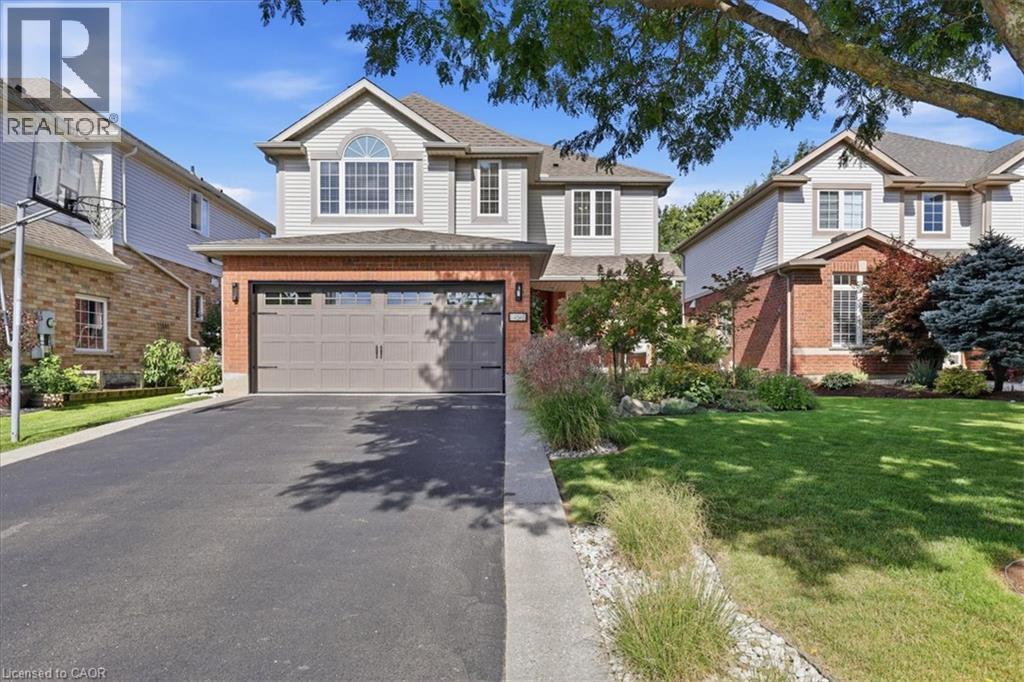
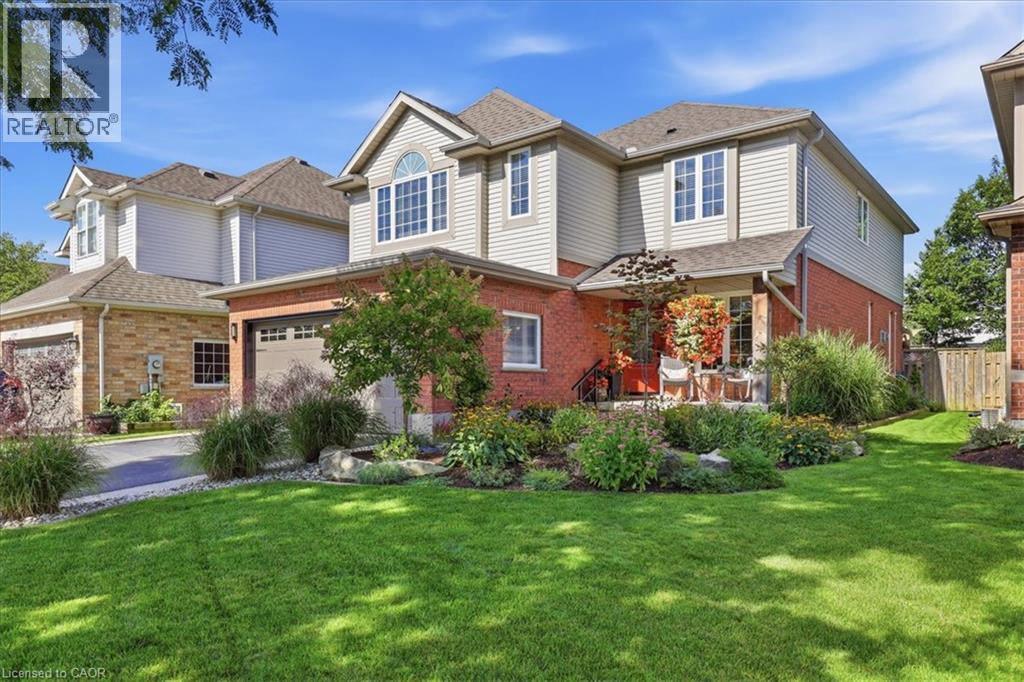
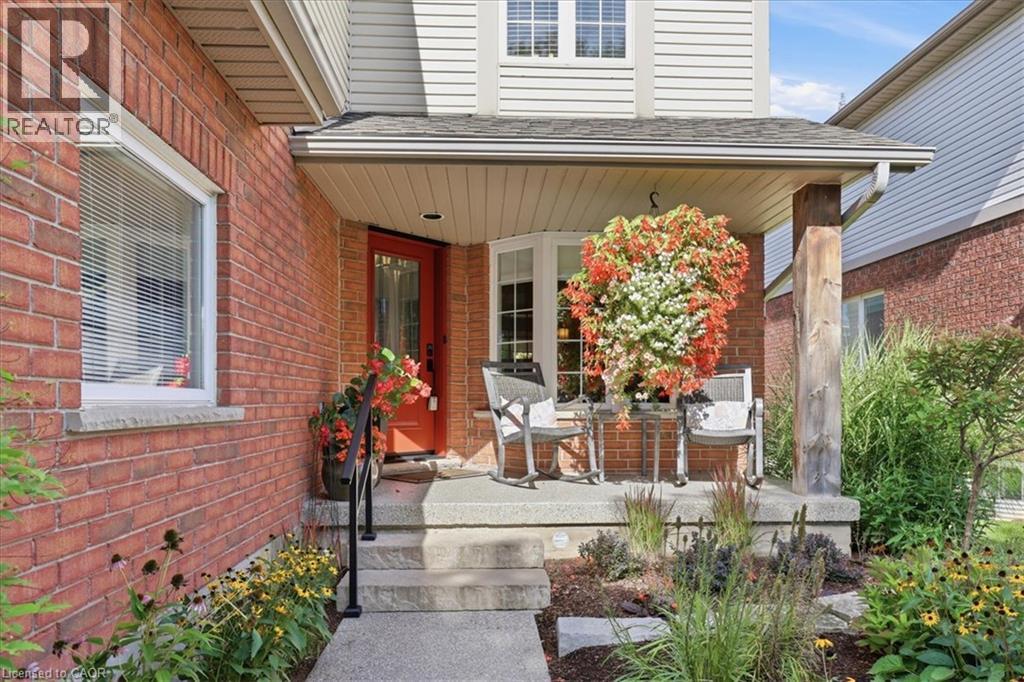
$4,539Discover an exceptional single-family residence at 454 CABOT TRAIL, a traditional architectural statement in great condition that offers an expansive 6 bedrooms and 4 bathrooms across two stories. The heart of this home is its kitchen, designed for both culinary artistry and social gatherings. It features sleek stainless steel appliances, elegant stone counters, and a central island that seamlessly connects to the living room in an open-plan layout. A built-in microwave and a custom range hood complement a high-end refrigerator, completing this sophisticated space. Adjoining this, the living room offers a comforting ambiance, centered around a welcoming fireplace. Retreat to a private sanctuary where a spacious bathroom offers a jetted bathtub and a walk-in shower, heated floors, for ultimate relaxation. Beyond the interior, a private yard invites outdoor living with a fire pit and dedicated outdoor living space, perfect for entertaining or quiet enjoyment. Practicality is further enhanced by a dedicated laundry room, a built-in garage with space for two vehicles, and both a patio and a porch for enjoying the surroundings. This property offers an extraordinary lifestyle opportunity, inviting you to experience its refined comfort and thoughtful design firsthand. (id:31684)
| 2 hours ago | Listing updated with changes from the MLS® | |
| 2 hours ago | Listing first seen on site |



The trademarks MLS®, Multiple Listing Service® and the associated logos are owned by The Canadian Real Estate Association (CREA) and identify the quality of services provided by real estate professionals who are members of CREA. Used under license.
The trademarks REALTOR®, REALTORS®, and the REALTOR® logo are controlled by The Canadian Real Estate Association (CREA) and identify real estate professionals who are members of CREA. These trademarks are owned or controlled by The Canadian Real Estate Association (CREA) and identify real estate professionals who are members of CREA (REALTOR®) and/or the quality of services they provide (MLS®).
This REALTOR.ca listing content is owned and licensed by REALTOR® members of The Canadian Real Estate Association.