

359 BEECHDROPS DriveWaterloo, ON N2V 0E8
Due to the health concerns created by Coronavirus we are offering personal 1-1 online video walkthough tours where possible.
Mortgage Calculator
Monthly Payment (Est.)
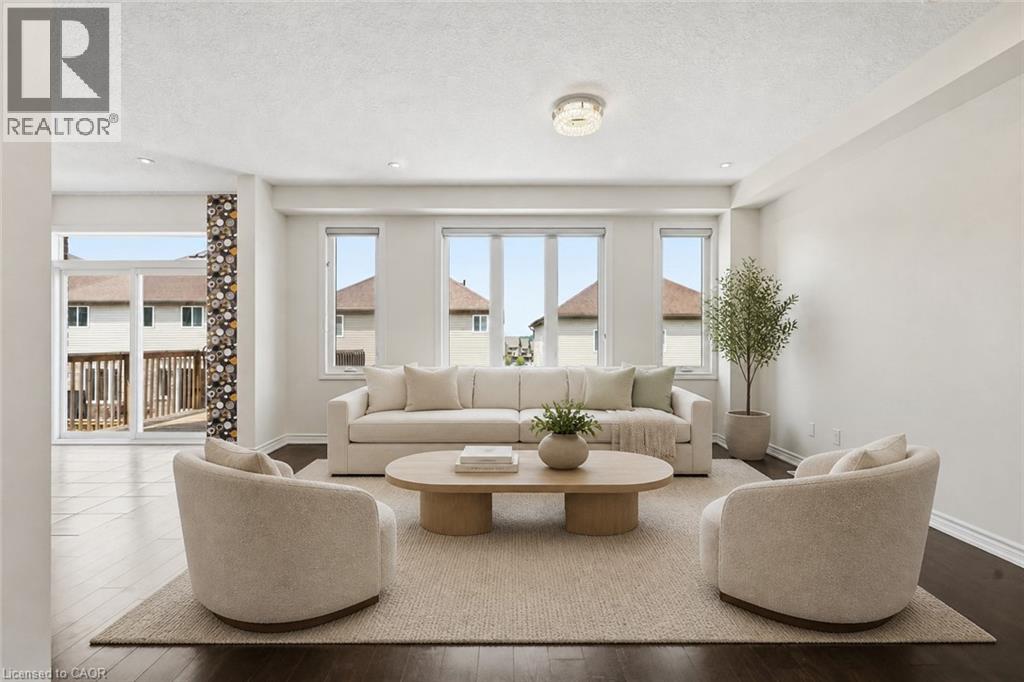
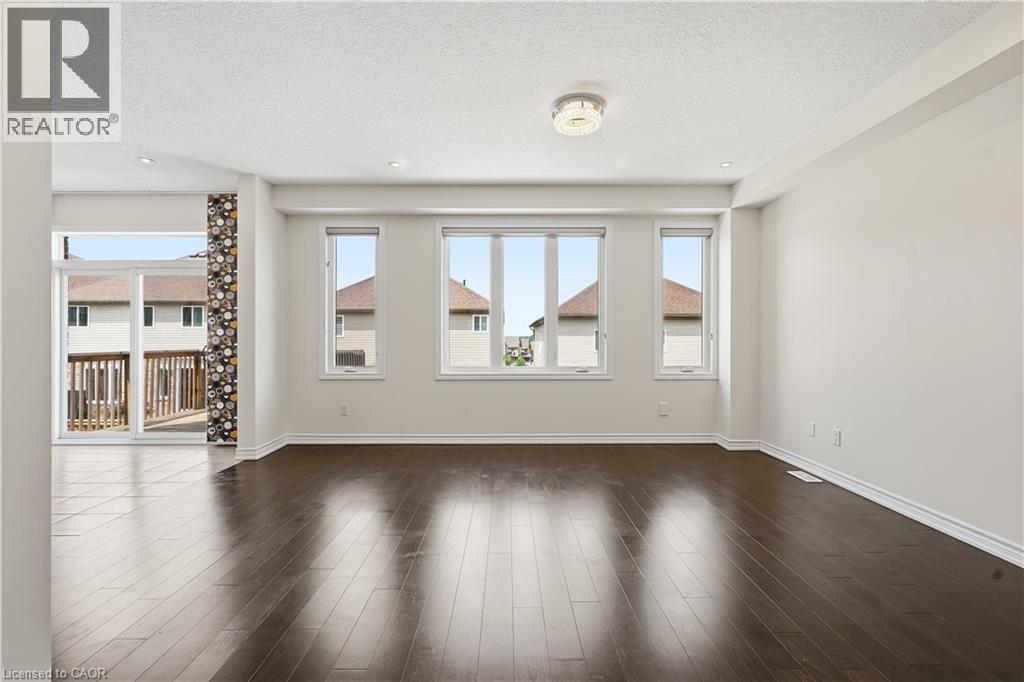
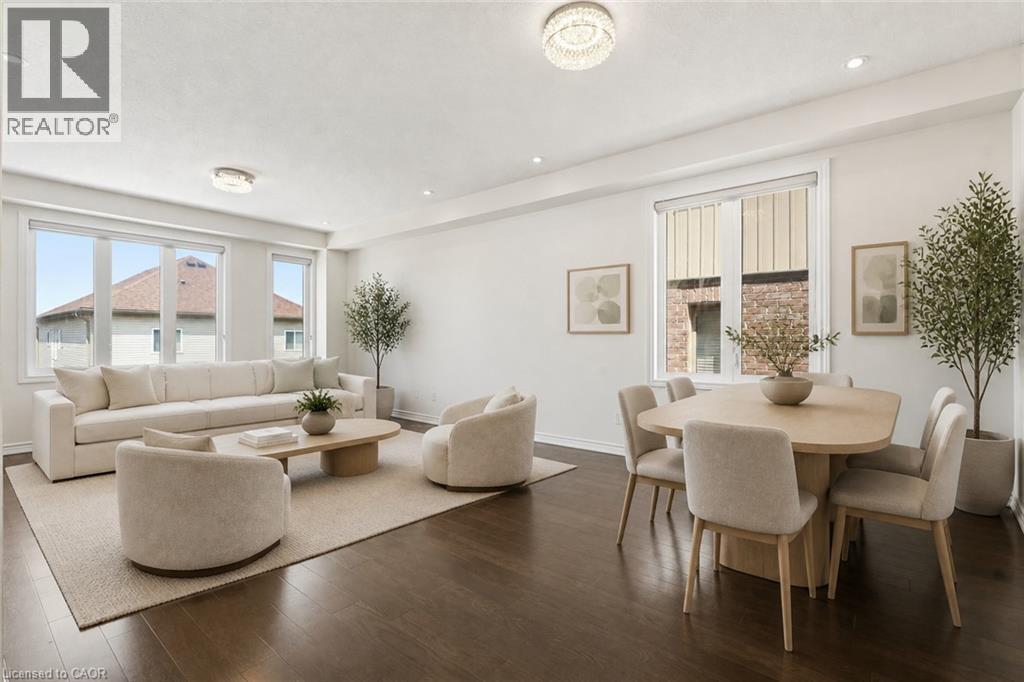
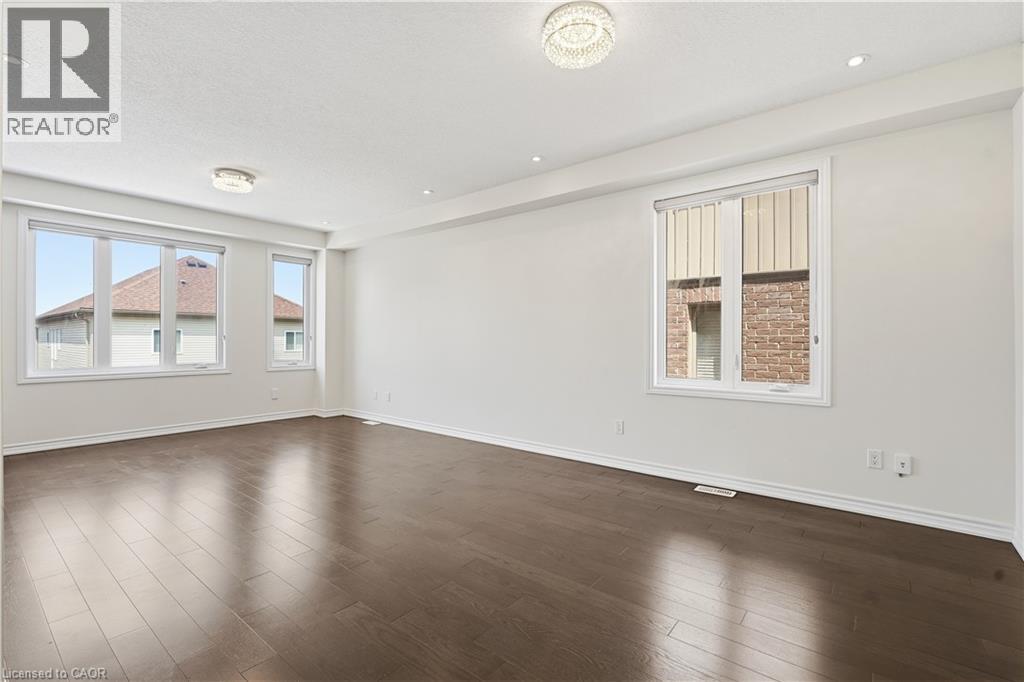
$4,311Exceptional value in Vista Hills at $945,000! Built in 2019, this spacious detached home offers four bedrooms, four bathrooms and a layout that makes everyday life easier. Upstairs, all four bedrooms, three full bathrooms and the laundry are on one level. The primary suite includes a walk-in closet and private ensuite, while two additional full bathrooms help keep busy mornings moving. The open-concept main floor brings the kitchen, dining and living areas together for family time and entertaining, with a convenient powder room for guests. Step onto the rear deck for morning coffee or dinner outdoors. The partially finished walk-out basement gives you a head start on adding more living space. With a separate entrance and egress windows already in place, it is easy to envision a rec room, home office, gym or space for extended family. Finish it to suit your needs and make the most of the potential below. Outside, the concrete backyard means less lawn maintenance and more time to enjoy your home. A double garage and expanded three-car driveway provide parking for five. Walk to Vista Hills Public School, parks and trails, with Costco, The Boardwalk, shopping and everyday amenities close by. OPEN HOUSES: Saturdays and Sundays, September 19, 20, 26 and 27, from 2:00-4:00 p.m. Discover the space, value and possibilities for yourself! (id:31684)
| 10 hours ago | Listing updated with changes from the MLS® | |
| 10 hours ago | Listing first seen on site |



The trademarks MLS®, Multiple Listing Service® and the associated logos are owned by The Canadian Real Estate Association (CREA) and identify the quality of services provided by real estate professionals who are members of CREA. Used under license.
The trademarks REALTOR®, REALTORS®, and the REALTOR® logo are controlled by The Canadian Real Estate Association (CREA) and identify real estate professionals who are members of CREA. These trademarks are owned or controlled by The Canadian Real Estate Association (CREA) and identify real estate professionals who are members of CREA (REALTOR®) and/or the quality of services they provide (MLS®).
This REALTOR.ca listing content is owned and licensed by REALTOR® members of The Canadian Real Estate Association.