

493 ENNISMORE PlaceWaterloo, ON N2T 2G3
Due to the health concerns created by Coronavirus we are offering personal 1-1 online video walkthough tours where possible.
Mortgage Calculator
Monthly Payment (Est.)
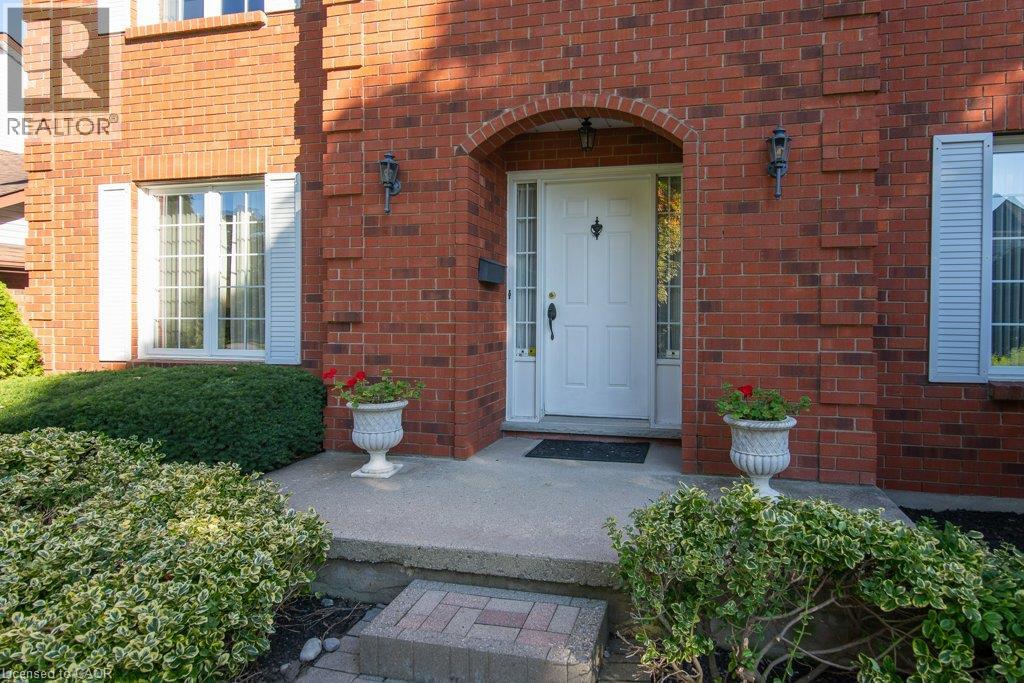
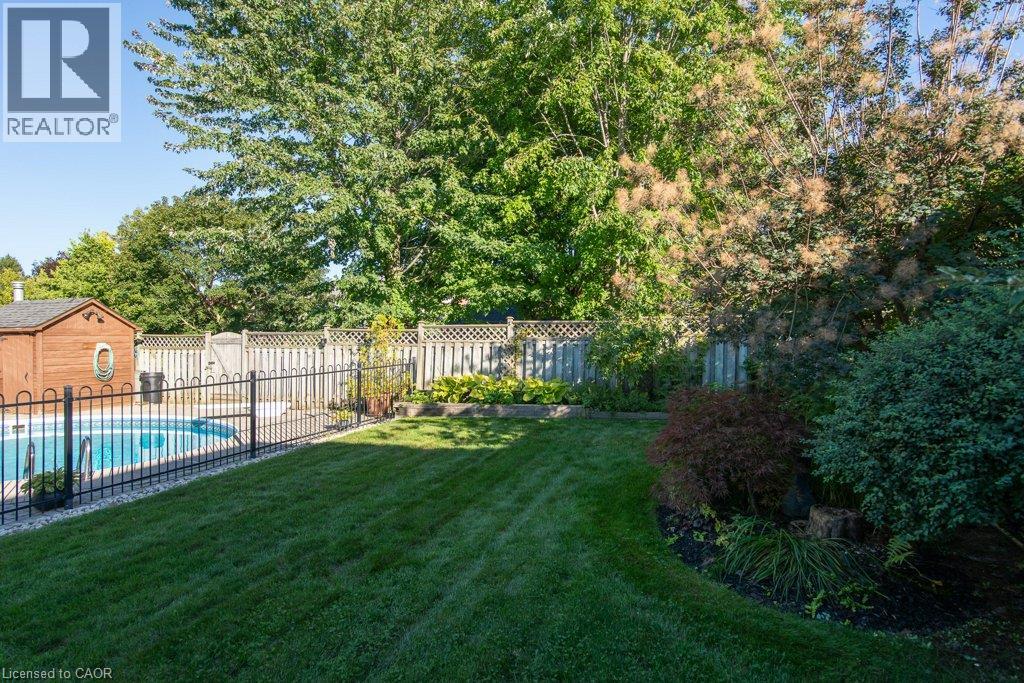
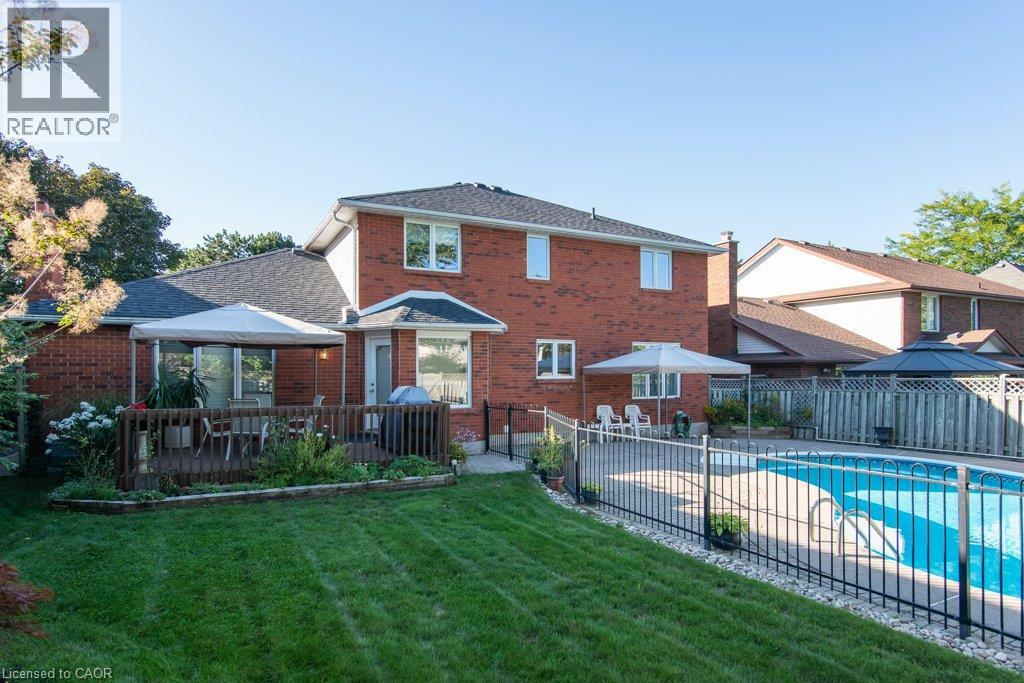
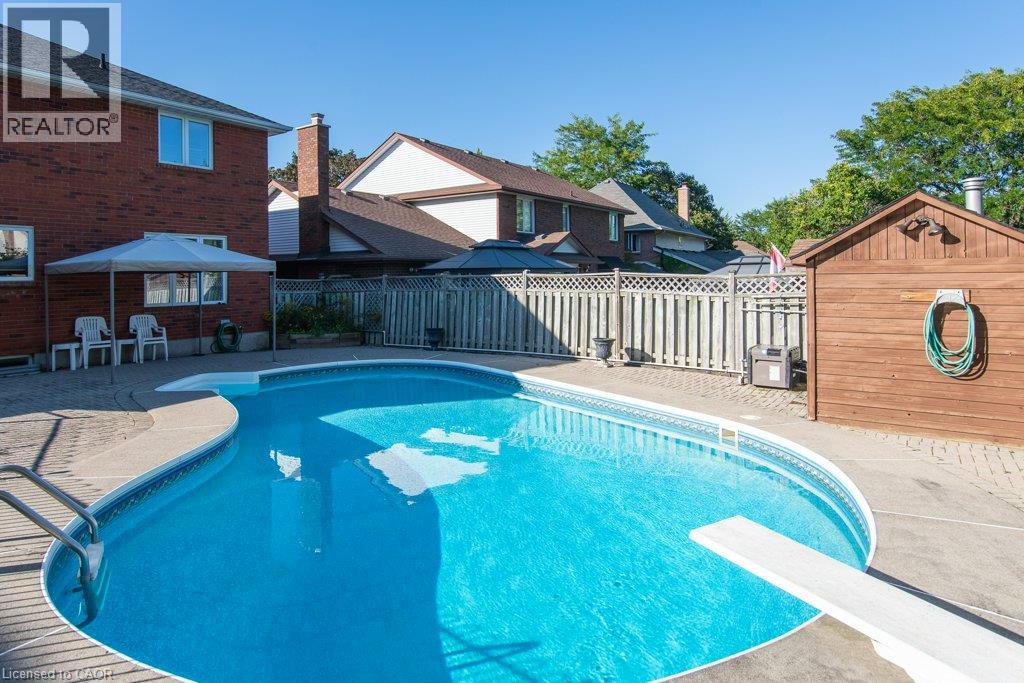
$5,817Welcome to a meticulously maintained custom-built home on one of the most desirable streets in sought-after Upper Beechwood. Proudly offered for sale for the first time by its original owners, this classic centre-hall residence was custom built by Schnarr Craftsmen and delivers the quality, space and timeless design that is increasingly hard to find. A welcoming interlock driveway leads you to a home where quality construction and thoughtful care are evident throughout. The layout offers an inviting flow with generous principal rooms, four bedrooms, and plenty of space for everyday family living and entertaining. The spacious primary retreat features a large ensuite and oversized walk-in closet, while the main floor laundry adds everyday convenience. Updated windows, furnace and air conditioning (approx 2009), roof (2019) and a rough-in for central vacuum provide added peace of mind. Downstairs, the finished basement expands your living and entertaining options with a wet bar and dedicated workshop — perfect for the hobbyist, DIYer or anyone who appreciates having room to spread out. Then comes the backyard. Your own private pool creates the ultimate summer escape, whether it’s hosting friends, relaxing with the family or simply enjoying a warm evening at home. Pool equipment is less than 10 years old. Built with 2x6 exterior wall framing, this home reflects the quality craftsmanship that went into its construction. And the location? Hard to beat. Just steps from school, the sought-after Beechwood Community and the neighbourhood’s extensive walking-trail system. This is the kind of home that doesn’t come along often. Don't miss this opportunity. (id:31684)
| 10 hours ago | Listing updated with changes from the MLS® | |
| 10 hours ago | Listing first seen on site |



The trademarks MLS®, Multiple Listing Service® and the associated logos are owned by The Canadian Real Estate Association (CREA) and identify the quality of services provided by real estate professionals who are members of CREA. Used under license.
The trademarks REALTOR®, REALTORS®, and the REALTOR® logo are controlled by The Canadian Real Estate Association (CREA) and identify real estate professionals who are members of CREA. These trademarks are owned or controlled by The Canadian Real Estate Association (CREA) and identify real estate professionals who are members of CREA (REALTOR®) and/or the quality of services they provide (MLS®).
This REALTOR.ca listing content is owned and licensed by REALTOR® members of The Canadian Real Estate Association.