

237 RASPBERRY PlaceWaterloo, ON N2V 0H3
Due to the health concerns created by Coronavirus we are offering personal 1-1 online video walkthough tours where possible.
Mortgage Calculator
Monthly Payment (Est.)
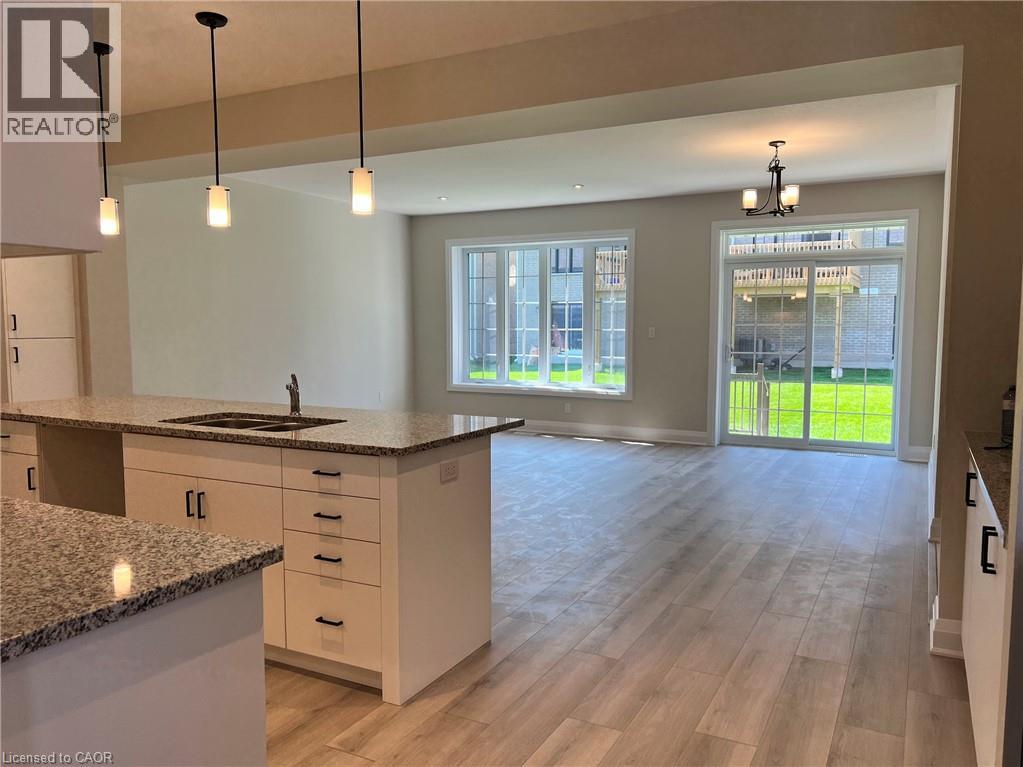
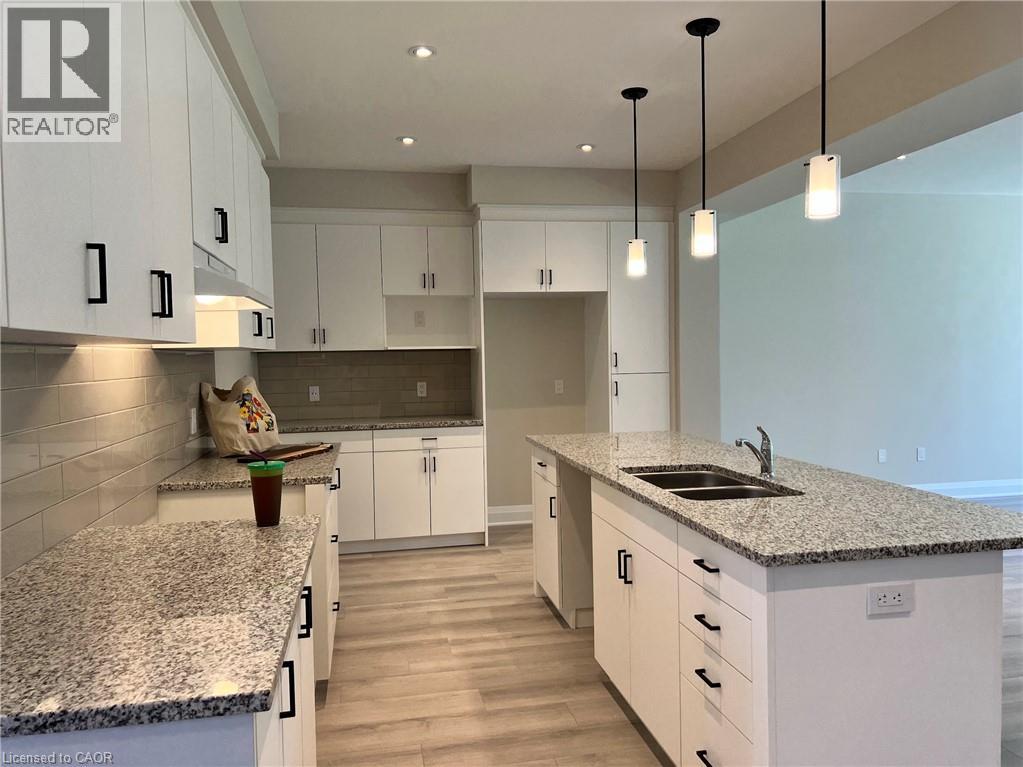
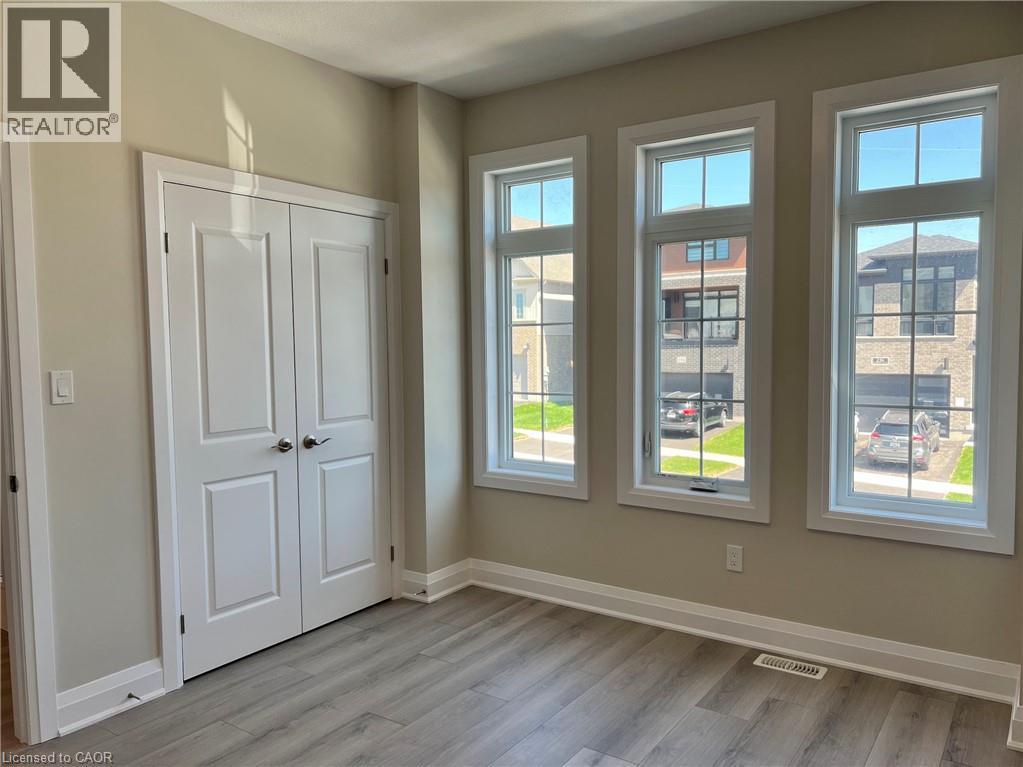
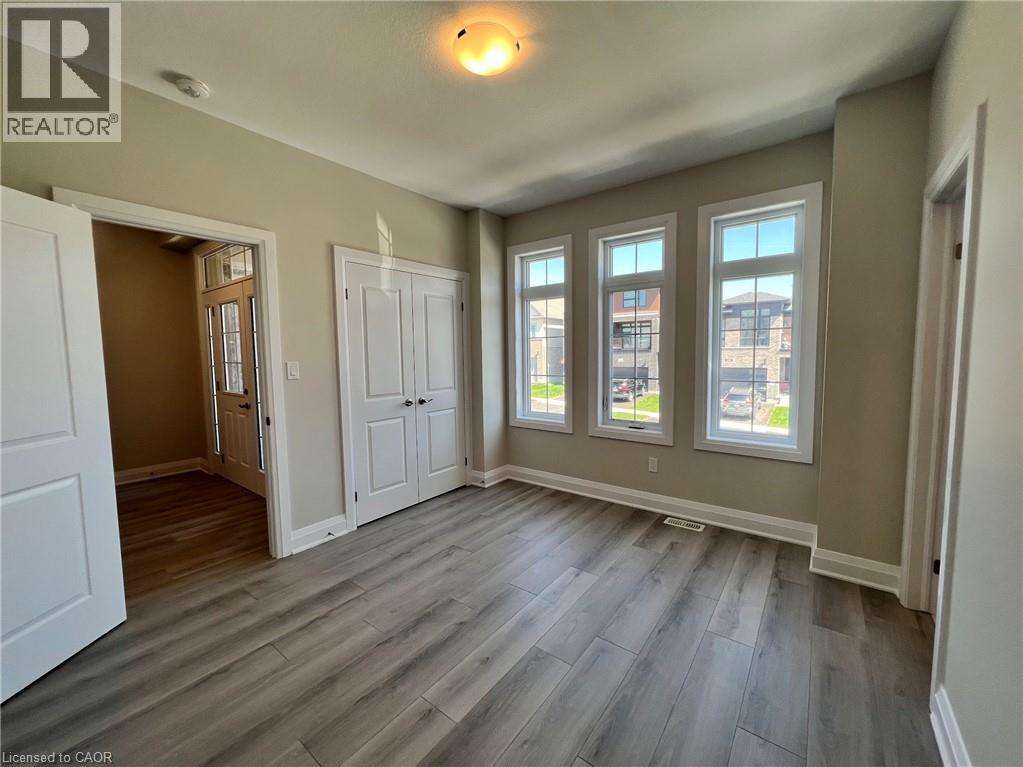
$16Welcome to modern luxury in highly desirable Vista Hills! This carpet-free townhome features 4 spacious bedrooms, 4.5 bathrooms, and a double-car garage, offering an ideal blend of space and functional deisgn. The main level boasts a bright, open-concept layout with seamless walkout access to both private balcony and the backyard. The custom kitchen is equipped with sleek quartz countertops, extensive cabinet storage, and a large centre island. A main-floor home office complete with its own 3-piece ensuite provides a private, convenient work-from-home space. Upstairs, the expansive upper family offers additional living space, alongside a second bedroom with a private 3-piece ensuite and a main 2-piece powder room. The primary suite serves a true retreat, featuring a walk-in closet and a 5-piece ensuite with a glass shower, double sink vanity, and a soaker tub. Two additional bedrooms share a full 4-piece bathroom, completing this multi-level home. Located close to top-rated schools, parks, and amenities in Waterloo West. Lease Terms: AAA Tenants Only | Available November 1st (id:31684)
| 10 hours ago | Listing updated with changes from the MLS® | |
| 10 hours ago | Listing first seen on site |



The trademarks MLS®, Multiple Listing Service® and the associated logos are owned by The Canadian Real Estate Association (CREA) and identify the quality of services provided by real estate professionals who are members of CREA. Used under license.
The trademarks REALTOR®, REALTORS®, and the REALTOR® logo are controlled by The Canadian Real Estate Association (CREA) and identify real estate professionals who are members of CREA. These trademarks are owned or controlled by The Canadian Real Estate Association (CREA) and identify real estate professionals who are members of CREA (REALTOR®) and/or the quality of services they provide (MLS®).
This REALTOR.ca listing content is owned and licensed by REALTOR® members of The Canadian Real Estate Association.