

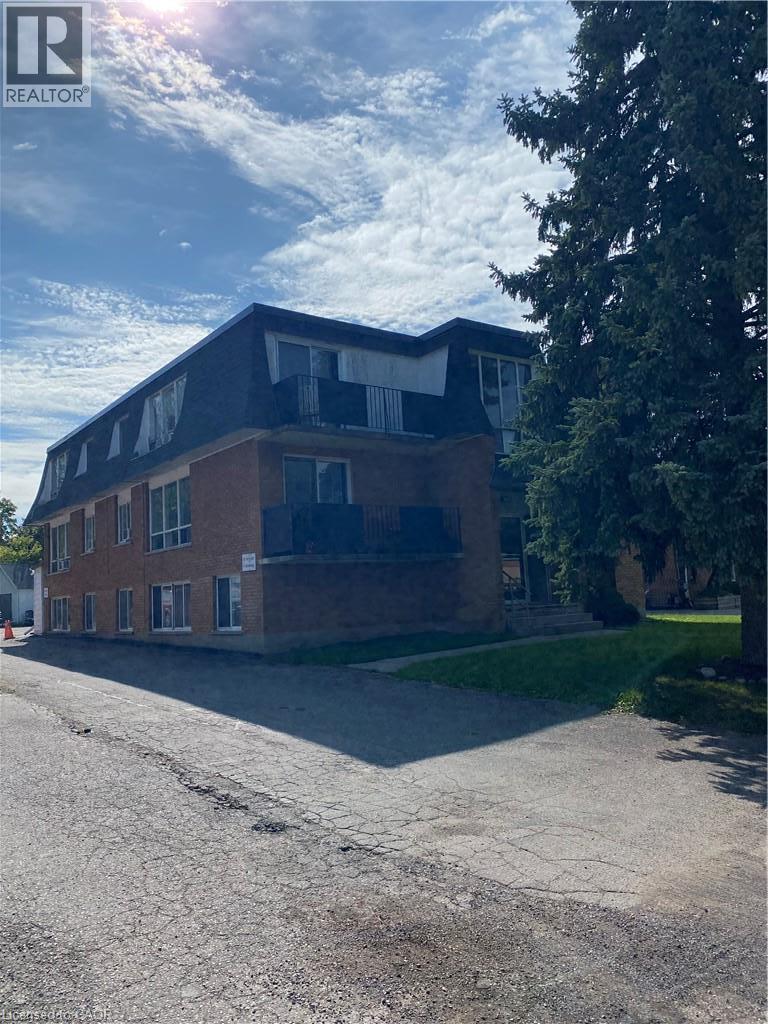
347 WATERLOO Street Unit# 5New Hamburg, ON N3A 1S7
Due to the health concerns created by Coronavirus we are offering personal 1-1 online video walkthough tours where possible.
Mortgage Calculator
Monthly Payment (Est.)
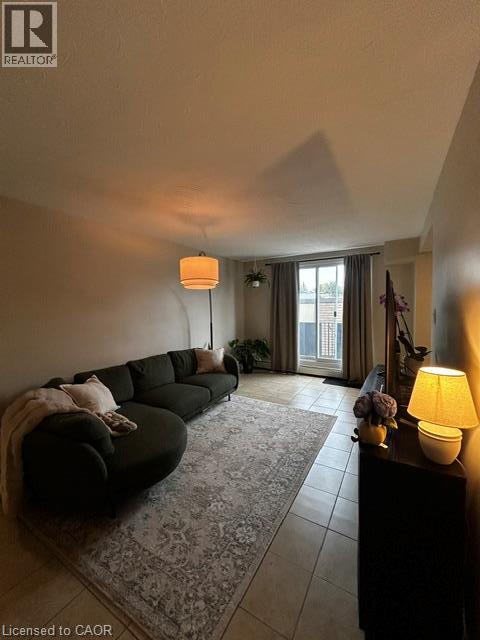
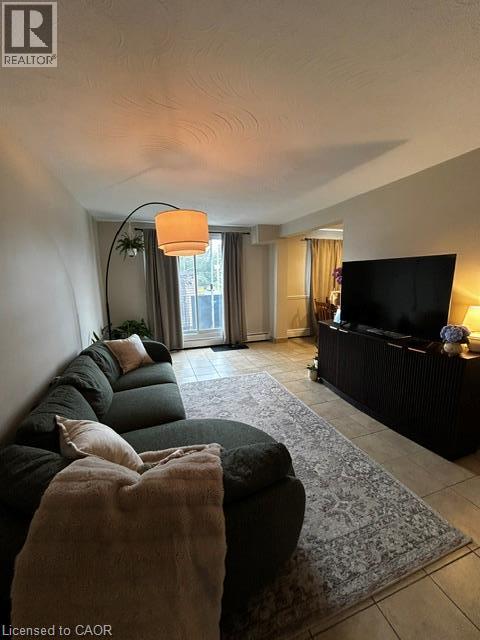
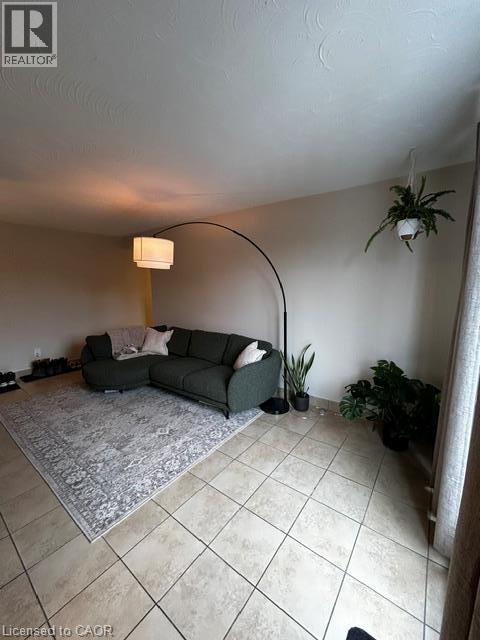
Enter an interest rate to see your estimated monthly payment.Charming 2-bedroom apartment for lease in the heart of New Hamburg! Unit 5 is located on the third floor. This spacious, carpet-free unit is beautifully maintained and features a large living room—perfect for relaxing or entertaining. The two-bedroom layout is ideal for young professionals looking for extra space to live and work comfortably. Enjoy a prime location with quick access to Highways 7 & 8, making commuting a breeze. Heat, hydro, and water are all included in the base rent for added convenience and value. Shared laundry is available in the building, and one parking spot is included. Looking for AAA tenants to call this wonderful space home—don’t miss out! (id:31684)
| yesterday | Listing updated with changes from the MLS® | |
| yesterday | Price changed to $1,800 | |
| yesterday | Status changed to Active | |
| 2 months ago | Listing first seen on site |


The trademarks MLS®, Multiple Listing Service® and the associated logos are owned by The Canadian Real Estate Association (CREA) and identify the quality of services provided by real estate professionals who are members of CREA. Used under license.
The trademarks REALTOR®, REALTORS®, and the REALTOR® logo are controlled by The Canadian Real Estate Association (CREA) and identify real estate professionals who are members of CREA. These trademarks are owned or controlled by The Canadian Real Estate Association (CREA) and identify real estate professionals who are members of CREA (REALTOR®) and/or the quality of services they provide (MLS®).
This REALTOR.ca listing content is owned and licensed by REALTOR® members of The Canadian Real Estate Association.