Save
Ask
Tour
Hide
Share
$3,700,000
57 Days On Site

1457 REGIONAL 97 Road
Hamilton, ON N0B 2J0

For Sale|Agriculture|Active
4
Beds
4
Total Baths
2
Partial Baths
7,800
SqFt
$474
/SqFt
1850
Built
Subdivision:
045 - Beverly

Due to the health concerns created by Coronavirus we are offering personal 1-1 online video walkthough tours where possible.
Call Now: (226) 741-3895
Is this the listing for you? We can help make it yours.
(226) 741-3895
1457 REGIONAL 97 Road1457 REGIONAL 97 Road1457 REGIONAL 97 Road1457 REGIONAL 97 Road
Save
Ask
Tour
Hide
Share

Mortgage Calculator

Monthly Payment (Est.)

Enter an interest rate to see your estimated monthly payment.
Calculator powered by Showcase IDX, a Constellation1 Company. Copyright ©2026 Information is deemed reliable but not guaranteed.

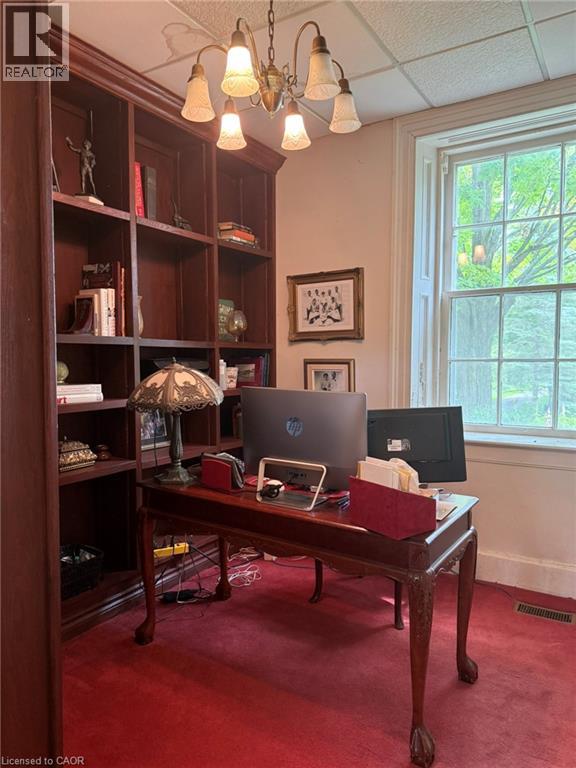
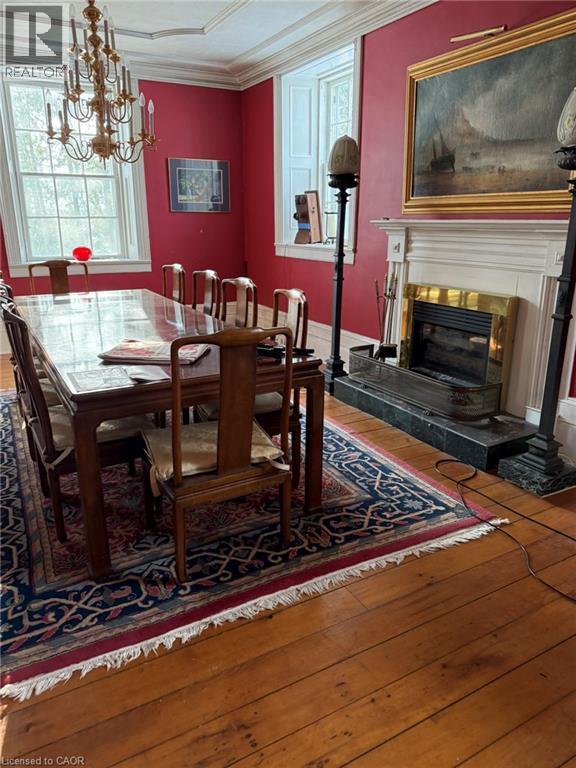
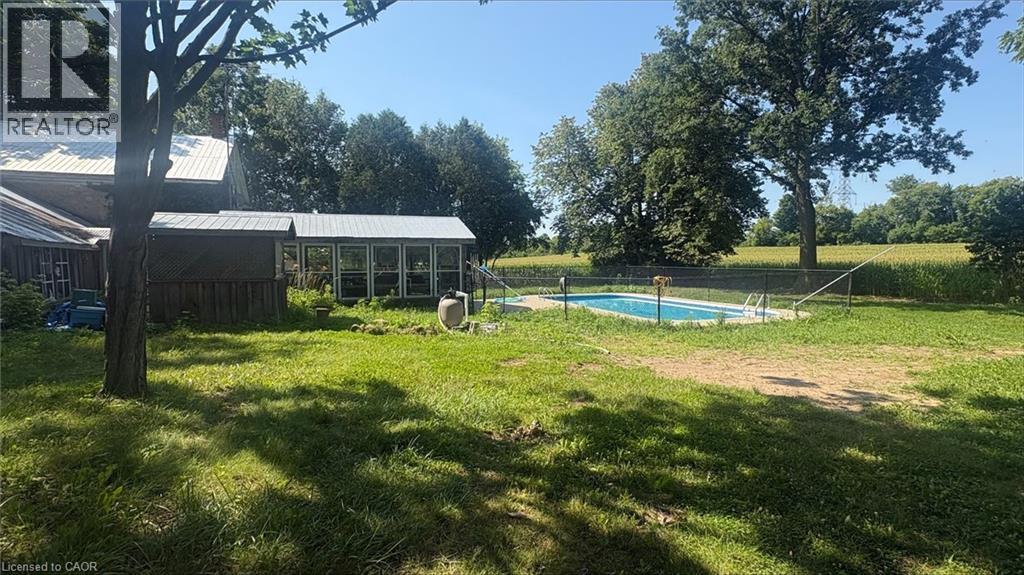
Welcome to a rare opportunity - 140 acres of breathtaking countryside that combines natural beauty, historic charm, and modern potential. Expansive acreage with both flat and rolling terrain, sandy soils. A large pond and a year-round creek, perfect for recreation or serene views and excellent water source. Mature woodlands offeriing privacy, trails, and a connection to nature. Over 1200ft of frontage on Hwy 97, ensuring accessibility and visibility. Just 15 mins from Cambridge and Waterdown. Quick access to major routes: Hwys 401 and 6. A balance of rural tranquility with urban convenience. Three houses with a total of 5 residential units and a ground-level Inlaw Suite, ideal for multi-family living, guest accomodtions, or income potential. A 10,000-sqft century barn and room for large modern outbuildings. Continue traditional practice or create a new farm business. (id:31684)

Save
Ask
Tour
Hide
Share
Listing Snapshot
Price 
$3,700,000
Days On Site 
57 Days
Bedrooms 
4
Inside Area (SqFt) 
7,800 sqft
Total Baths 
4
Full Baths 
N/A
Partial Baths 
2
Lot Size 
140 Acres
Year Built 
1850
MLS® Number 
40864421
Status 
Active
Property Tax 
$9,942
Maintenance Fees 
N/A
Sq Ft Source 
N/A
Friends & Family
Recent Activity
a month agoListing updated with changes from the MLS®
a month agoStatus changed to Active
2 months agoListing first seen on site
General Features
Acres 
140
Attached Garage 
Yes
Foundation 
Stone
Garage 
Yes
Parking 
PavedOpenAttached
Parking Spaces 
40
Property Sub Type 
Agriculture
Sewer 
Septic Tank
SqFt Above 
7800
Style 
Other
Utilities 
Phone Available
Zoning 
A1, P7, P8
Interior Features
Appliances 
CooktopWasherRefrigeratorDishwasherDryerMicrowaveWine RefrigeratorRange Hood
Basement 
UnfinishedPartial
Cooling 
Central AirDuctless
Fireplace 
Yes
Fireplace Features 
Wood BurningInsertElectricPropane
Fireplaces 
6
Heating 
Fireplace InsertBaseboardElectric
Interior 
In-Law Floorplan
Window Features 
Window Coverings
2pc Bathroom 
3pc Bathroom 
4pc Bathroom 
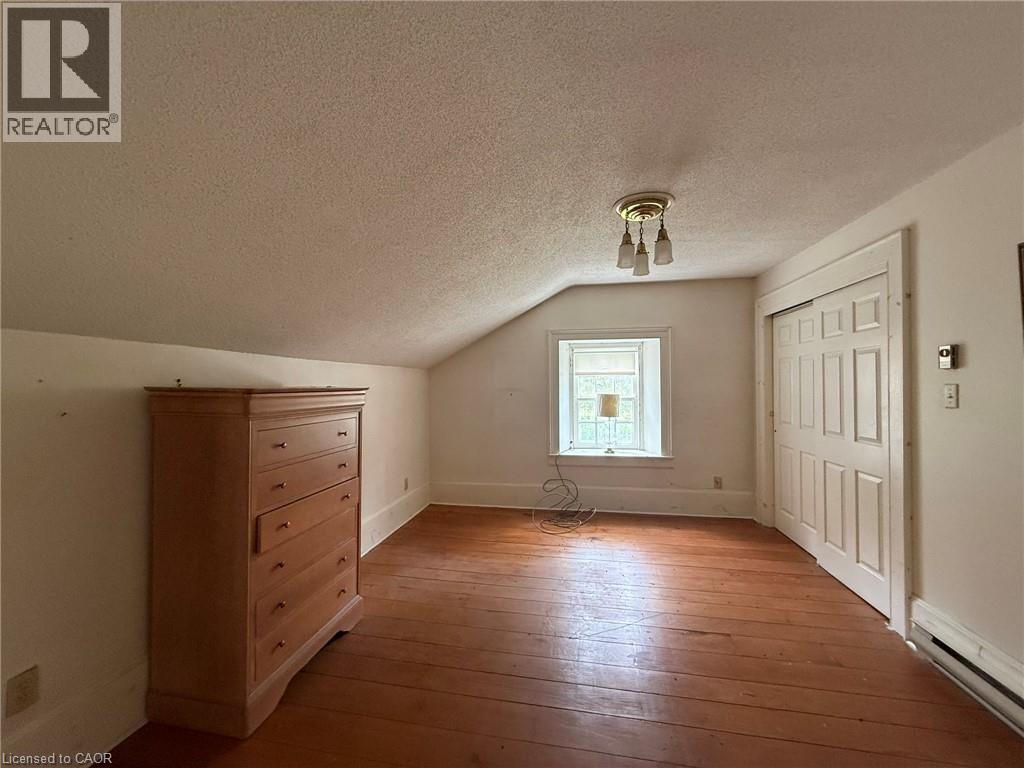
Bedroom 
Dimensions - 14'0'' x 11'6''
Den 
Dimensions - 8'0'' x 8'0''
Dining Room 
Dimensions - 14'0'' x 26'6''
Foyer 
Dimensions - 13'0'' x 6'0''
Kitchen 
Dimensions - 16'0'' x 18'0''
Laundry 
Dimensions - 8'0'' x 6'0''
Living Room 
Dimensions - 17'4'' x 16'11''
Other 
Dimensions - 31'0'' x 26'0''Level - Basement
Porch 
Primary Bedroom 
Dimensions - 14'5'' x 15'7''
Save
Ask
Tour
Hide
Share
Exterior Features
Construction Details 
Stone
Lot Features 
Greenbelt
Pool Features 
In Ground
Windows/Doors 
Window Coverings

Listing courtesy of: Karen Marie Zahoruk of Platinum Lion Realty Inc.

The trademarks MLS®, Multiple Listing Service® and the associated logos are owned by The Canadian Real Estate Association (CREA) and identify the quality of services provided by real estate professionals who are members of CREA. Used under license.

The trademarks REALTOR®, REALTORS®, and the REALTOR® logo are controlled by The Canadian Real Estate Association (CREA) and identify real estate professionals who are members of CREA. These trademarks are owned or controlled by The Canadian Real Estate Association (CREA) and identify real estate professionals who are members of CREA (REALTOR®) and/or the quality of services they provide (MLS®).

This REALTOR.ca listing content is owned and licensed by REALTOR® members of The Canadian Real Estate Association.

Neighborhood & Commute
Source: Walkscore
Disclosure: Community information and market data powered by Constellation Data Labs. Information is deemed reliable but not guaranteed.
Save
Ask
Tour
Hide
Share