

422 KROTZ Street WListowel, ON N4W 0J4
Due to the health concerns created by Coronavirus we are offering personal 1-1 online video walkthough tours where possible.
Mortgage Calculator
Monthly Payment (Est.)
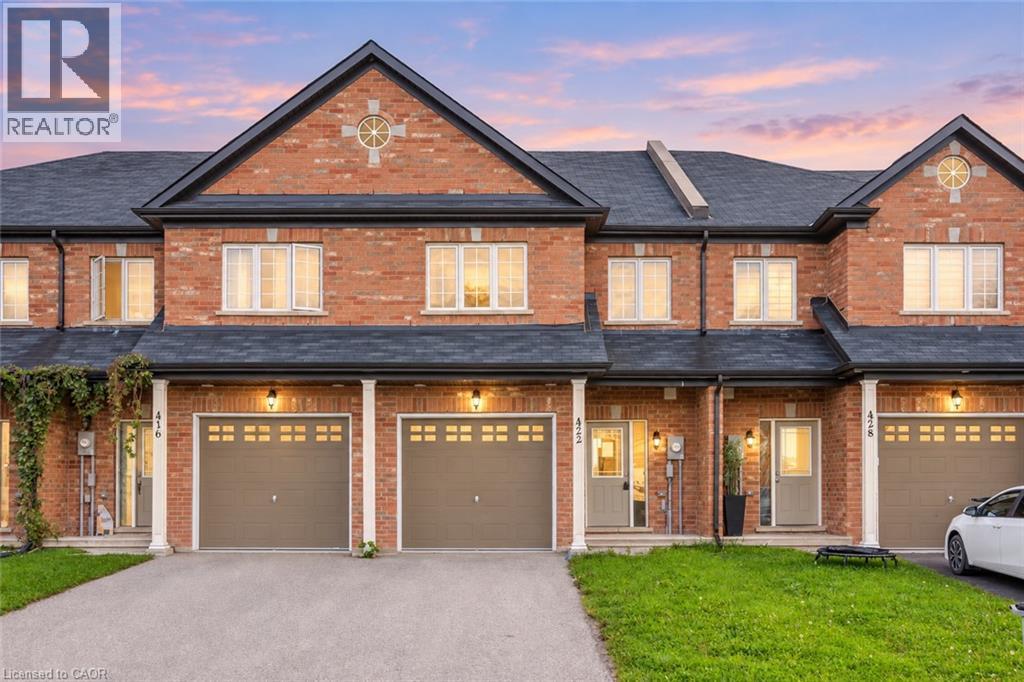
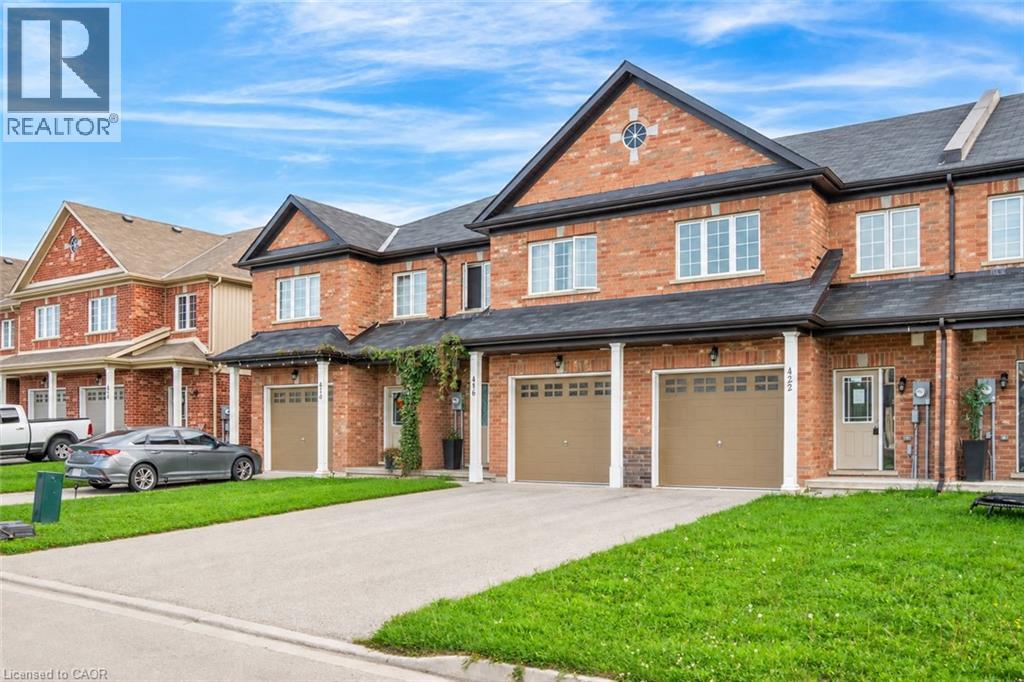
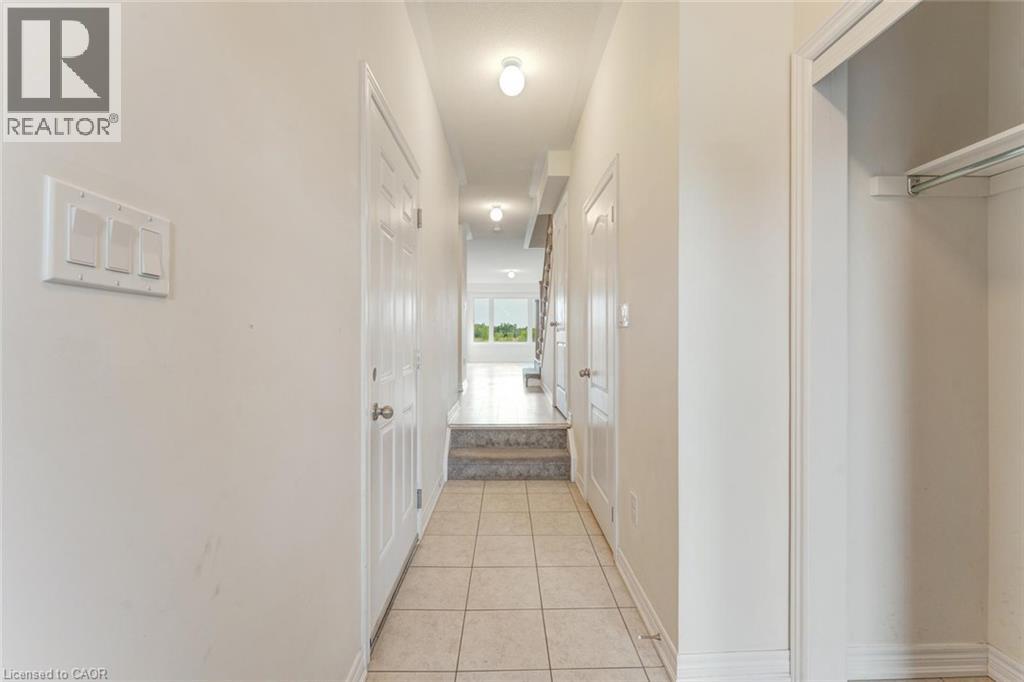
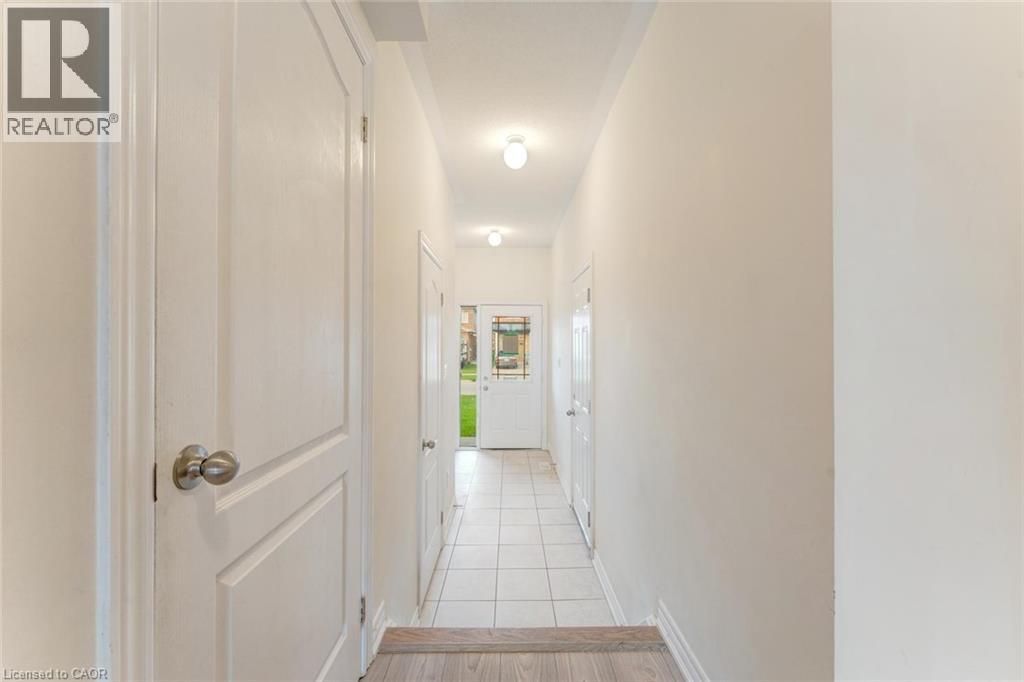
$2,281Bright, open-concept living and a functional layout make this freehold townhome a wonderful place to call home. The main floor offers a natural flow between the principal living spaces, complemented by a convenient powder room and direct garage access. Upstairs, three well-appointed bedrooms include a spacious primary suite with a walk-in closet and private ensuite, while the two additional bedrooms share a 4-piece bathroom. Second-floor laundry adds to the home’s thoughtful layout, and the unfinished basement offers plenty of opportunity to create additional living space tailored to your needs. Ideally situated close to everyday amenities, including schools, parks and shopping, this home offers an appealing combination of location and lifestyle. With no monthly maintenance fees, enjoy the benefits of freehold ownership and the opportunity to make this home your own. Taxes estimated as per city’s website. Property is being sold under Power of Sale. Sold as is, where is. RSA. (id:31684)
| 7 hours ago | Listing updated with changes from the MLS® | |
| 7 hours ago | Listing first seen on site |



The trademarks MLS®, Multiple Listing Service® and the associated logos are owned by The Canadian Real Estate Association (CREA) and identify the quality of services provided by real estate professionals who are members of CREA. Used under license.
The trademarks REALTOR®, REALTORS®, and the REALTOR® logo are controlled by The Canadian Real Estate Association (CREA) and identify real estate professionals who are members of CREA. These trademarks are owned or controlled by The Canadian Real Estate Association (CREA) and identify real estate professionals who are members of CREA (REALTOR®) and/or the quality of services they provide (MLS®).
This REALTOR.ca listing content is owned and licensed by REALTOR® members of The Canadian Real Estate Association.