Save
Ask
Tour
Hide
Share
$2,850
New Listing

175 LORMONT Boulevard
Stoney Creek, ON L8J 0K1

For Sale|Townhouse|Active
3
Beds
3
Total Baths
1
Partial Bath
1,840
SqFt
$2
/SqFt
2016
Built
Subdivision:
502 - Felker

Due to the health concerns created by Coronavirus we are offering personal 1-1 online video walkthough tours where possible.
Call Now: (226) 741-3895
Is this the listing for you? We can help make it yours.
(226) 741-3895
175 LORMONT Boulevard175 LORMONT Boulevard175 LORMONT Boulevard175 LORMONT Boulevard
Save
Ask
Tour
Hide
Share

Mortgage Calculator

Monthly Payment (Est.)

$13
Calculator powered by Showcase IDX, a Constellation1 Company. Copyright ©2026 Information is deemed reliable but not guaranteed.

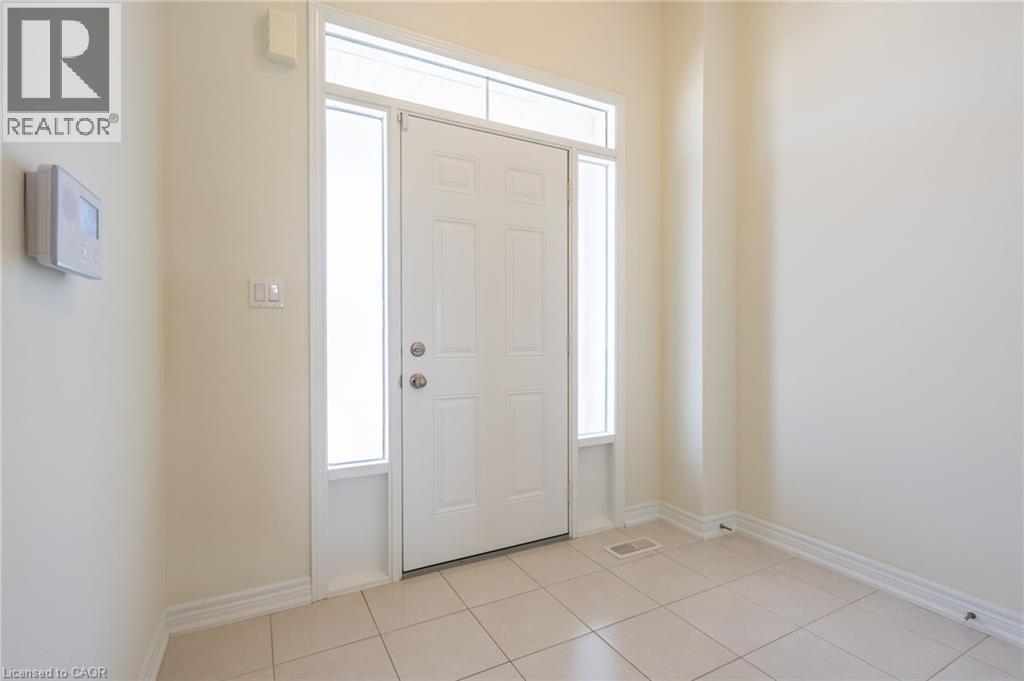
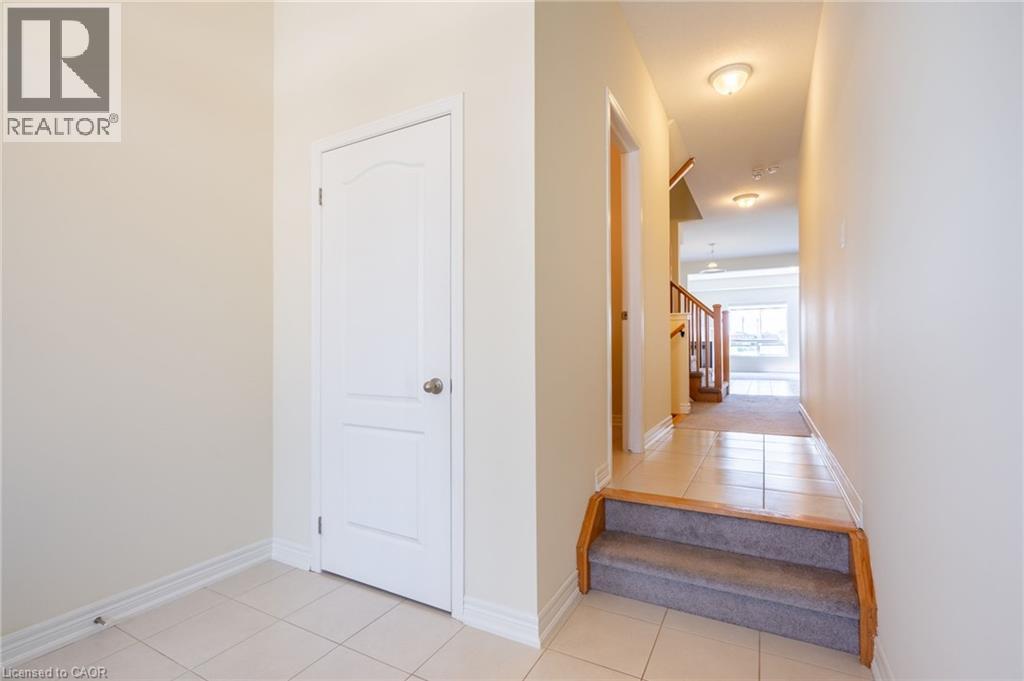
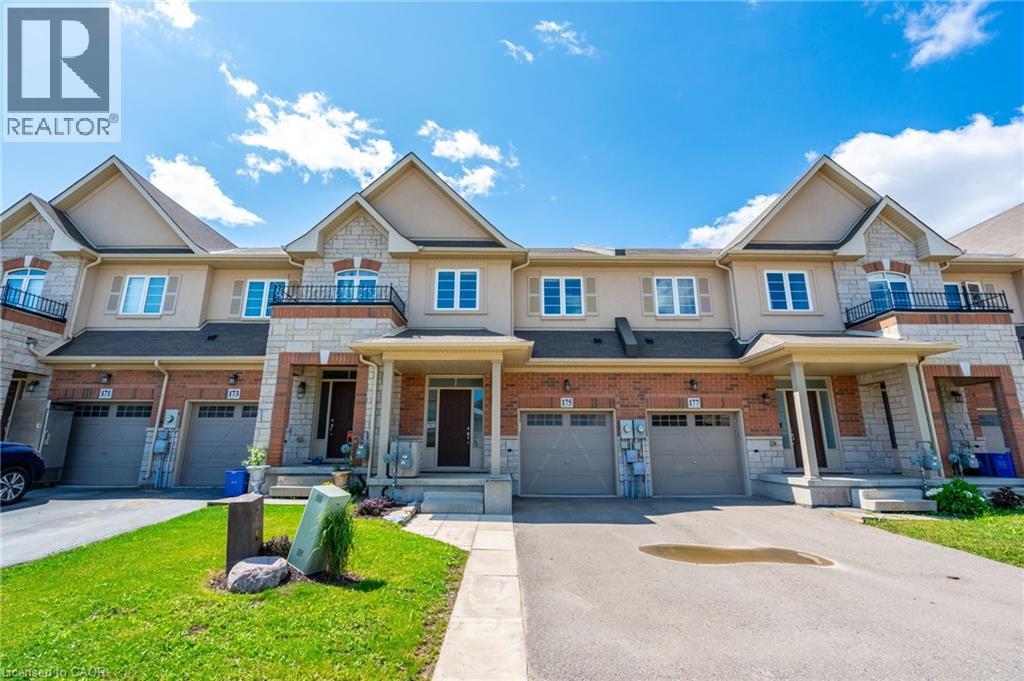
Beautiful, spacious, and functional, townhome by Desantis, located in the highly desirable Felker neighbourhood. This residence features 1,840square feet of open-concept living space, enhanced by black stainless steel appliances, and a breakfast peninsula. The living room is filled withnatural light, and the home boasts a thoughtfully designed layout. Additional highlights include a fenced yard with gate backing onto greenspaceand brand new park, no rear neighbours, second-floor laundry, and generously sized bedrooms, including a master ensuite with 4pc bathroomand walk-in closet. The property showcases beautiful, neutral finishes and an unspoiled basement, providing a perfect canvas for personalcustomization. it is conveniently situated just steps from Saltfleet High School and minutes from elementary schools, grocery stores, restaurants,amenities, recreation centre, and access to the Red Hill/Link Parkways and QEW. (id:31684)

Save
Ask
Tour
Hide
Share
Listing Snapshot
Price 
$2,850
Days On Site 
0 Days
Bedrooms 
3
Inside Area (SqFt) 
1,840 sqft
Total Baths 
3
Full Baths 
N/A
Partial Baths 
1
Lot Size 
N/A
Year Built 
2016
MLS® Number 
40864922
Status 
Active
Property Tax 
N/A
Maintenance Fees 
N/A
Sq Ft Source 
N/A
Friends & Family
Recent Activity
6 hours agoListing updated with changes from the MLS®
6 hours agoListing first seen on site
General Features
Attached Garage 
Yes
Garage 
Yes
Number Of Stories 
2
Parking 
Garage Door OpenerPavedAttached
Parking Spaces 
2
Property Sub Type 
Townhouse
Sewer 
Public Sewer
SqFt Above 
1840
Water Source 
Public
Zoning 
RM2-23
Interior Features
Appliances 
CooktopWasherRefrigeratorDishwasherDryer
Basement 
UnfinishedFull
Cooling 
Central Air
Heating 
Forced AirNatural Gas
Window Features 
Window Coverings
2pc Bathroom 
Dimensions - 5'0'' x 8'0''
3pc Bathroom 
Dimensions - 5' x 9'0''
4pc Bathroom 
Dimensions - 7'0'' x 10'0''
Bedroom 
Dimensions - 14'0'' x 9'11''
Dining Room 
Dimensions - 11'8'' x 9'8''
Foyer 
Dimensions - 7'6'' x 7'6''
Kitchen 
Dimensions - 11'8'' x 9'2''
Laundry 
Dimensions - 4'0'' x 9'0''
Living Room 
Dimensions - 11'8'' x 18'10''
Other 
Dimensions - 10'0'' x 36'0''Level - Basement
Primary Bedroom 
Dimensions - 12'1'' x 17'0''
Save
Ask
Tour
Hide
Share
Exterior Features
Construction Details 
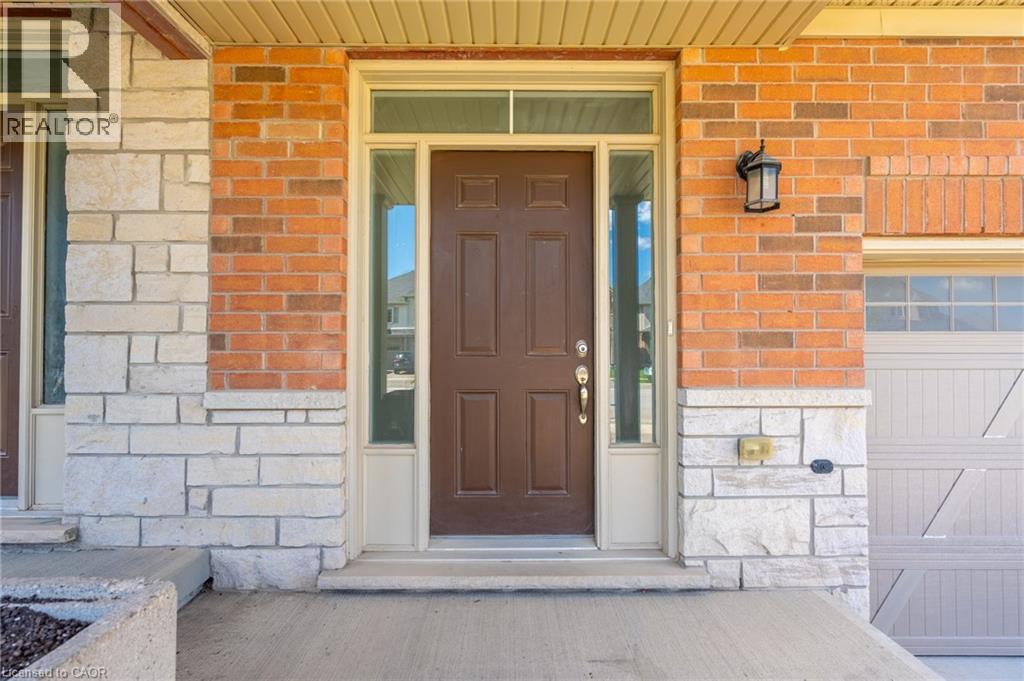
Aluminum SidingBrickStone
Windows/Doors 
Window Coverings

Listing courtesy of: Stacey Keric of RE/MAX Escarpment Realty Inc.

The trademarks MLS®, Multiple Listing Service® and the associated logos are owned by The Canadian Real Estate Association (CREA) and identify the quality of services provided by real estate professionals who are members of CREA. Used under license.

The trademarks REALTOR®, REALTORS®, and the REALTOR® logo are controlled by The Canadian Real Estate Association (CREA) and identify real estate professionals who are members of CREA. These trademarks are owned or controlled by The Canadian Real Estate Association (CREA) and identify real estate professionals who are members of CREA (REALTOR®) and/or the quality of services they provide (MLS®).

This REALTOR.ca listing content is owned and licensed by REALTOR® members of The Canadian Real Estate Association.

Neighborhood & Commute
Source: Walkscore
Disclosure: Community information and market data powered by Constellation Data Labs. Information is deemed reliable but not guaranteed.
Save
Ask
Tour
Hide
Share