Save
Ask
Tour
Hide
Share
$1,125,000
8 Days On Site

261 FEDERAL Street
Hamilton, ON L8E 1P8

For Sale|Single Family Residence|Active
5
Beds
5
Total Baths
1
Partial Bath
3,168
SqFt
$355
/SqFt
2004
Built
Subdivision:
511 - Eastdale/Poplar Park/Industrial

Due to the health concerns created by Coronavirus we are offering personal 1-1 online video walkthough tours where possible.
Call Now: (226) 741-3895
Is this the listing for you? We can help make it yours.
(226) 741-3895
261 FEDERAL Street261 FEDERAL Street261 FEDERAL Street261 FEDERAL Street
Save
Ask
Tour
Hide
Share

Mortgage Calculator

Monthly Payment (Est.)

Enter an interest rate to see your estimated monthly payment.
Calculator powered by Showcase IDX, a Constellation1 Company. Copyright ©2026 Information is deemed reliable but not guaranteed.

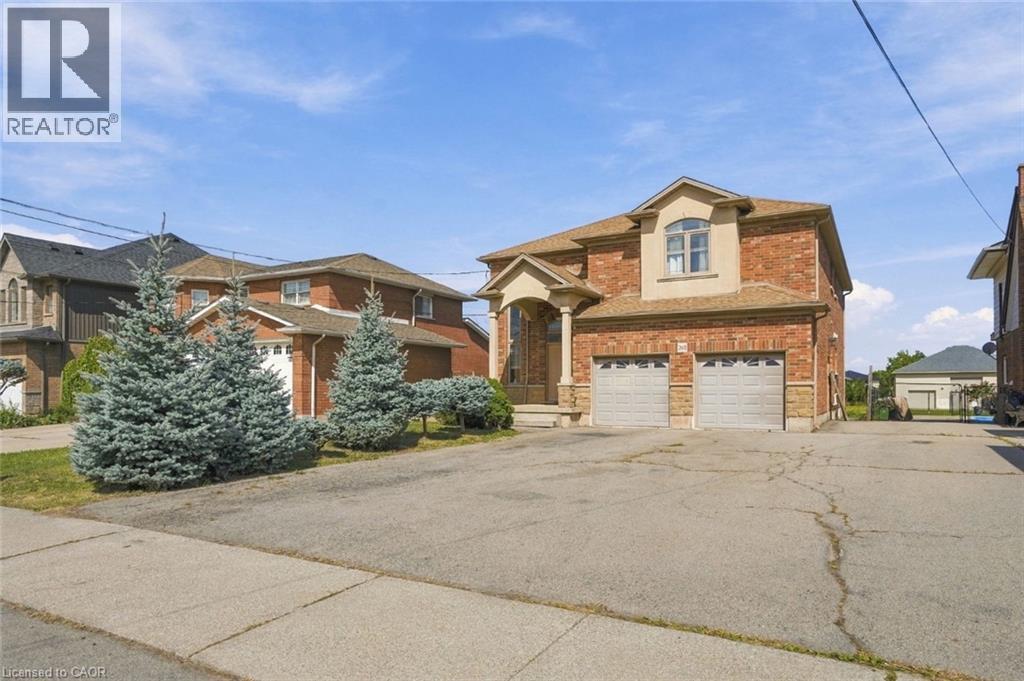
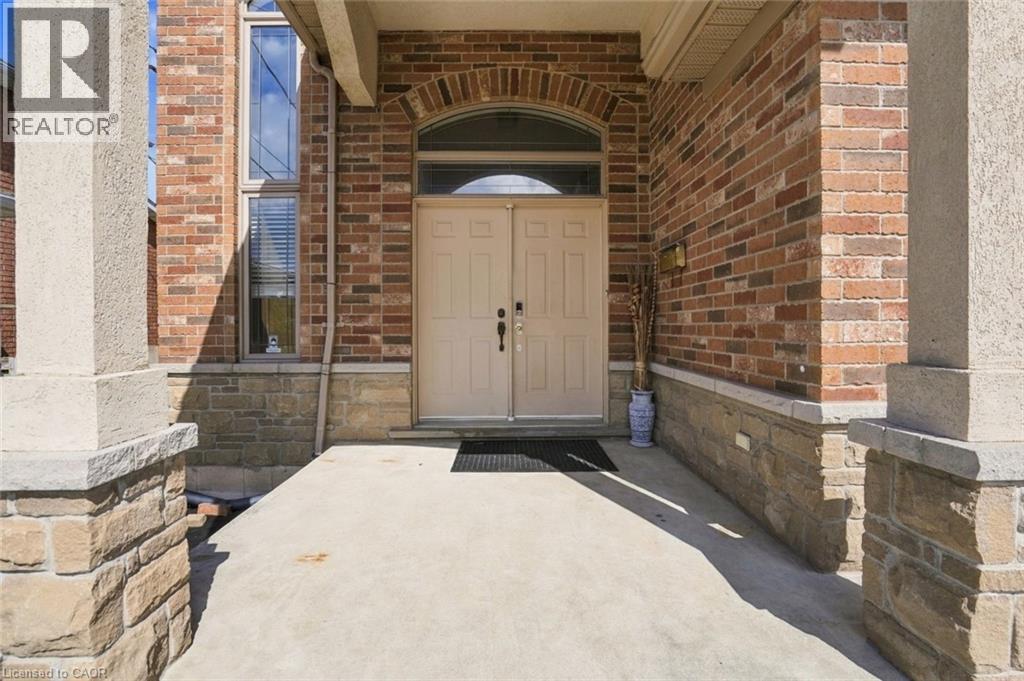
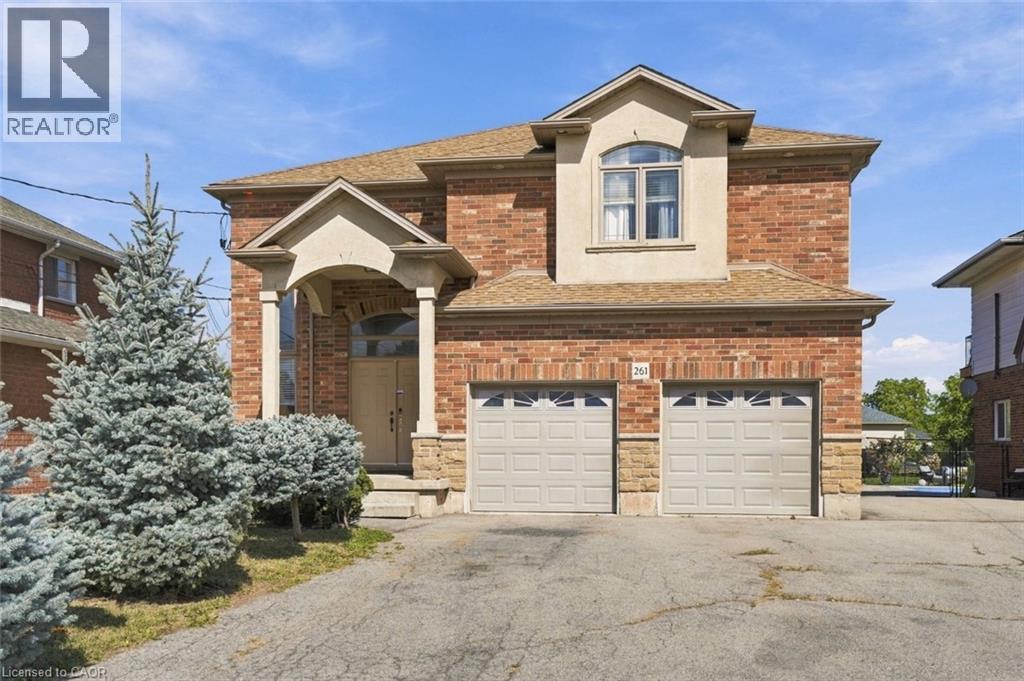
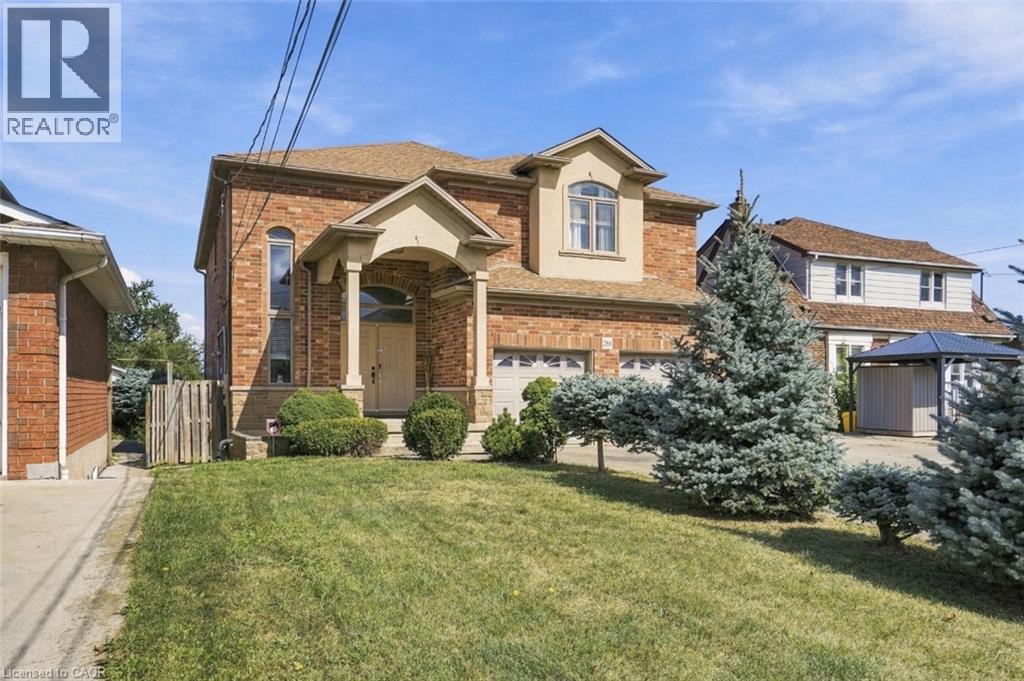
Over 3000 sq ft! Beautiful custom build in lower Stoney Creek on a massive 320' lot! Perfect for families and/or multi-generational homes, this 3+2 bedroom, 4.5 bathroom home has ample space inside and out! Step into the front hall with a two-storey ceiling and into the open concept main floor with dinning space, updated kitchen and great room; perfect for entertaining. Upstairs you'll find 3 sizeable bedrooms, a dedicated laundry room and a primary with en-suite. The basement was renovated in 2022 to include a separate side entrance to basement apartment featuring 2-bedrooms and 2-full bathrooms with 1 en-suite. Double car garage, ample parking and a massive backyard ready to be completed into a backyard oasis! (id:31684)

Save
Ask
Tour
Hide
Share
Listing Snapshot
Price 
$1,125,000
Days On Site 
8 Days
Bedrooms 
5
Inside Area (SqFt) 
3,168 sqft
Total Baths 
5
Full Baths 
N/A
Partial Baths 
1
Lot Size 
0.33 Acres
Year Built 
2004
MLS® Number 
40865588
Status 
Active
Property Tax 
$9,345
Maintenance Fees 
N/A
Sq Ft Source 
N/A
Friends & Family
Recent Activity
7 hours agoListing updated with changes from the MLS®
7 hours agoPrice changed to $1,125,000
7 hours agoStatus changed to Active
a week agoListing first seen on site
General Features
Acres 
0.33
Attached Garage 
Yes
Garage 
Yes
Number Of Stories 
2
Parking 
Attached
Parking Spaces 
6
Property Sub Type 
Single Family Residence
Sewer 
Public Sewer
SqFt Above 
3168
Style 
Other
Water Source 
Public
Zoning 
R1
Interior Features
Basement 
FinishedFull
Cooling 
Central Air
Heating 
Forced Air
2pc Bathroom 
Dimensions - 5'1'' x 9'0''
3pc Bathroom 
Dimensions - 9'4'' x 5'7''Level - Basement
4pc Bathroom 
Dimensions - 6'9'' x 8'4''
4pc Ensuite bath 
Dimensions - 9'10'' x 1'5''
Bedroom 
Dimensions - 11'7'' x 13'1''
Breakfast 
Dimensions - 11'7'' x 13'5''
Dining Room 
Dimensions - 12'7'' x 20'5''
Foyer 
Dimensions - 14'9'' x 13'8''
Kitchen 
Dimensions - 11'7'' x 13'5''
Laundry 
Dimensions - 4'7'' x 6'10''Level - Basement
Living Room 
Dimensions - 16'1'' x 20'5''
Primary Bedroom 
Dimensions - 14'11'' x 19'8''
Recreation room 
Dimensions - 32'0'' x 27'2''Level - Basement
Storage 
Dimensions - 10'0'' x 7'10''Level - Basement
Utility Room 
Dimensions - 5'11'' x 7'6''Level - Basement
Save
Ask
Tour
Hide
Share

Listing courtesy of: Michael St. Jean of Michael St. Jean Realty Inc.

The trademarks MLS®, Multiple Listing Service® and the associated logos are owned by The Canadian Real Estate Association (CREA) and identify the quality of services provided by real estate professionals who are members of CREA. Used under license.

The trademarks REALTOR®, REALTORS®, and the REALTOR® logo are controlled by The Canadian Real Estate Association (CREA) and identify real estate professionals who are members of CREA. These trademarks are owned or controlled by The Canadian Real Estate Association (CREA) and identify real estate professionals who are members of CREA (REALTOR®) and/or the quality of services they provide (MLS®).

This REALTOR.ca listing content is owned and licensed by REALTOR® members of The Canadian Real Estate Association.

Neighborhood & Commute
Source: Walkscore
Disclosure: Community information and market data powered by Constellation Data Labs. Information is deemed reliable but not guaranteed.
Save
Ask
Tour
Hide
Share