

111 MACGREGOR CrescentWaterloo, ON N2J 3X1
Due to the health concerns created by Coronavirus we are offering personal 1-1 online video walkthough tours where possible.
Mortgage Calculator
Monthly Payment (Est.)
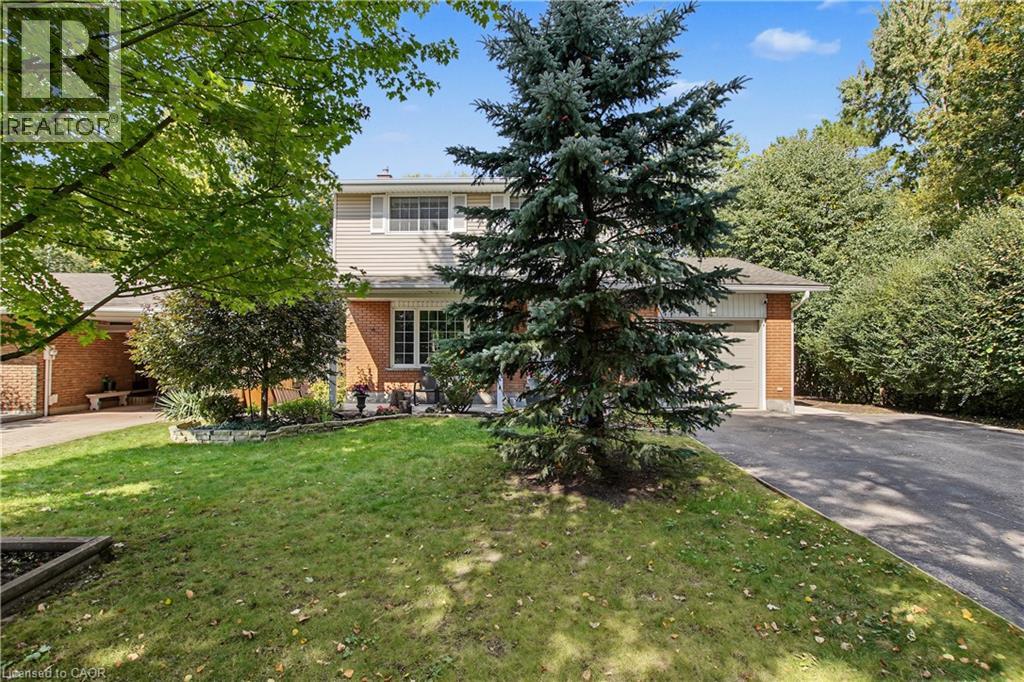
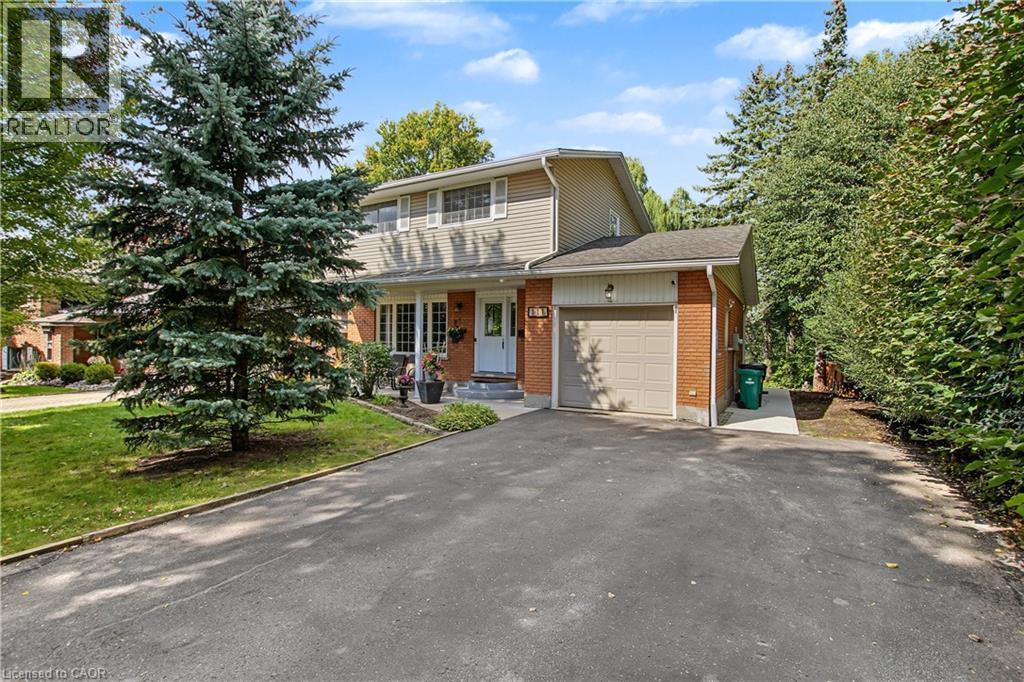
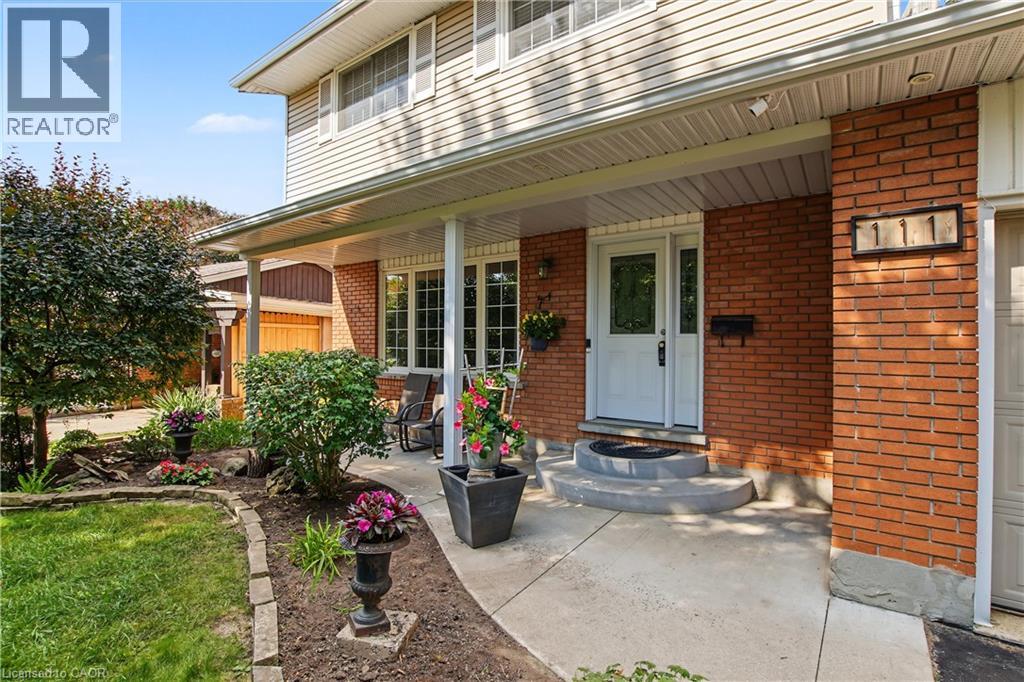
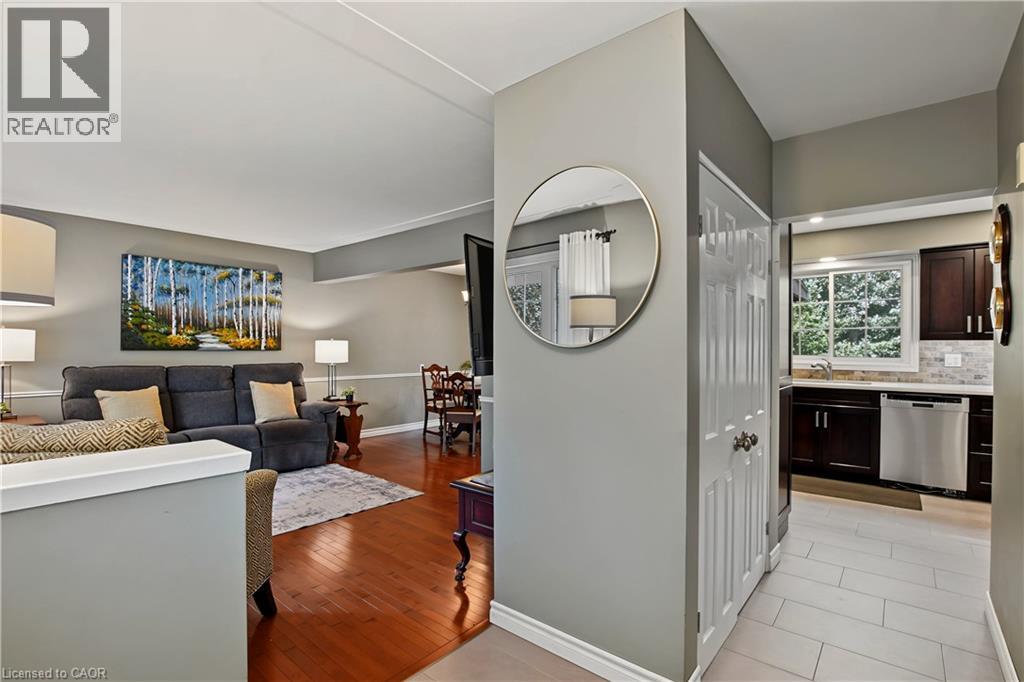
Enter an interest rate to see your estimated monthly payment.Welcome to 111 MacGregor Crescent, a beautifully updated two-storey home in a quiet Waterloo neighbourhood surrounded by mature trees and green space. Situated on a large, incredibly private lot bordering Hillside Park and Laurel Creek, this is the kind of setting that is increasingly hard to find, with no rear neighbours and nature right beyond your property line. Enjoy the privacy, peaceful setting and extra green space right outside your door. Extensively updated since 2010, this three-bedroom, three-bathroom home is ready for you to settle in and enjoy, with the major updates already taken care of. The main level features a welcoming living room and dining room, with French doors leading to the deck. The large updated kitchen is equally inviting, with soft-close cupboards, newer stainless steel appliances and a second set of French doors, creating an easy flow between the indoor and outdoor living spaces. Upstairs are three bright, generously sized bedrooms with beautiful hardwood flooring, along with the renovated main bathroom. The finished basement adds a large recreation room with hardwood flooring and a gas fireplace, brand-new three-piece bathroom, laundry room and plenty of storage. Outside, the deck overlooks the private, treed setting, creating a peaceful space for relaxing or entertaining. With a single-car garage and double-wide driveway, there is plenty of room for parking. Updates include furnace, insulation, roof, siding, eavestroughs, downspouts, windows, exterior doors, garage door and hardwood flooring (2010); main bathroom (2015); kitchen (2018); a/c (2023); appliances (2024); breaker panel (2025); hot water heater, water softener and washer/dryer (2026). Close to the expressway, shopping, restaurants, parks and trails. A fantastic family home in a wonderful Waterloo location, ready for you to move in and enjoy. (id:31684)
| 8 hours ago | Listing updated with changes from the MLS® | |
| 15 hours ago | Status changed to Active | |
| 19 hours ago | Listing first seen on site |



The trademarks MLS®, Multiple Listing Service® and the associated logos are owned by The Canadian Real Estate Association (CREA) and identify the quality of services provided by real estate professionals who are members of CREA. Used under license.
The trademarks REALTOR®, REALTORS®, and the REALTOR® logo are controlled by The Canadian Real Estate Association (CREA) and identify real estate professionals who are members of CREA. These trademarks are owned or controlled by The Canadian Real Estate Association (CREA) and identify real estate professionals who are members of CREA (REALTOR®) and/or the quality of services they provide (MLS®).
This REALTOR.ca listing content is owned and licensed by REALTOR® members of The Canadian Real Estate Association.