

92 HADATI RoadGuelph, ON N1E 6H2
Due to the health concerns created by Coronavirus we are offering personal 1-1 online video walkthough tours where possible.
Mortgage Calculator
Monthly Payment (Est.)
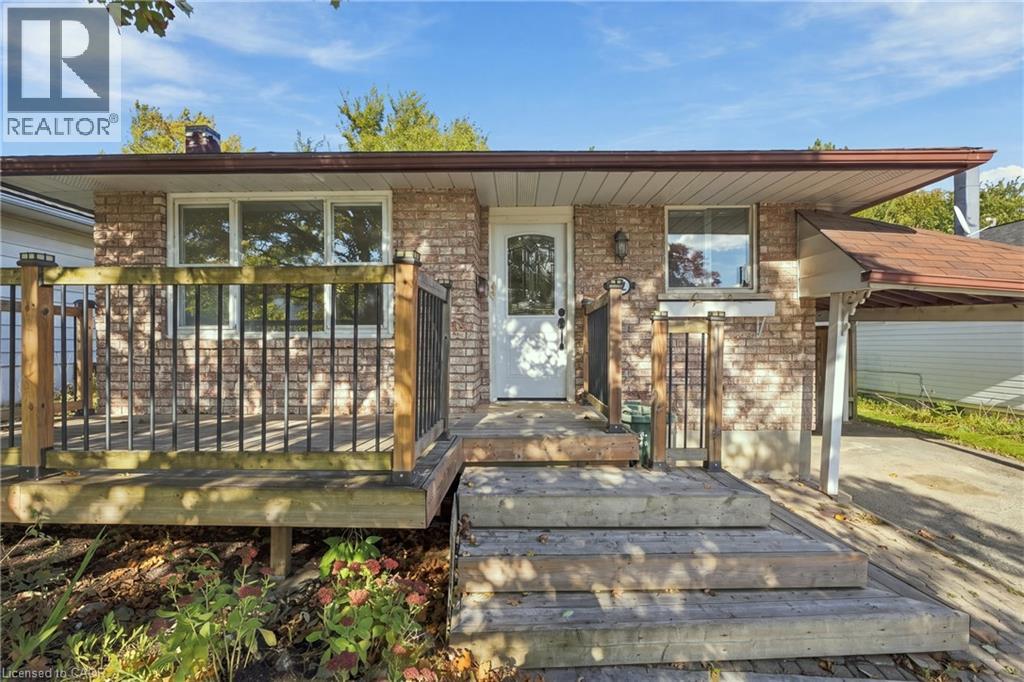
Enter an interest rate to see your estimated monthly payment.What if your home could help pay for itself? Welcome to 92 Hadati Road, a detached bungalow offering three bedrooms on the main level plus a legal one bedroom basement apartment. Live upstairs and use the apartment’s income potential to help offset monthly expenses, create separate space for extended family, or explore the possibilities as an investor. The home is ready for its next owner to personalize, and build value over time. Located in an established Guelph neighbourhood near the Victoria Road Recreation Centre, Peter Misersky Park, walking trails, schools, public transit, and everyday amenities. A smart opportunity to enter the detached market with valuable flexibility already in place. (id:31684)
| an hour ago | Listing updated with changes from the MLS® | |
| an hour ago | Status changed to Active | |
| 6 hours ago | Listing first seen on site |



The trademarks MLS®, Multiple Listing Service® and the associated logos are owned by The Canadian Real Estate Association (CREA) and identify the quality of services provided by real estate professionals who are members of CREA. Used under license.
The trademarks REALTOR®, REALTORS®, and the REALTOR® logo are controlled by The Canadian Real Estate Association (CREA) and identify real estate professionals who are members of CREA. These trademarks are owned or controlled by The Canadian Real Estate Association (CREA) and identify real estate professionals who are members of CREA (REALTOR®) and/or the quality of services they provide (MLS®).
This REALTOR.ca listing content is owned and licensed by REALTOR® members of The Canadian Real Estate Association.