

380 KING Street EHamilton, ON L8N 1C3
Due to the health concerns created by Coronavirus we are offering personal 1-1 online video walkthough tours where possible.
Mortgage Calculator
Monthly Payment (Est.)
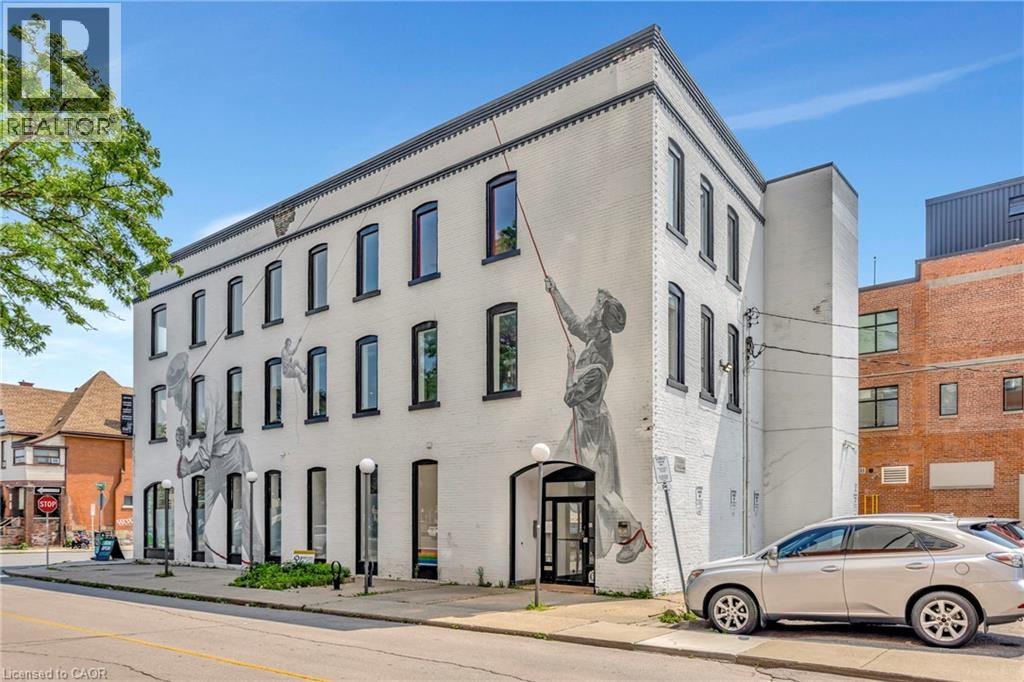
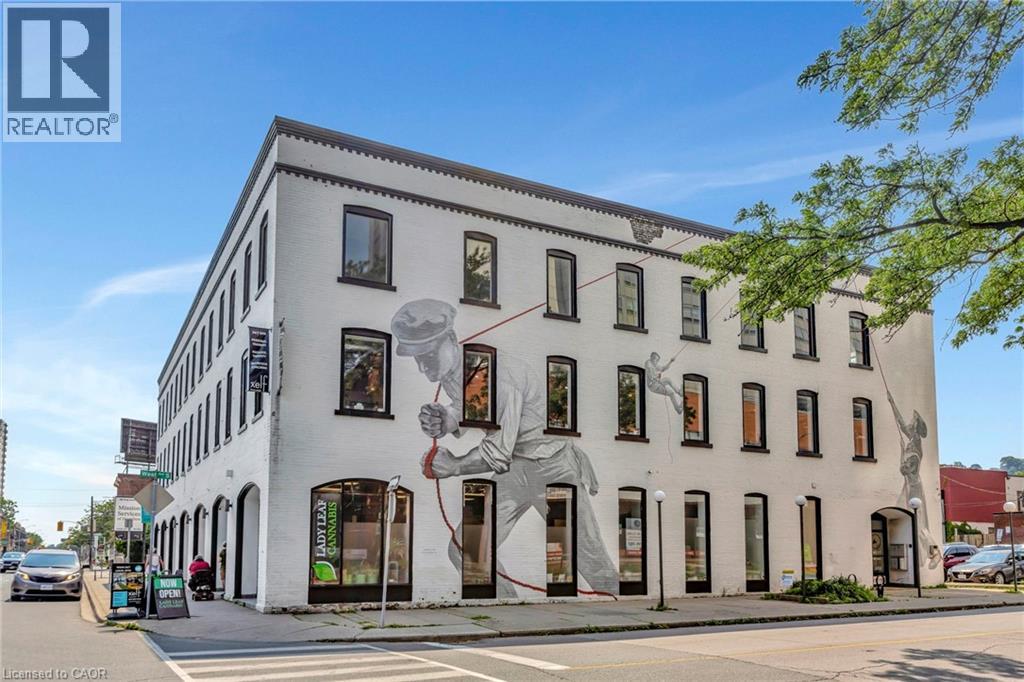
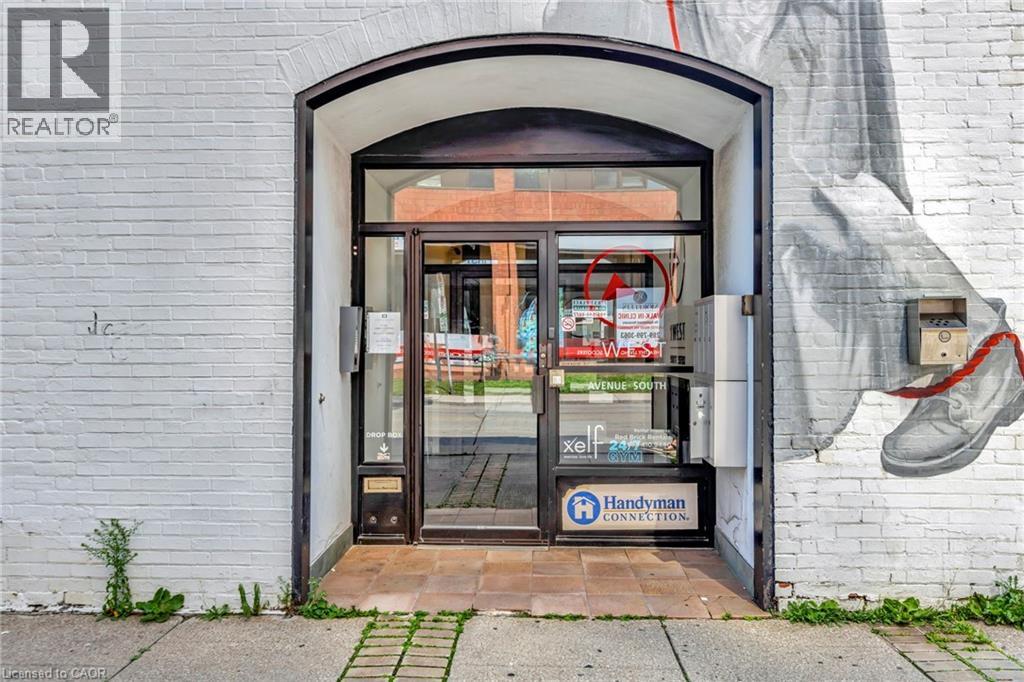
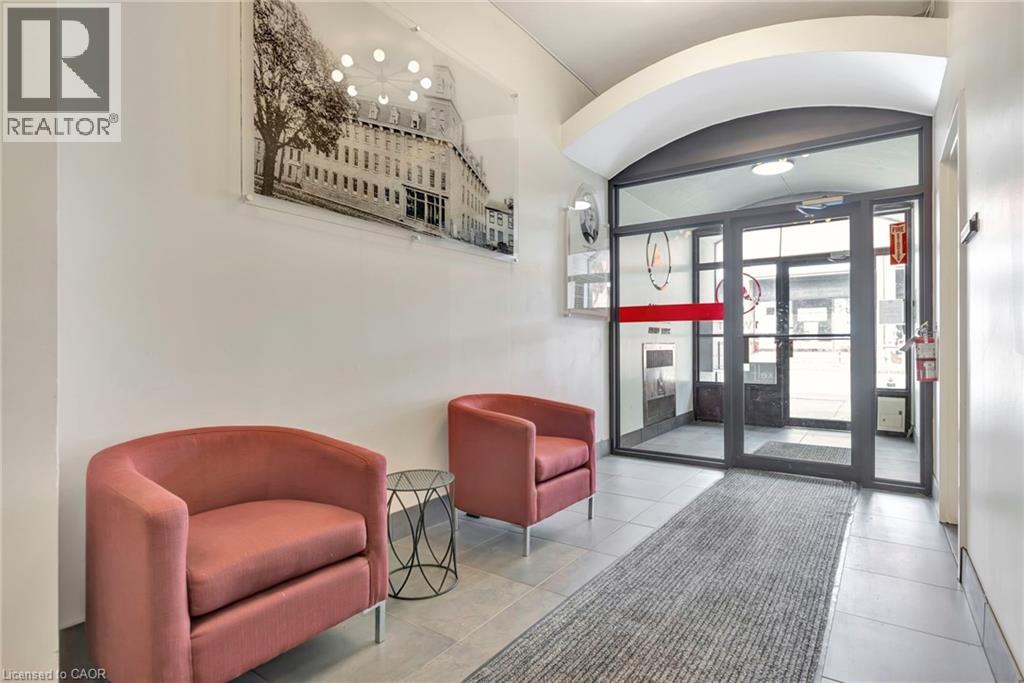
Enter an interest rate to see your estimated monthly payment.Discover an exceptional investment opportunity at 380 King St East & 1 West Ave South in Hamilton. This iconic 100-year-old 3 storey brick-and-beam building, originally constructed in the 1890s now stands proudly at the gateway to the vibrant International Village. Spanning 19,690 square feet of prime mixed-use commercial space, this property enjoys a remarkable 90% occupancy rate, housing a diverse mix of office and retail tenants. Its strategic location, poised for a proposed LRT stop at the bustling intersection of King and Main, ensures high traffic and visibility. The site offers surface parking, providing convenience for tenants and visitors alike. Benefit from easy access to Hamilton's dynamic downtown core, excellent walkability, and strong transit connections. Enhance your portfolio with this fully updated, mural-clad property. Seize this rare chance to own a piece of Hamilton's historic and thriving commercial landscape. (id:31684)
| a month ago | Listing updated with changes from the MLS® | |
| a month ago | Status changed to Active | |
| a month ago | Listing first seen on site |


The trademarks MLS®, Multiple Listing Service® and the associated logos are owned by The Canadian Real Estate Association (CREA) and identify the quality of services provided by real estate professionals who are members of CREA. Used under license.
The trademarks REALTOR®, REALTORS®, and the REALTOR® logo are controlled by The Canadian Real Estate Association (CREA) and identify real estate professionals who are members of CREA. These trademarks are owned or controlled by The Canadian Real Estate Association (CREA) and identify real estate professionals who are members of CREA (REALTOR®) and/or the quality of services they provide (MLS®).
This REALTOR.ca listing content is owned and licensed by REALTOR® members of The Canadian Real Estate Association.