

766485 TOWNSHIP ROAD 5Drumbo, ON N0J 1G0
Due to the health concerns created by Coronavirus we are offering personal 1-1 online video walkthough tours where possible.
Mortgage Calculator
Monthly Payment (Est.)
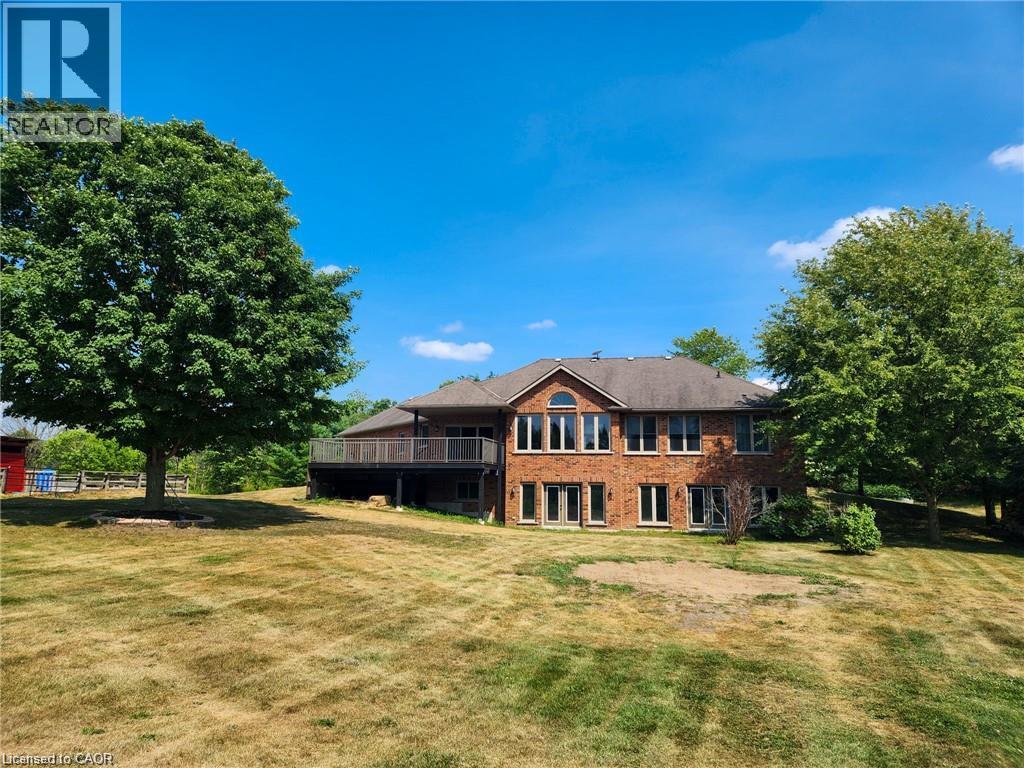
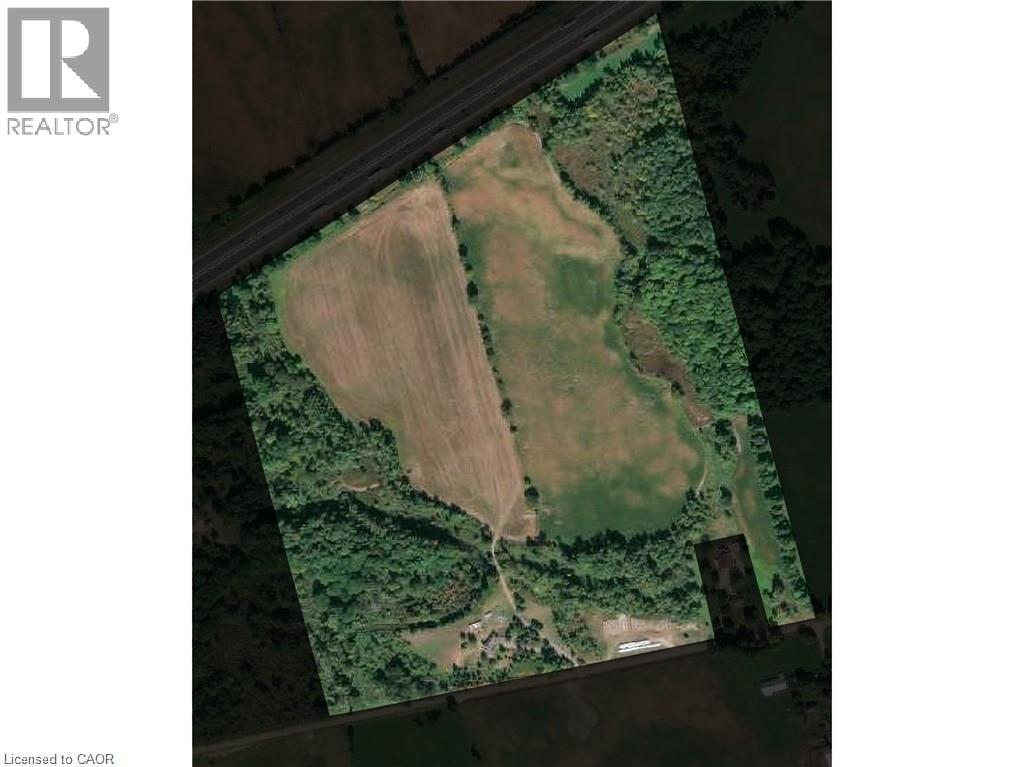
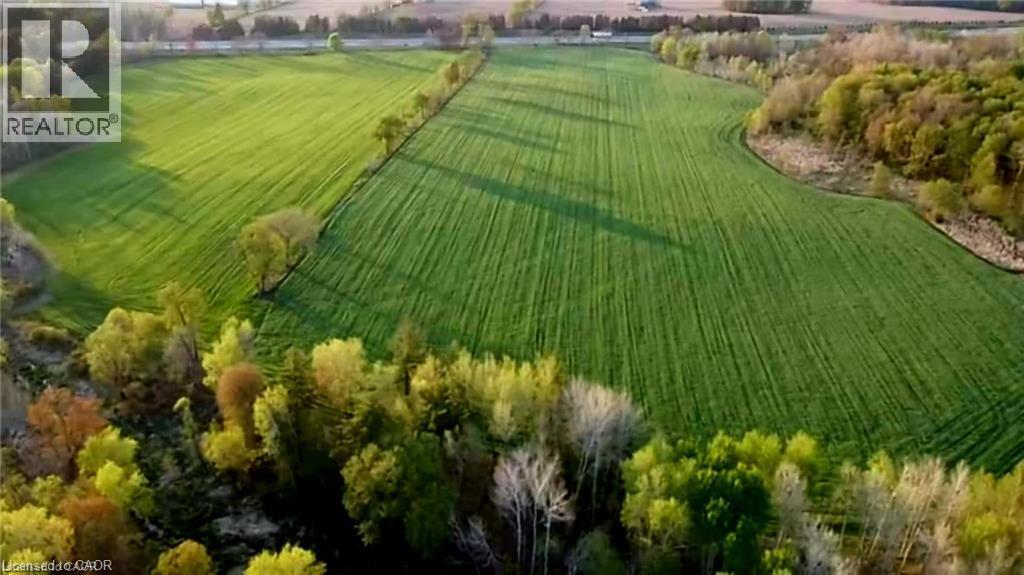
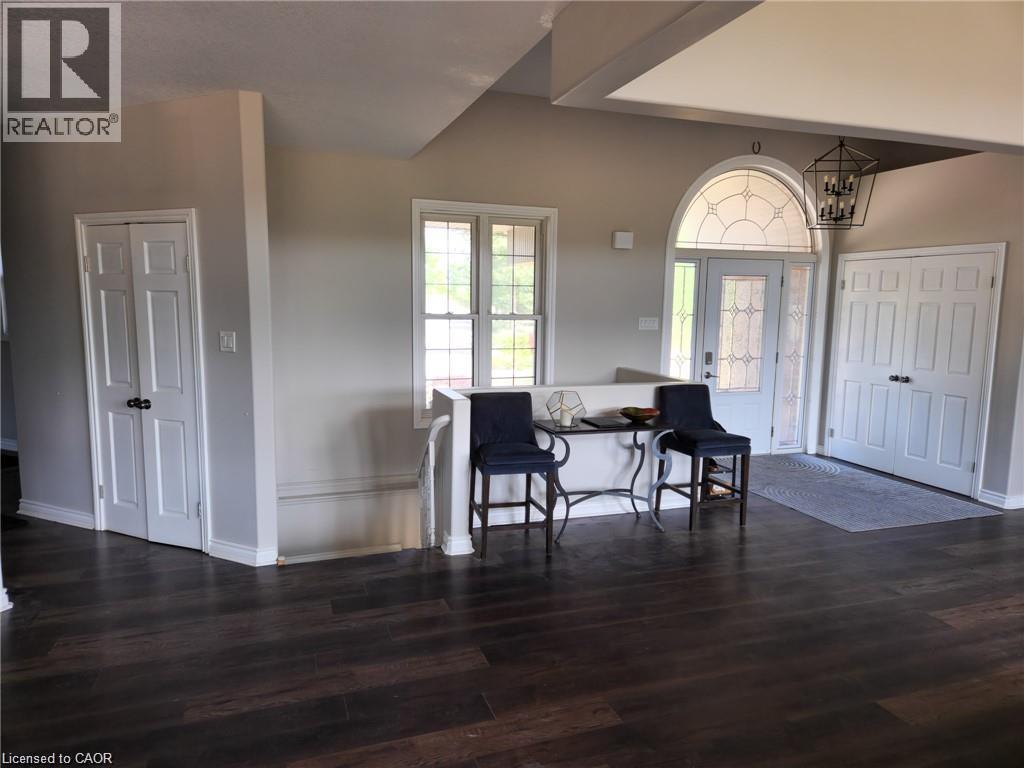
Enter an interest rate to see your estimated monthly payment.95 Acres | 48 Workable | Minutes to the 401 Rare 95-acre property between Woodstock and Kitchener, with quick Highway 401 access. It offers productive farmland, a well-kept family home, and real privacy. The Land: 48 workable acres suit cash crops, hobby farming, horses, or leasing out for steady income. The remaining acreage is mature woodland, trails, and rolling fields, which give you privacy now and room to expand later. The Home: The ranch-style bungalow has 3 bedrooms and 3 full bathrooms, all on a practical, easy-living layout. The double walk-out basement is ready for an in-law suite, rec room, home gym, or office. The Setting: From the large back deck you look west over open fields and treelined, so you get the sunset every evening, in quiet you won't find closer to town. Working farm, homestead, or long-term land hold, this one covers all three. Listing Realtor has an interest in the property. (id:31684)
| 2 weeks ago | Listing updated with changes from the MLS® | |
| 2 weeks ago | Status changed to Active | |
| 2 weeks ago | Listing first seen on site |


The trademarks MLS®, Multiple Listing Service® and the associated logos are owned by The Canadian Real Estate Association (CREA) and identify the quality of services provided by real estate professionals who are members of CREA. Used under license.
The trademarks REALTOR®, REALTORS®, and the REALTOR® logo are controlled by The Canadian Real Estate Association (CREA) and identify real estate professionals who are members of CREA. These trademarks are owned or controlled by The Canadian Real Estate Association (CREA) and identify real estate professionals who are members of CREA (REALTOR®) and/or the quality of services they provide (MLS®).
This REALTOR.ca listing content is owned and licensed by REALTOR® members of The Canadian Real Estate Association.