

304 MILL StreetWoodstock, ON N4S 2X5
Due to the health concerns created by Coronavirus we are offering personal 1-1 online video walkthough tours where possible.
Mortgage Calculator
Monthly Payment (Est.)
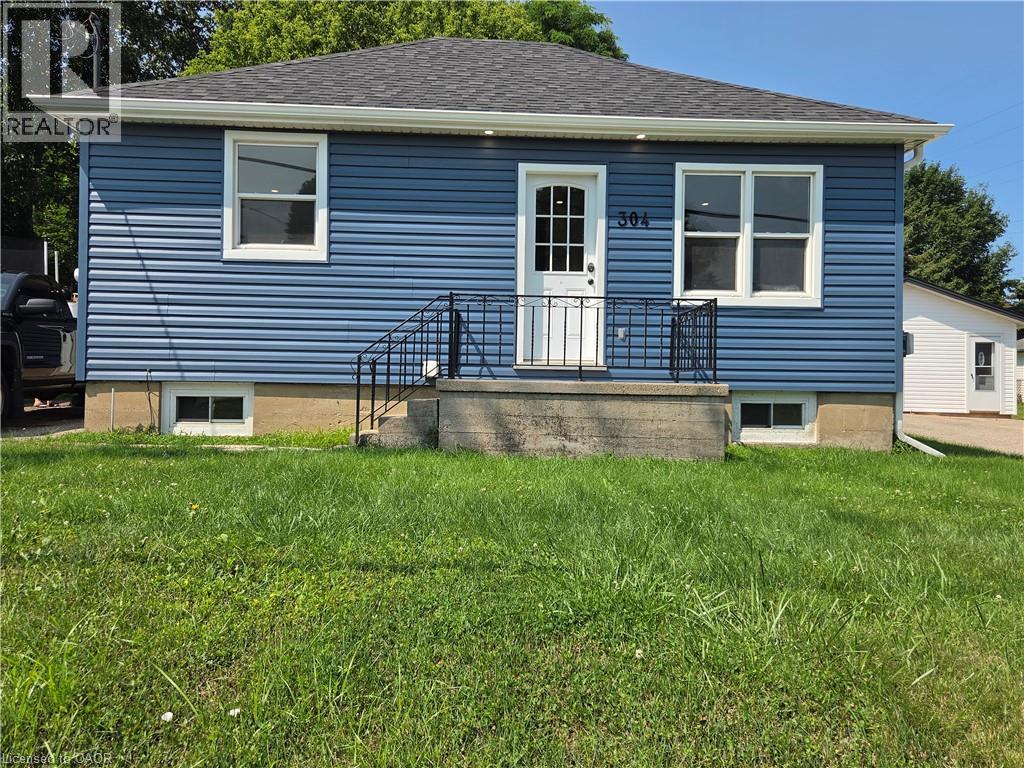
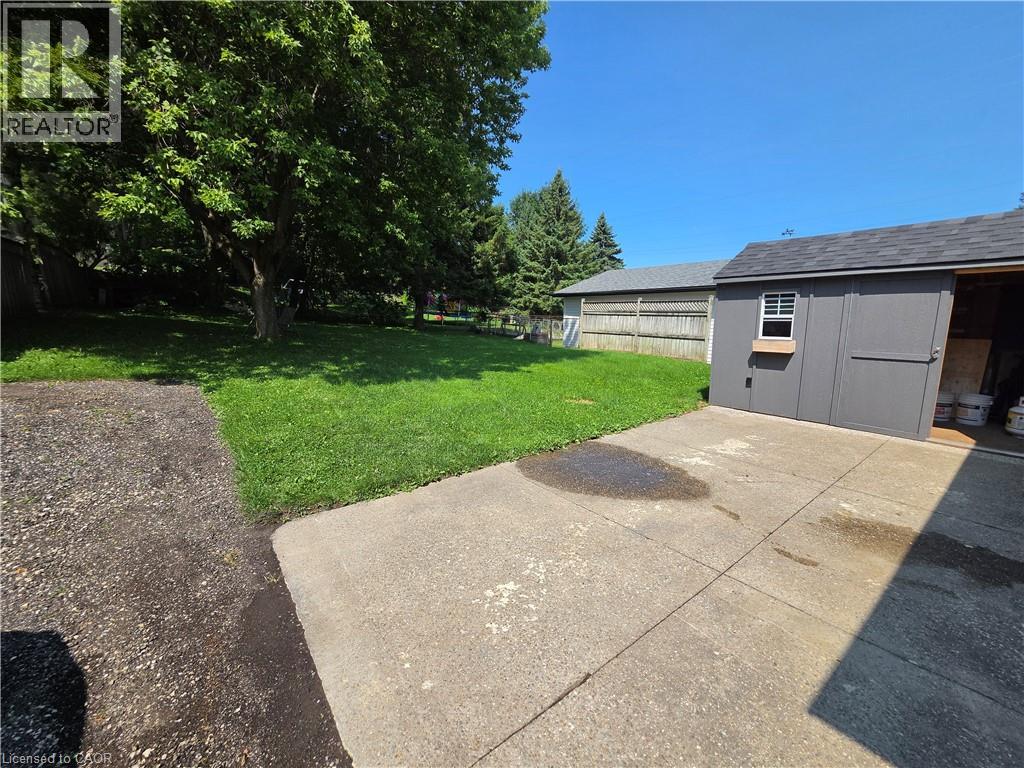
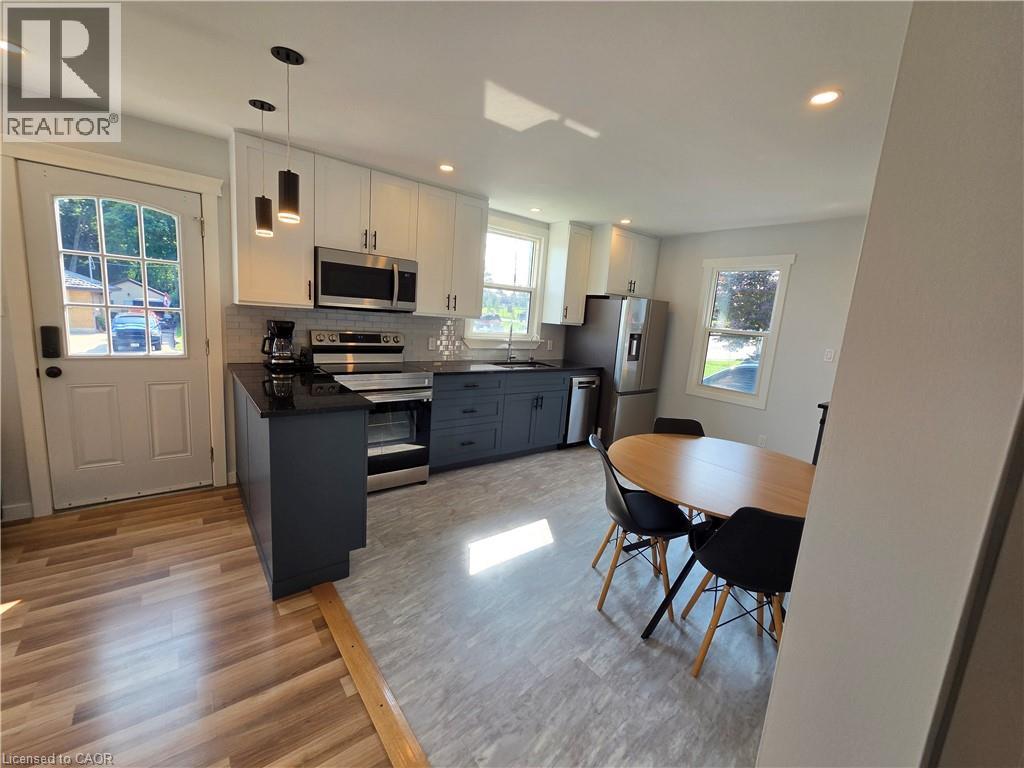
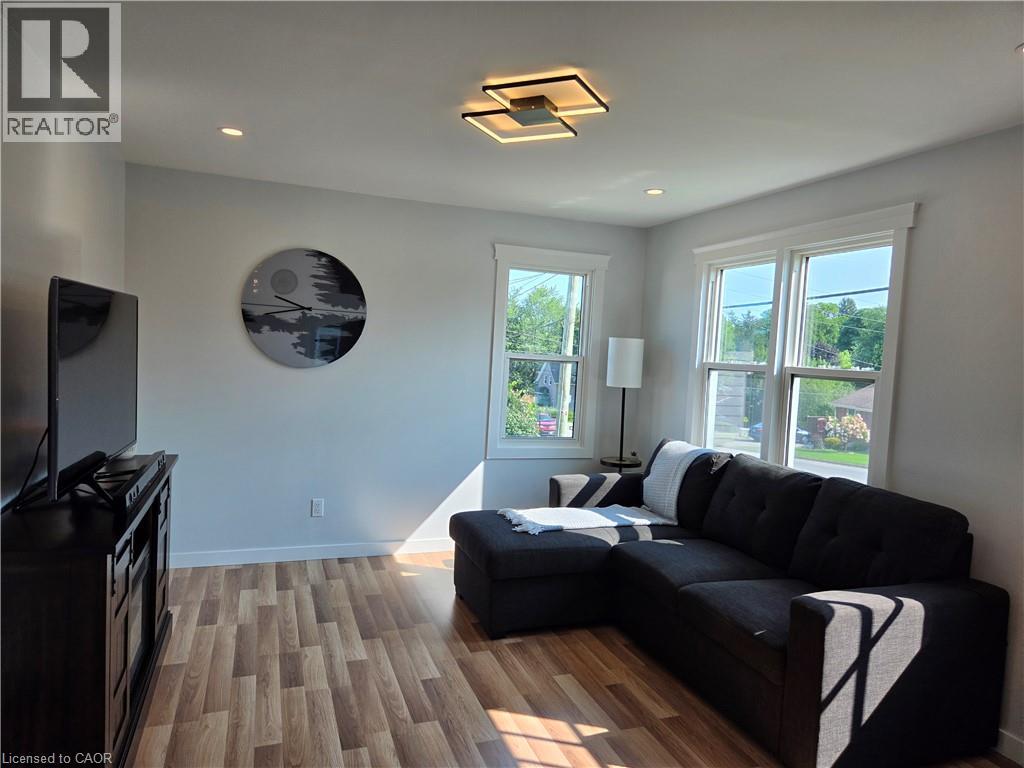
Enter an interest rate to see your estimated monthly payment.This updated 2-bedroom, 1-bath home is a standout opportunity for first-time buyers or anyone looking to downsize with confidence. A renovated kitchen and mechanical upgrades completed within the past five years make moving in feel effortless, while clever hidden storage adds unexpected convenience throughout. The powered shed offers flexible extra space for outdoor gear or creative projects. Set on a private, partially fenced lot and just minutes from downtown, the hospital, and major routes, this refreshed home blends privacy, style, and everyday practicality—an easy, worry-free start to homeownership. (id:31684)
| yesterday | Listing updated with changes from the MLS® | |
| yesterday | Status changed to Active | |
| a week ago | Listing first seen on site |


The trademarks MLS®, Multiple Listing Service® and the associated logos are owned by The Canadian Real Estate Association (CREA) and identify the quality of services provided by real estate professionals who are members of CREA. Used under license.
The trademarks REALTOR®, REALTORS®, and the REALTOR® logo are controlled by The Canadian Real Estate Association (CREA) and identify real estate professionals who are members of CREA. These trademarks are owned or controlled by The Canadian Real Estate Association (CREA) and identify real estate professionals who are members of CREA (REALTOR®) and/or the quality of services they provide (MLS®).
This REALTOR.ca listing content is owned and licensed by REALTOR® members of The Canadian Real Estate Association.