

11 RATHMINE StreetLondon, ON N5Z 1Z2
Due to the health concerns created by Coronavirus we are offering personal 1-1 online video walkthough tours where possible.
Mortgage Calculator
Monthly Payment (Est.)
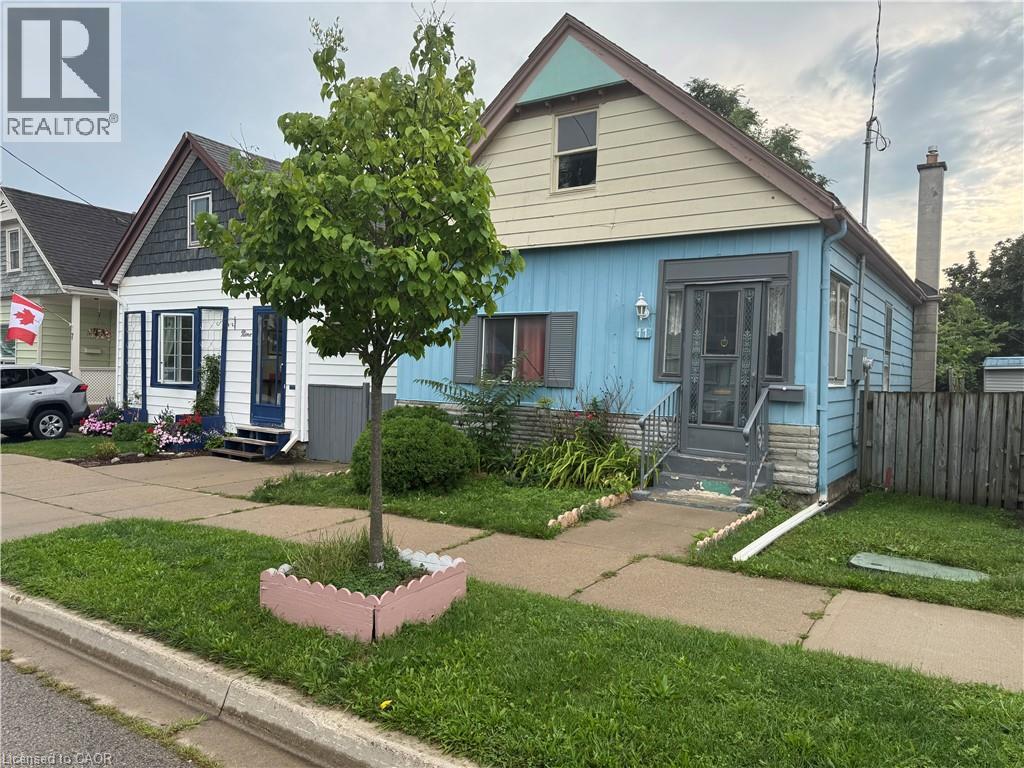
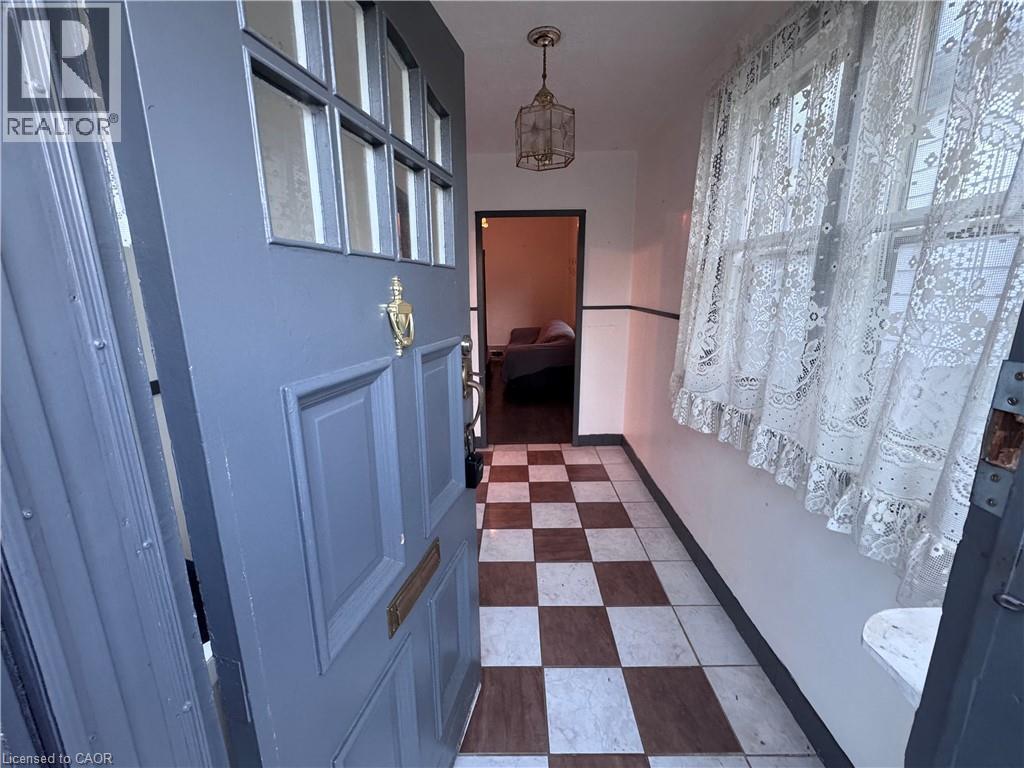
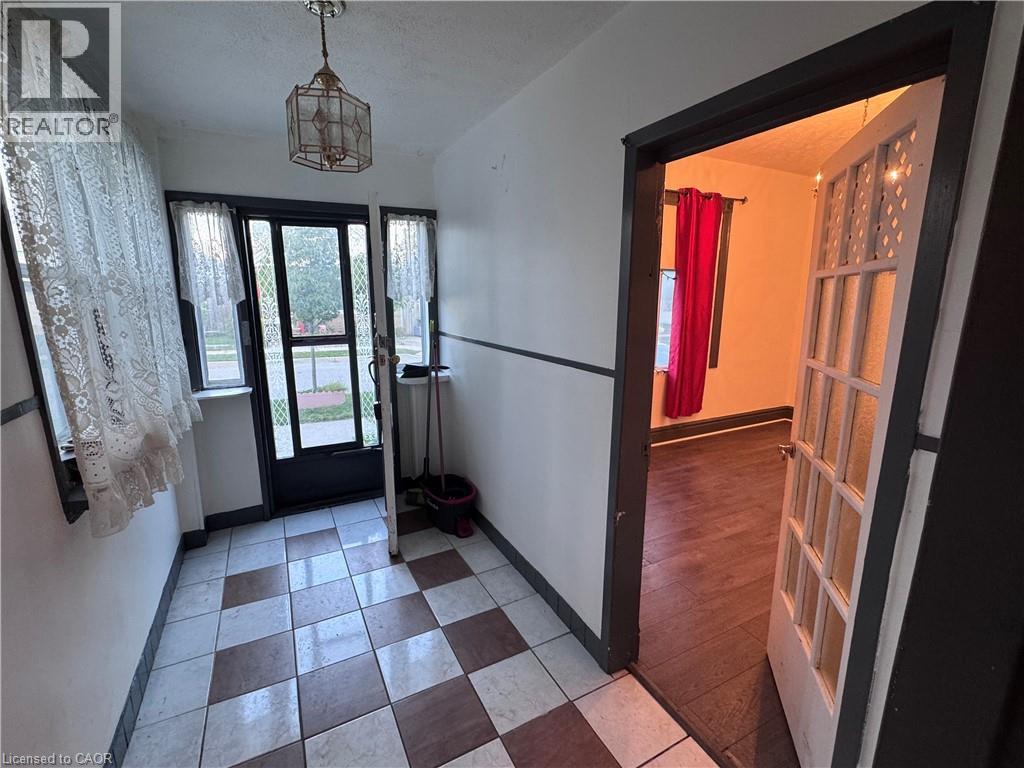
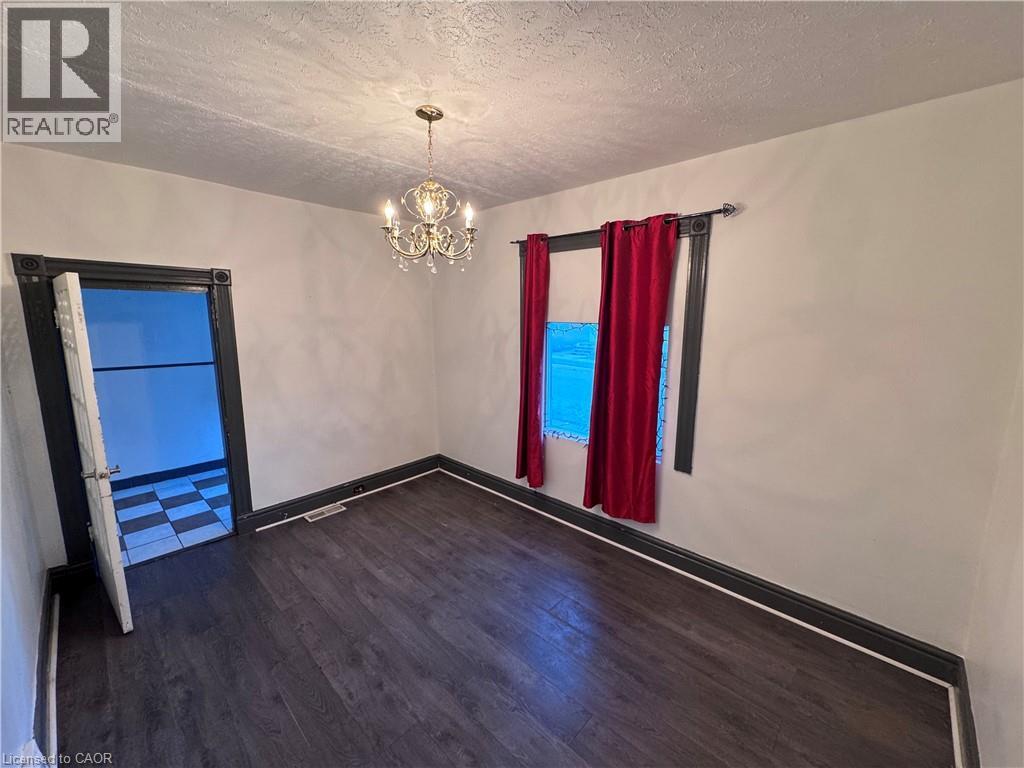
Enter an interest rate to see your estimated monthly payment.Value! On a quiet, private enclave with a friendly upscale manicured vibe, sits this 4 bedroom bungalow with over 1250 finished sq/ft total with its own PRIVATE driveway (additional street parking and dedicated parking on Little Simcoe St) a finished basement, as well as a fenced in backyard with large shed. Options abound to convert and make a rear nanny suite apartment (with separate entrance), and still have 3+ spacious bedrooms in the main house. While the house is currently vacant, it can be rented for $2200/month + utilities if an investor is interested in a solid single family rental property. Electrical new servicing upgrade to property is 200 AMPs done in 2025; wiring throughout property is copper wiring and new panel is 125 AMP breaker. Rathmine Street offers a well curated pocket with owners that genuinely have pride of ownership in their homes and act as a community of solid ‘neighbourly’ neighbours, one of the best streets in the entire area! This one won’t last, priced to sell fast. They rarely come up for sale on this quiet enclave, don’t wait!Priced well to make for an ideal starter home, investment opportunity, or as a quaint option for retirees and down-sizers. (id:31684)
| 4 days ago | Listing updated with changes from the MLS® | |
| 4 days ago | Status changed to Active | |
| 2 weeks ago | Price changed to $249,995 | |
| a month ago | Listing first seen on site |


The trademarks MLS®, Multiple Listing Service® and the associated logos are owned by The Canadian Real Estate Association (CREA) and identify the quality of services provided by real estate professionals who are members of CREA. Used under license.
The trademarks REALTOR®, REALTORS®, and the REALTOR® logo are controlled by The Canadian Real Estate Association (CREA) and identify real estate professionals who are members of CREA. These trademarks are owned or controlled by The Canadian Real Estate Association (CREA) and identify real estate professionals who are members of CREA (REALTOR®) and/or the quality of services they provide (MLS®).
This REALTOR.ca listing content is owned and licensed by REALTOR® members of The Canadian Real Estate Association.