Save
Ask
Tour
Hide
Share
$799,900
New Listing

45 KING WILLIAM Street
St. George, ON N0E 1N0

For Sale|Single Family Residence|Active
5
Beds
3
Total Baths
3,131
SqFt
$255
/SqFt
1991
Built
Subdivision:
2110 - St. George

Due to the health concerns created by Coronavirus we are offering personal 1-1 online video walkthough tours where possible.
Call Now: (226) 741-3895
Is this the listing for you? We can help make it yours.
(226) 741-3895
45 KING WILLIAM Street45 KING WILLIAM Street45 KING WILLIAM Street45 KING WILLIAM Street
Save
Ask
Tour
Hide
Share

Mortgage Calculator

Monthly Payment (Est.)

Enter an interest rate to see your estimated monthly payment.
Calculator powered by Showcase IDX, a Constellation1 Company. Copyright ©2026 Information is deemed reliable but not guaranteed.

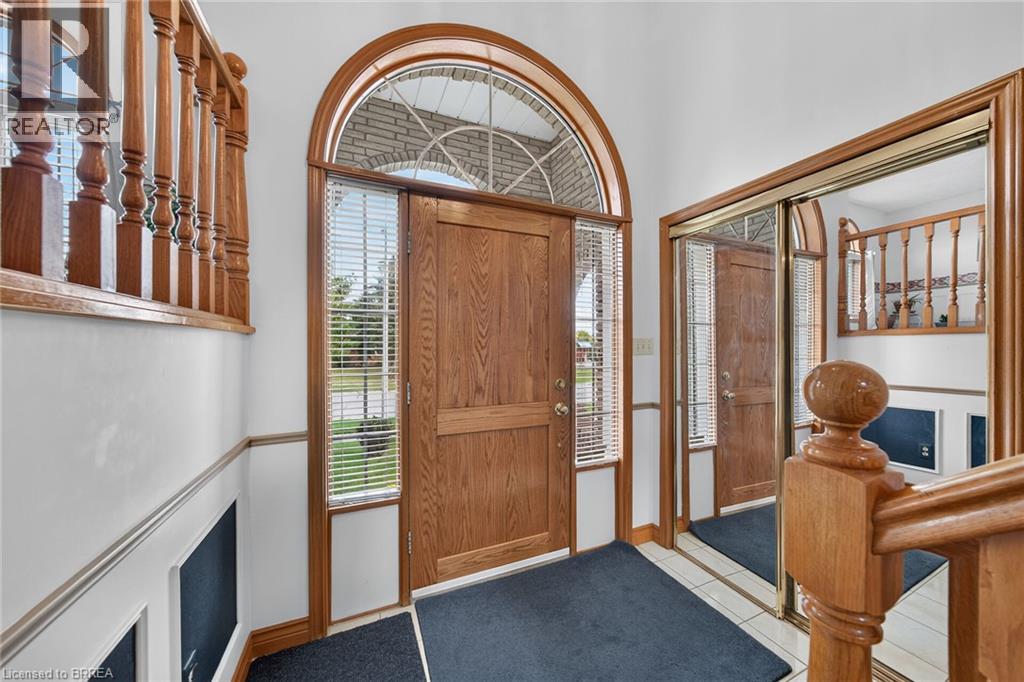
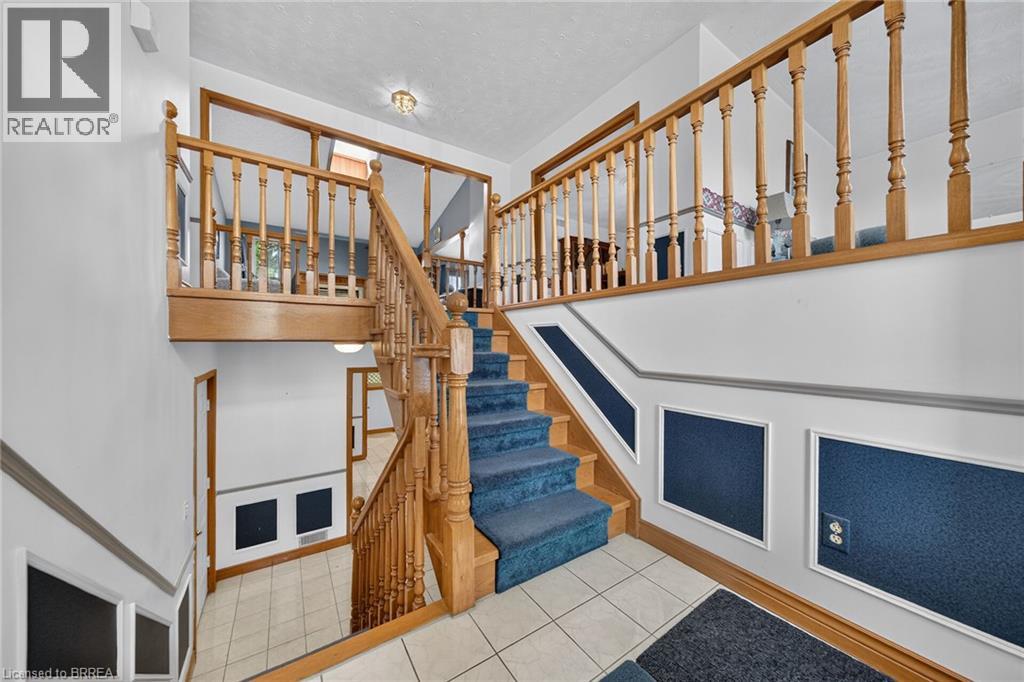
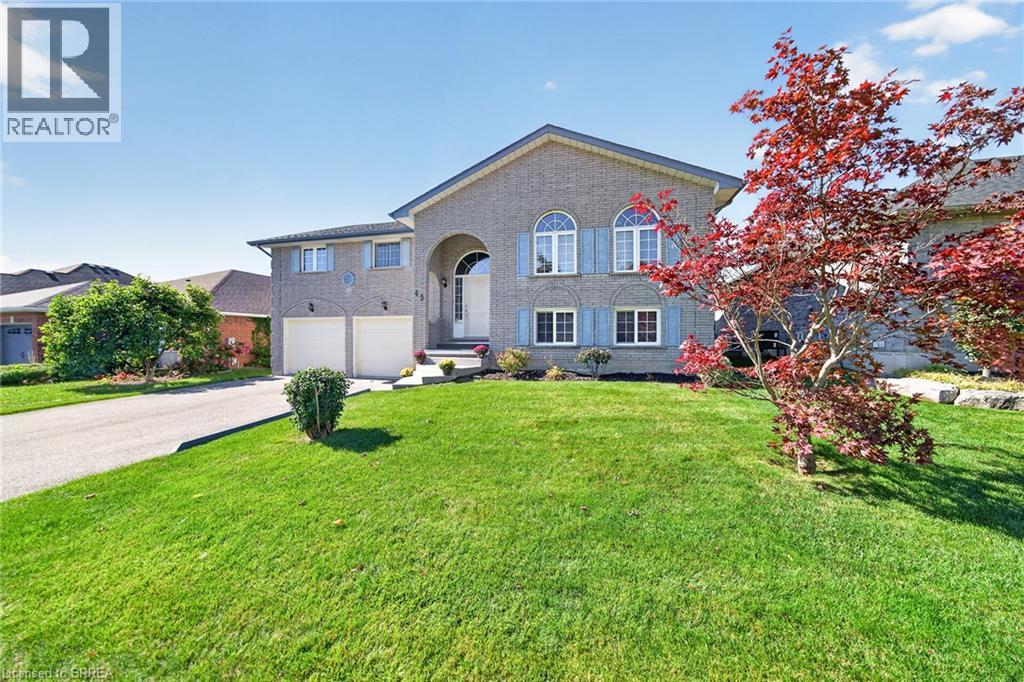
Welcome to 45 King William Street in the sought-after community of St. George! This spacious raised ranch offers an ideal blend of comfort, functionality and family-friendly living, featuring 3+2 bedrooms, 2+1 bathrooms and large primary rooms featuring two gas fireplaces. The bright kitchen provides a walkout to a large deck, perfect for entertaining or relaxing outdoors. With generous living space, a double-car garage and numerous upgrades throughout, this home offers plenty of room for growing families, multi-generational families or those seeking additional space to work from home. Enjoy the convenience of a park directly across the street, all within a great neighbourhood in a welcoming small-town setting. A wonderful opportunity to make this home your own! (id:31684)

Save
Ask
Tour
Hide
Share
Listing Snapshot
Price 
$799,900
Days On Site 
0 Days
Bedrooms 
5
Inside Area (SqFt) 
3,131 sqft
Total Baths 
3
Full Baths 
N/A
Partial Baths 
N/A
Lot Size 
N/A
Year Built 
1991
MLS® Number 
40870261
Status 
Active
Property Tax 
$5,506.82
Maintenance Fees 
N/A
Sq Ft Source 
N/A
Friends & Family
Recent Activity
3 hours agoListing updated with changes from the MLS®
3 hours agoListing first seen on site
General Features
Attached Garage 
Yes
Garage 
Yes
Number Of Stories 
1
Parking 
PavedAttached
Parking Spaces 
4
Property Sub Type 
Single Family Residence
Sewer 
Public Sewer
SqFt Above 
1886
SqFt Below 
1245
Style 
Raised ranch
Water Source 
Public
Zoning 
R1
Interior Features
Appliances 
WasherRefrigeratorWater SoftenerDishwasherDryerRange Hood
Basement 
FinishedFull
Cooling 
Central Air
Fireplace 
Yes
Fireplaces 
2
Heating 
Forced AirNatural Gas
3pc Bathroom 
Dimensions - 6'9'' x 8'9''Level - Basement
3pc Ensuite bath 
Dimensions - 5'4'' x 8'4''
Bedroom 
Dimensions - 11'3'' x 15'10''Level - Basement
Dining Room 
Dimensions - 13'5'' x 13'3''
Family Room 
Dimensions - 14'0'' x 17'1''
Kitchen 
Dimensions - 12'1'' x 16'2''
Laundry 
Dimensions - 11'6'' x 18'5''
Living Room 
Dimensions - 10'10'' x 17'5''
Primary Bedroom 
Dimensions - 12'10'' x 17'3''
Recreation room 
Dimensions - 17' x 24'4''Level - Basement
Save
Ask
Tour
Hide
Share
Exterior Features
Construction Details 
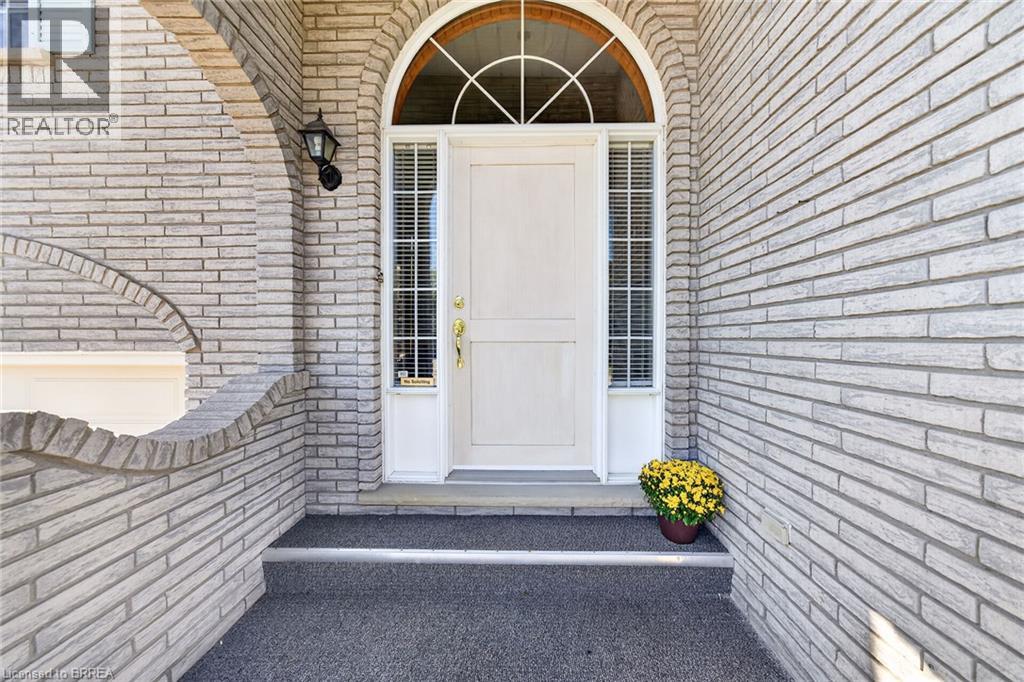
Brick
Exterior 
Other

Listing courtesy of: Andy Tulloch of Century 21 Heritage House Ltd

The trademarks MLS®, Multiple Listing Service® and the associated logos are owned by The Canadian Real Estate Association (CREA) and identify the quality of services provided by real estate professionals who are members of CREA. Used under license.

The trademarks REALTOR®, REALTORS®, and the REALTOR® logo are controlled by The Canadian Real Estate Association (CREA) and identify real estate professionals who are members of CREA. These trademarks are owned or controlled by The Canadian Real Estate Association (CREA) and identify real estate professionals who are members of CREA (REALTOR®) and/or the quality of services they provide (MLS®).

This REALTOR.ca listing content is owned and licensed by REALTOR® members of The Canadian Real Estate Association.

Neighborhood & Commute
Source: Walkscore
Disclosure: Community information and market data powered by Constellation Data Labs. Information is deemed reliable but not guaranteed.
Save
Ask
Tour
Hide
Share