

251 RAWDON StreetBrantford, ON N3S 6G5
Due to the health concerns created by Coronavirus we are offering personal 1-1 online video walkthough tours where possible.
Mortgage Calculator
Monthly Payment (Est.)
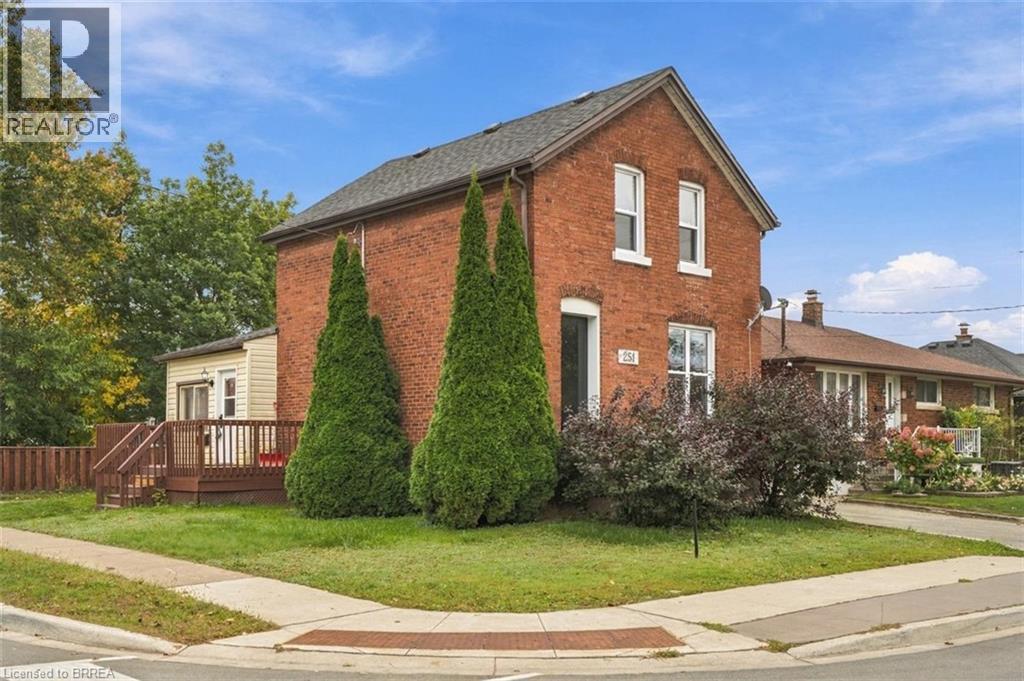
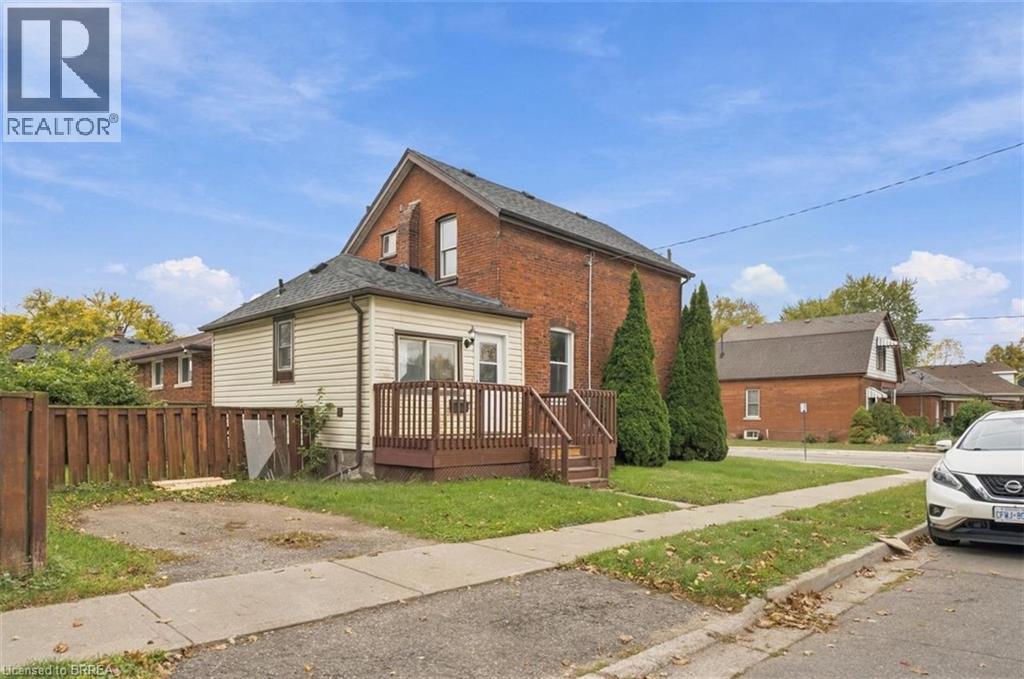
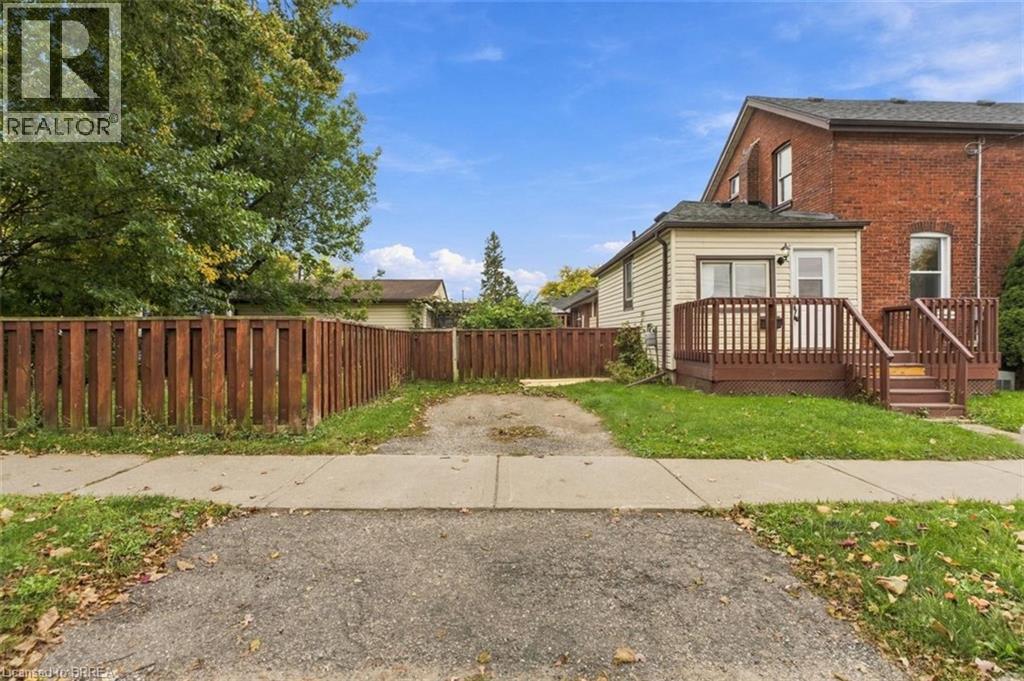
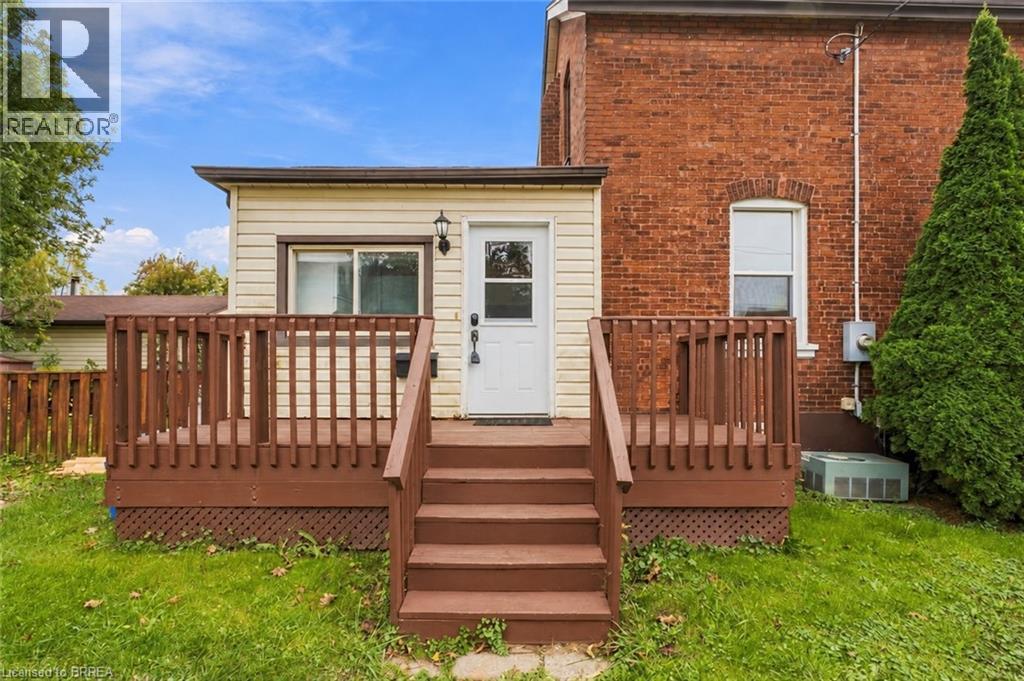
Enter an interest rate to see your estimated monthly payment.Welcome to 251 Rawdon Street, a spacious 4-bedroom, 2-bathroom home offering a flexible layout and plenty of room for everyday living. The main floor features a generous living room, separate dining area, kitchen, convenient main-floor laundry, plus a bedroom and full bathroom — a great setup for guests, a home office, or anyone who appreciates having bedroom and bathroom space on the main level. Upstairs, you’ll find three additional bedrooms and a second full bathroom, giving families room to spread out. The full basement provides plenty of storage and additional possibilities for the future. Outside, enjoy your own yard with space to garden, entertain, or simply relax. Conveniently located close to schools, parks, shopping, public transit, and downtown Brantford. With four bedrooms, two bathrooms, and a practical layout at an approachable price point, 251 Rawdon Street offers plenty of space to call home. (Roof 2019, some windows 2018, lead pipes replaced 2023) (id:31684)
| 22 hours ago | Listing updated with changes from the MLS® | |
| 22 hours ago | Price changed to $399,900 | |
| 22 hours ago | Status changed to Active | |
| 4 weeks ago | Listing first seen on site |


The trademarks MLS®, Multiple Listing Service® and the associated logos are owned by The Canadian Real Estate Association (CREA) and identify the quality of services provided by real estate professionals who are members of CREA. Used under license.
The trademarks REALTOR®, REALTORS®, and the REALTOR® logo are controlled by The Canadian Real Estate Association (CREA) and identify real estate professionals who are members of CREA. These trademarks are owned or controlled by The Canadian Real Estate Association (CREA) and identify real estate professionals who are members of CREA (REALTOR®) and/or the quality of services they provide (MLS®).
This REALTOR.ca listing content is owned and licensed by REALTOR® members of The Canadian Real Estate Association.