

1010 DOERING Street Unit# 2Wellesley, ON N0B 2T0
Due to the health concerns created by Coronavirus we are offering personal 1-1 online video walkthough tours where possible.
Mortgage Calculator
Monthly Payment (Est.)
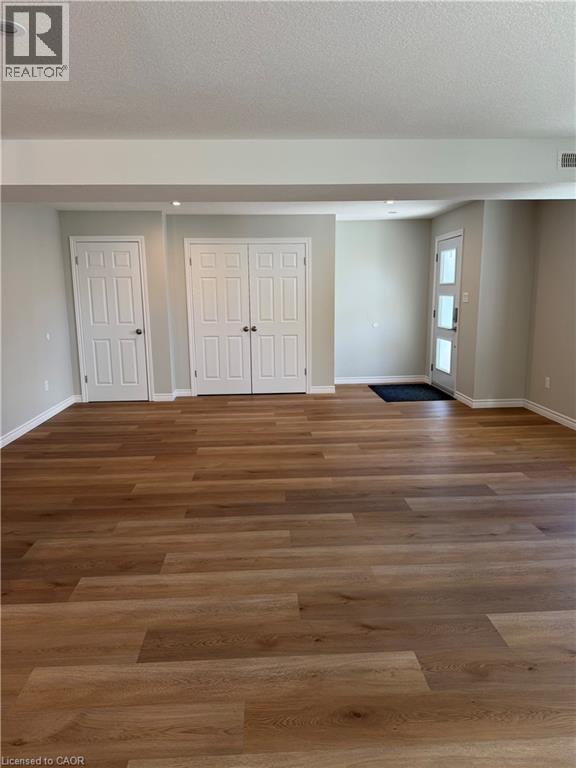
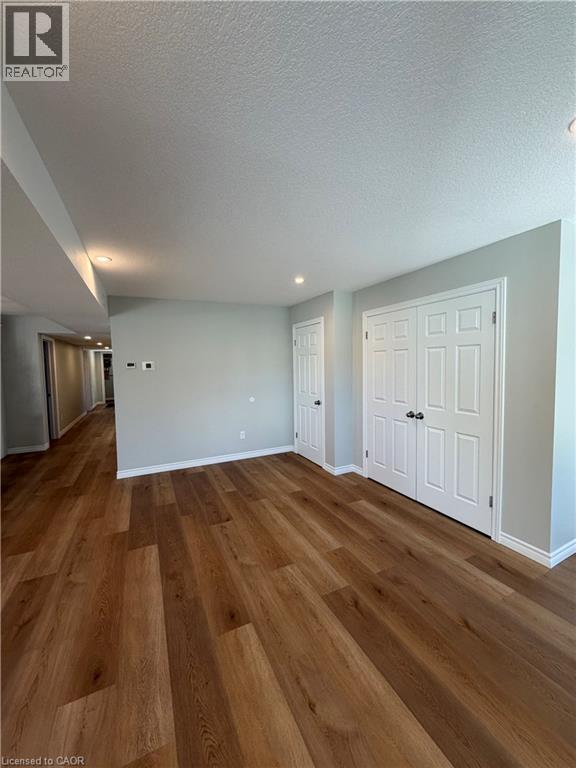
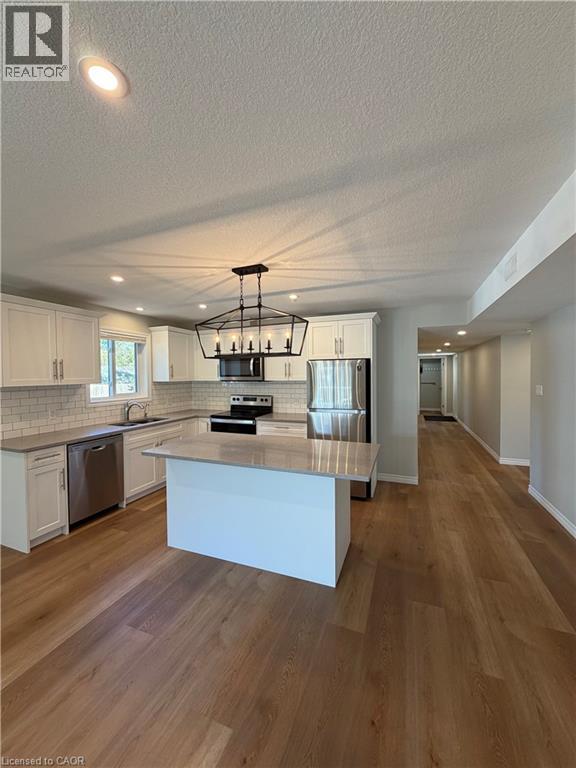
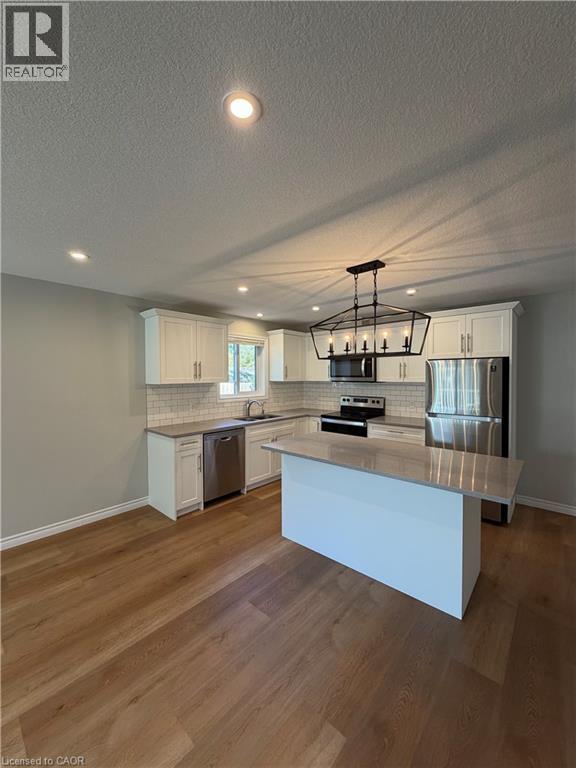
Enter an interest rate to see your estimated monthly payment.Welcome to 1010 Doering Street, Unit #2, in Wellesley. This exceptional property offers a rare opportunity to reside in a peaceful country setting, approximately 20 minutes from the city. This spacious, well-maintained apartment features three bedrooms, one bathroom, and in-unit laundry. The kitchen is fully equipped with a refrigerator, stove, built-in microwave and generously sized island. During the warmer months, step outside to your private patio and enjoy the fresh air. The apartment includes one parking space and may accommodate a second vehicle if both cars are smaller, for an additional $50.00 per month. Do not miss out on this opportunity! (id:31684)
| 5 days ago | Listing updated with changes from the MLS® | |
| 5 days ago | Listing first seen on site |


The trademarks MLS®, Multiple Listing Service® and the associated logos are owned by The Canadian Real Estate Association (CREA) and identify the quality of services provided by real estate professionals who are members of CREA. Used under license.
The trademarks REALTOR®, REALTORS®, and the REALTOR® logo are controlled by The Canadian Real Estate Association (CREA) and identify real estate professionals who are members of CREA. These trademarks are owned or controlled by The Canadian Real Estate Association (CREA) and identify real estate professionals who are members of CREA (REALTOR®) and/or the quality of services they provide (MLS®).
This REALTOR.ca listing content is owned and licensed by REALTOR® members of The Canadian Real Estate Association.