

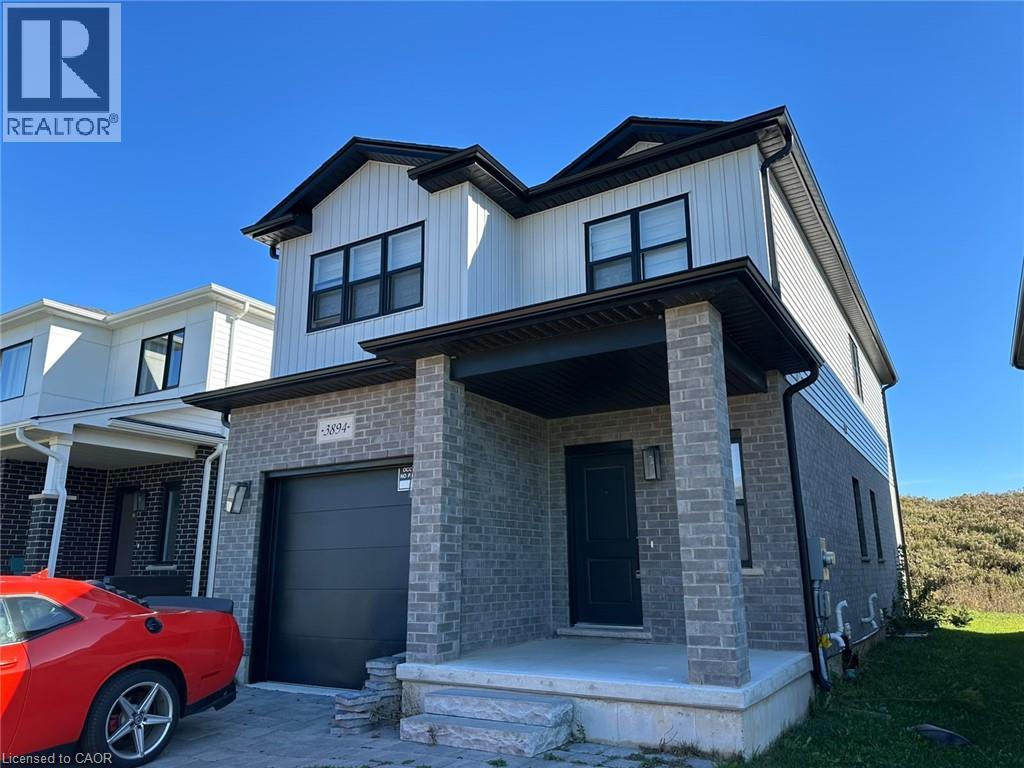
3894 AUCKLAND AvenueLondon, ON N6L 0J3
Due to the health concerns created by Coronavirus we are offering personal 1-1 online video walkthough tours where possible.
Mortgage Calculator
Monthly Payment (Est.)
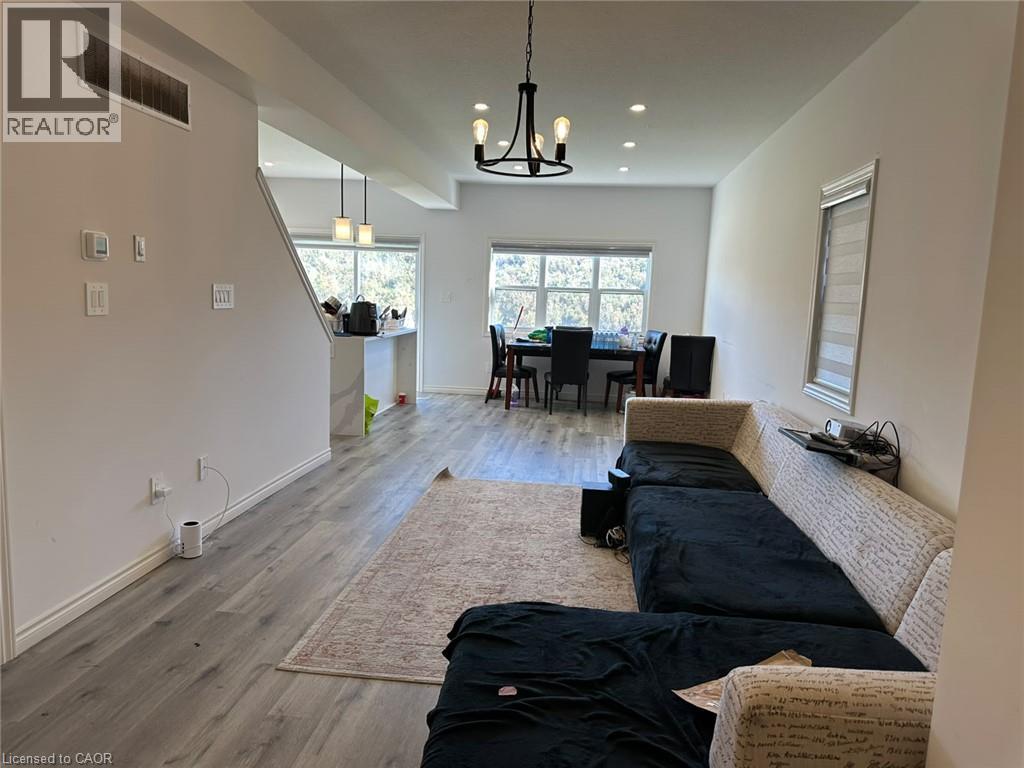
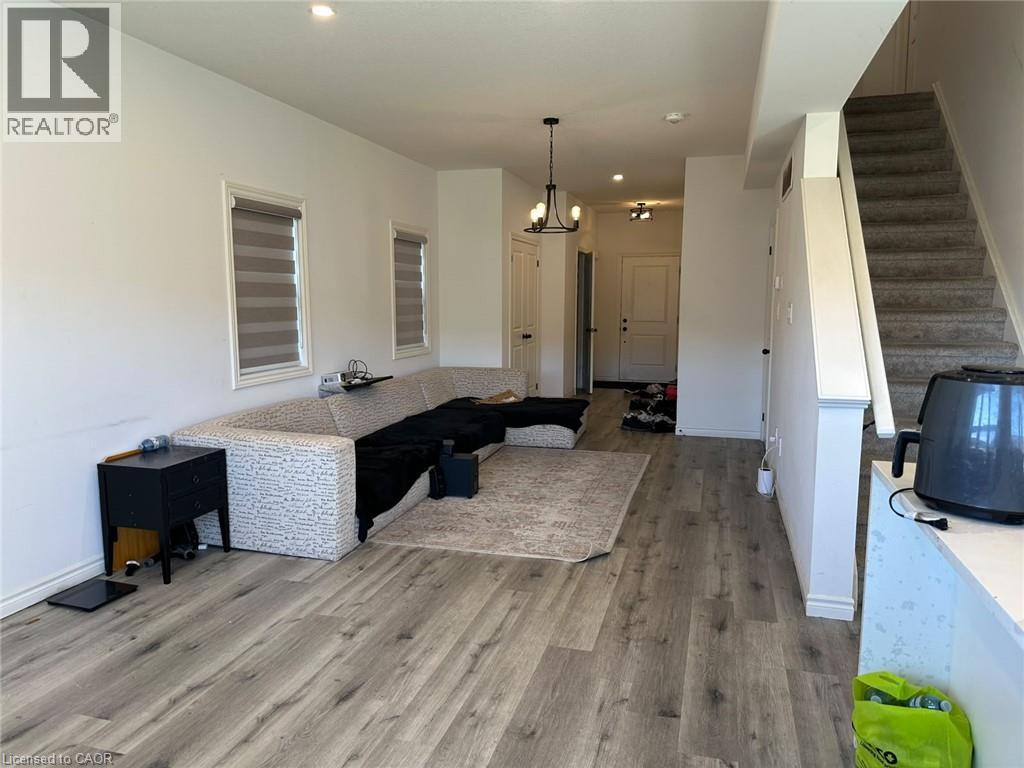
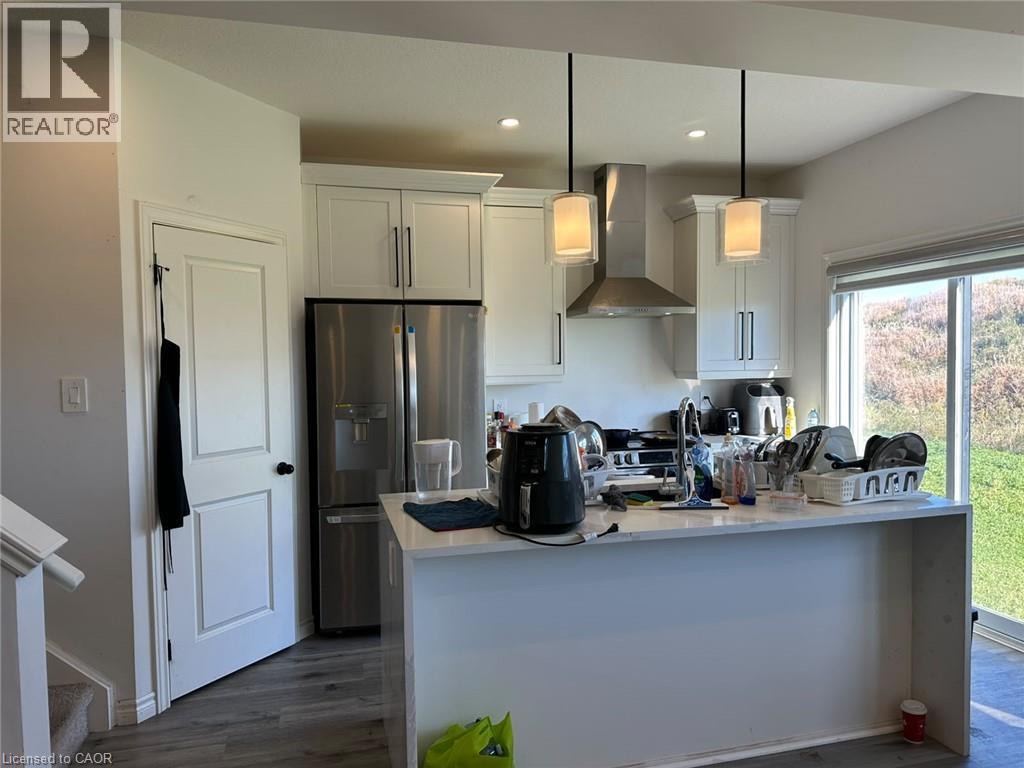
Enter an interest rate to see your estimated monthly payment.Welcome to this beautiful modern detached home available for lease in the desirable Middleton community of South London! Situated on a quiet street, this well-appointed home offers the perfect blend of comfort, style, and functionality. Featuring 4 spacious bedrooms and 2.5 bathrooms, the home boasts a bright open-concept main floor with 9-foot ceilings, pot lights, and a spacious living and dining area with large patio doors leading to the backyard. The contemporary kitchen features sleek white cabinetry, quartz countertops, an upgraded granite sink, and a convenient walk-in pantry. The upper level offers a spacious primary bedroom with a walk-in closet and upgraded ensuite, three additional generously sized bedrooms, and the convenience of second-floor laundry. Large windows throughout provide plenty of natural light. Additional features include an attached single-car garage and extra driveway parking. Conveniently located close to schools, shopping, public transit, parks, walking trails, Victoria Hospital, and Highways 401 and 402. An excellent leasing opportunity for families seeking a comfortable home in a sought-after South London neighbourhood. Don't miss out on this wonderful opportunity to make this home yours! (id:31684)
| 3 weeks ago | Listing updated with changes from the MLS® | |
| 3 weeks ago | Status changed to Active | |
| 4 weeks ago | Listing first seen on site |


The trademarks MLS®, Multiple Listing Service® and the associated logos are owned by The Canadian Real Estate Association (CREA) and identify the quality of services provided by real estate professionals who are members of CREA. Used under license.
The trademarks REALTOR®, REALTORS®, and the REALTOR® logo are controlled by The Canadian Real Estate Association (CREA) and identify real estate professionals who are members of CREA. These trademarks are owned or controlled by The Canadian Real Estate Association (CREA) and identify real estate professionals who are members of CREA (REALTOR®) and/or the quality of services they provide (MLS®).
This REALTOR.ca listing content is owned and licensed by REALTOR® members of The Canadian Real Estate Association.