

190 JACOB StreetNew Hamburg, ON N3A 1B8
Due to the health concerns created by Coronavirus we are offering personal 1-1 online video walkthough tours where possible.
Mortgage Calculator
Monthly Payment (Est.)
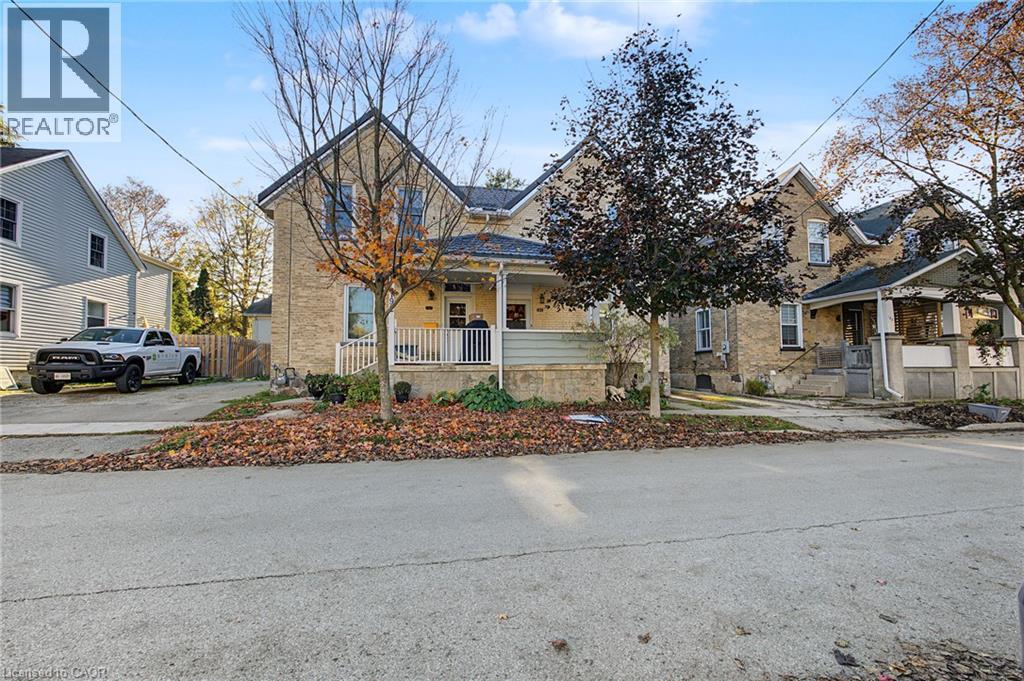
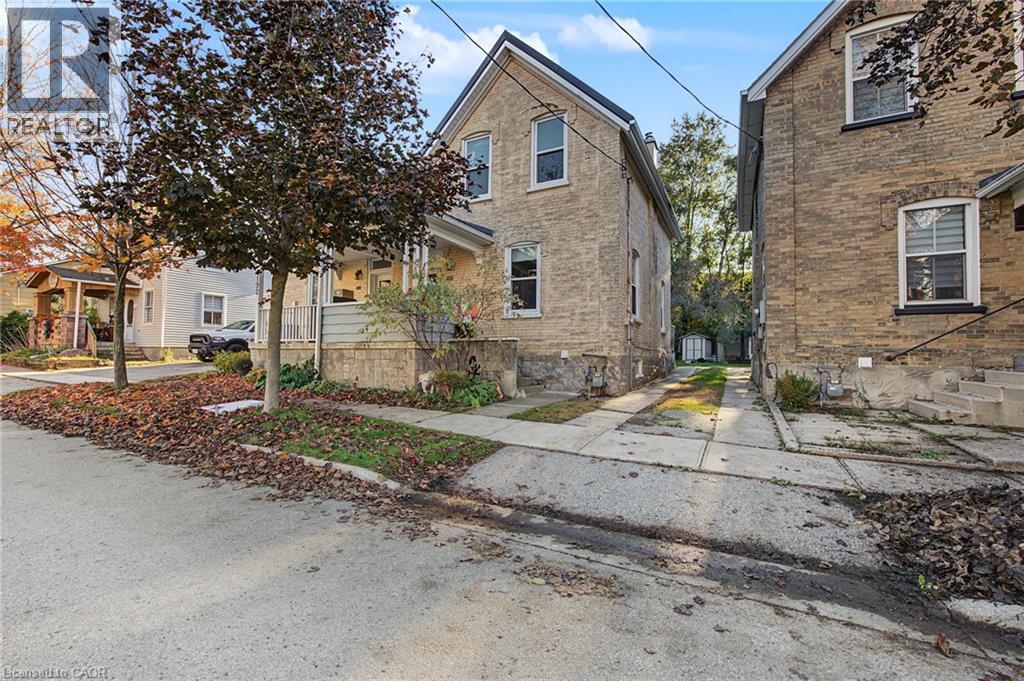
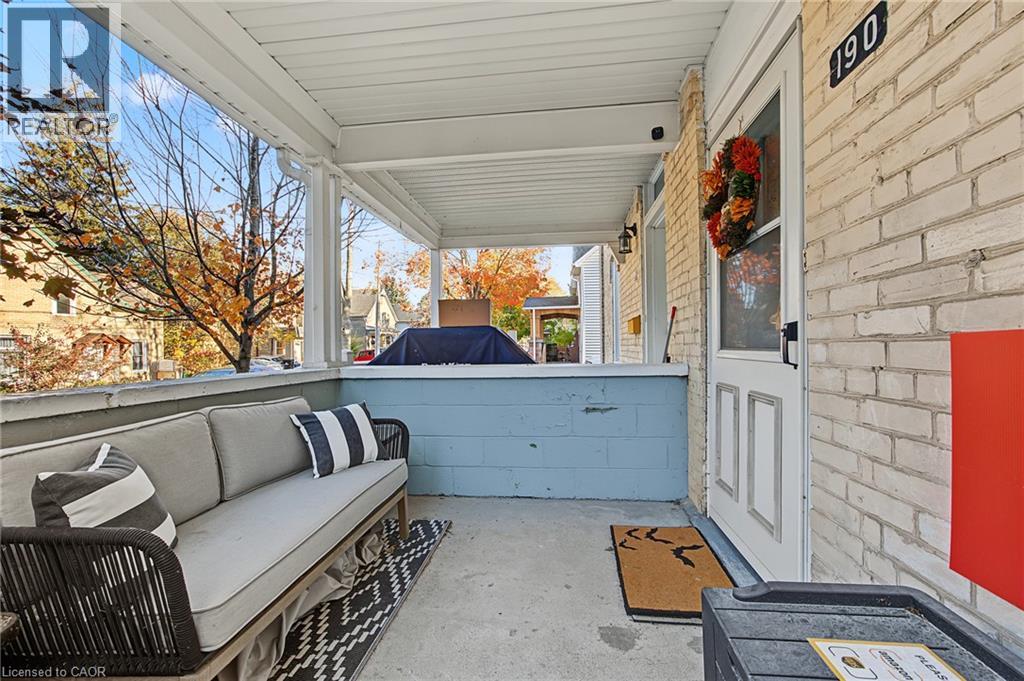
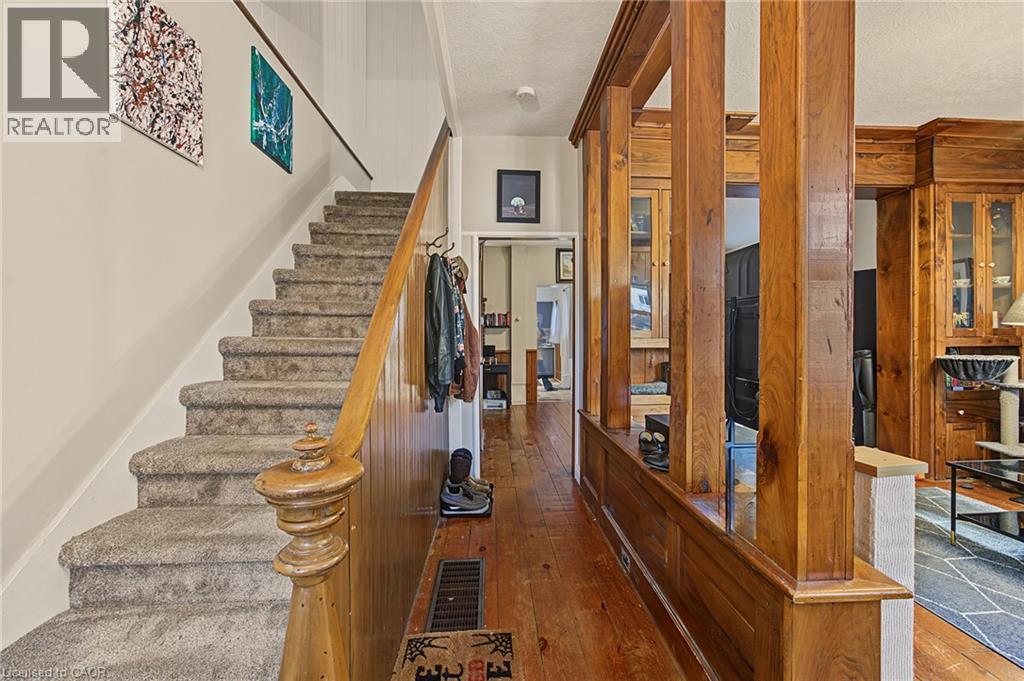
Enter an interest rate to see your estimated monthly payment.Charming century-old semi-detached home in the popular town of New Hamburg! This unique property has kept its original character throughout while offering the peace of mind of key updates, including an updated kitchen and appliances (2022), new carpet plus kitchen and bathroom flooring (2022), and a durable steel roof (2024), updated panel (October 2026). Modest in size but comfortable, the home features two spacious bedrooms and a 4-piece bath, making it a great fit for first-time buyers or downsizers. Relax on the covered front porch or the back deck, with parking for two cars. Just steps to all that downtown New Hamburg has to offer, and close to trails, parks, schools, churches, shopping and highway access. Character, updates and a great location, all in one! (id:31684)
| 5 hours ago | Listing updated with changes from the MLS® | |
| 5 hours ago | Price changed to $439,900 | |
| 5 hours ago | Status changed to Active | |
| 3 weeks ago | Listing first seen on site |


The trademarks MLS®, Multiple Listing Service® and the associated logos are owned by The Canadian Real Estate Association (CREA) and identify the quality of services provided by real estate professionals who are members of CREA. Used under license.
The trademarks REALTOR®, REALTORS®, and the REALTOR® logo are controlled by The Canadian Real Estate Association (CREA) and identify real estate professionals who are members of CREA. These trademarks are owned or controlled by The Canadian Real Estate Association (CREA) and identify real estate professionals who are members of CREA (REALTOR®) and/or the quality of services they provide (MLS®).
This REALTOR.ca listing content is owned and licensed by REALTOR® members of The Canadian Real Estate Association.