

1529 NAFZIGER RoadNew Hamburg, ON N3A 3H3
Due to the health concerns created by Coronavirus we are offering personal 1-1 online video walkthough tours where possible.
Mortgage Calculator
Monthly Payment (Est.)
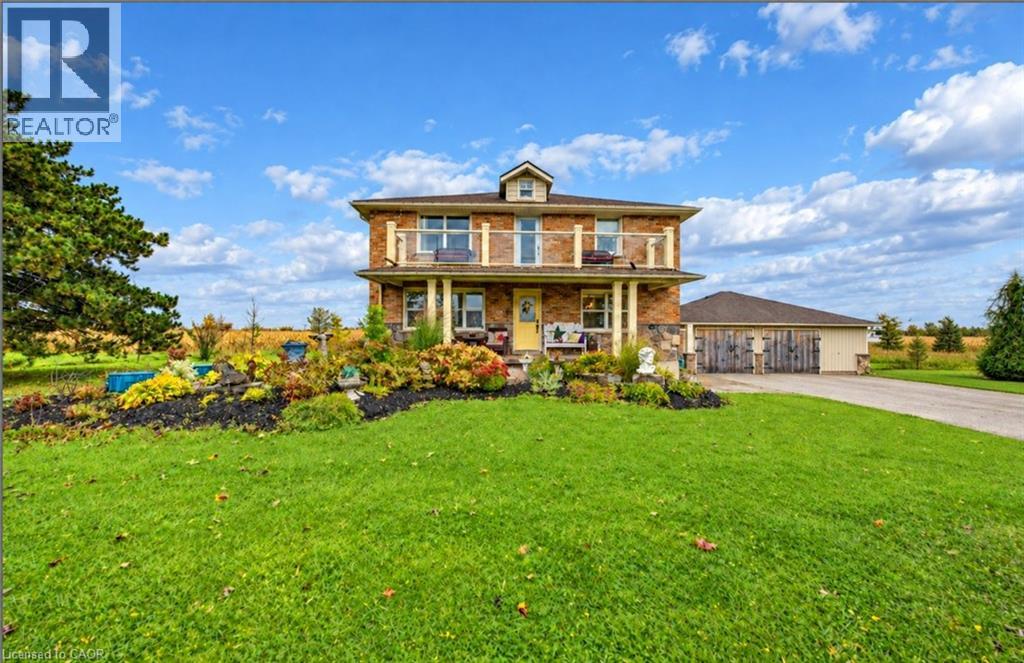
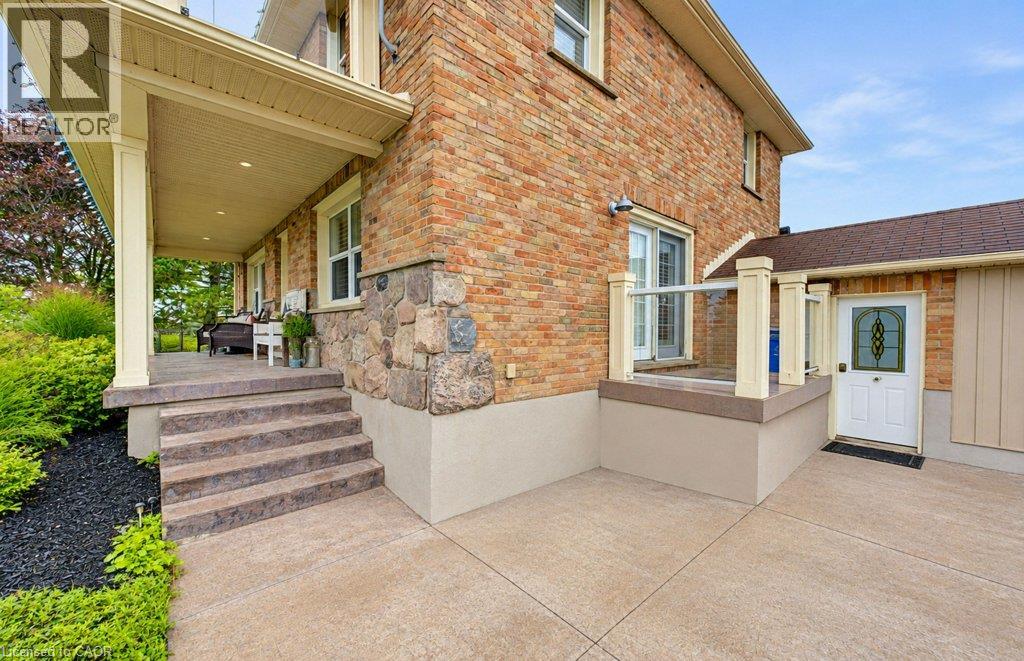
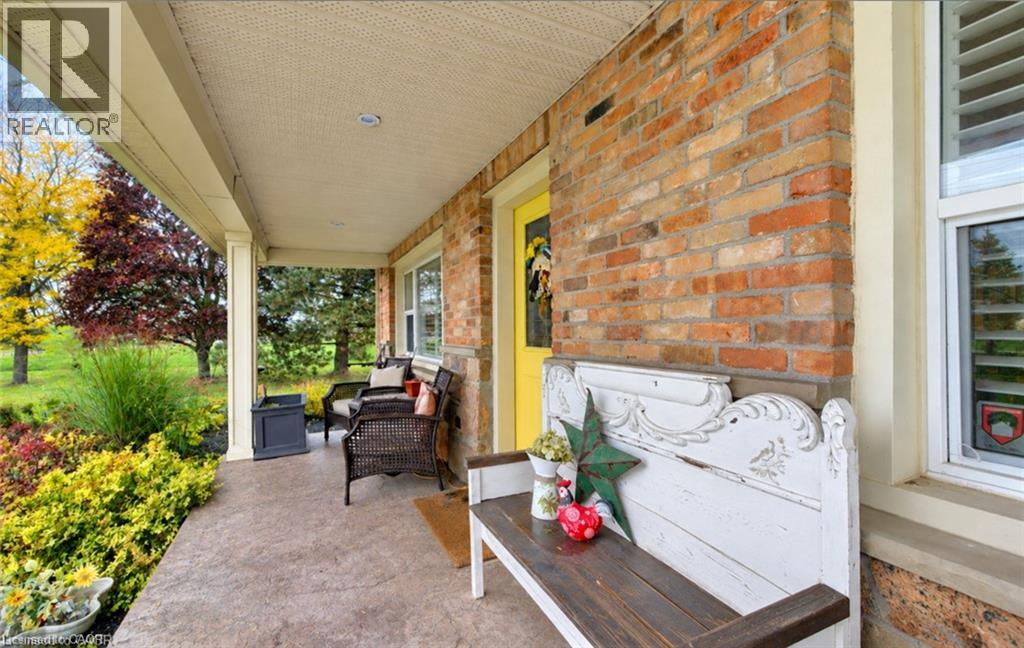
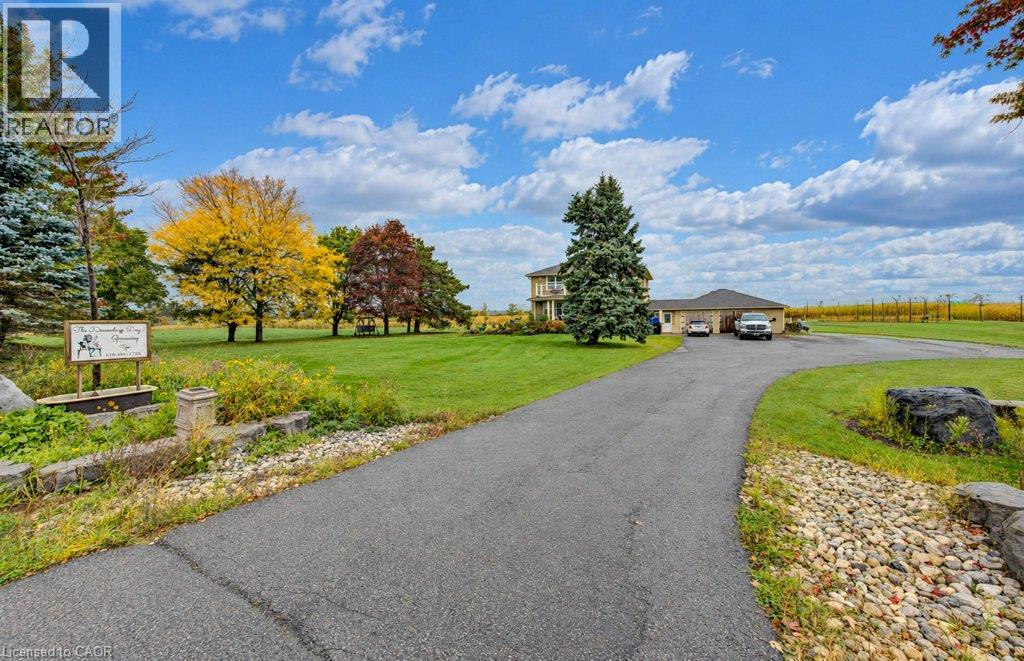
Enter an interest rate to see your estimated monthly payment.An oversized, heated three-car garage. Approximately 1.5 acres. And a driveway with room for the daily drivers, the weekend car and the boat. At 1529 Nafziger Road, the garage is a reason to book the showing. There’s space to work on a project through the winter, keep your tools close at hand and store your gear between seasons. A portion of the garage is currently set up for dog grooming, and the expansive driveway gives you options for multiple vehicles, a boat or a motorhome. Out back, the covered deck is framed by substantial beams and overlooks the grounds. Spend the afternoon in the garden, have dinner under cover and finish the evening around the fire pit. You get room to spread out about 15 minutes from Kitchener and 20 minutes from Stratford, with easy expressway access and schools, shopping, trails and recreation nearby. The four-bedroom, three-bathroom home has an open-concept main floor with a generous kitchen, custom cabinetry, granite countertops and a large island. A stone gas fireplace anchors the living room, and there’s room for a big table in the dining area. Upstairs, the primary suite has a private balcony, three closets and an ensuite with a freestanding tub and glass shower. The finished basement adds a fourth bedroom, recreation space and a custom bar, while a separate entrance through the mudroom adds flexibility. Book a showing and start in the garage. Then step onto the covered deck and walk the acreage to see how you’d use it. (id:31684)
| 3 days ago | Listing updated with changes from the MLS® | |
| 3 days ago | Status changed to Active | |
| a week ago | Price changed to $1,295,000 | |
| 3 weeks ago | Listing first seen on site |


The trademarks MLS®, Multiple Listing Service® and the associated logos are owned by The Canadian Real Estate Association (CREA) and identify the quality of services provided by real estate professionals who are members of CREA. Used under license.
The trademarks REALTOR®, REALTORS®, and the REALTOR® logo are controlled by The Canadian Real Estate Association (CREA) and identify real estate professionals who are members of CREA. These trademarks are owned or controlled by The Canadian Real Estate Association (CREA) and identify real estate professionals who are members of CREA (REALTOR®) and/or the quality of services they provide (MLS®).
This REALTOR.ca listing content is owned and licensed by REALTOR® members of The Canadian Real Estate Association.