

375 N KING Street N Unit# 1102Waterloo, ON N2J 4L6
Due to the health concerns created by Coronavirus we are offering personal 1-1 online video walkthough tours where possible.
Mortgage Calculator
Monthly Payment (Est.)
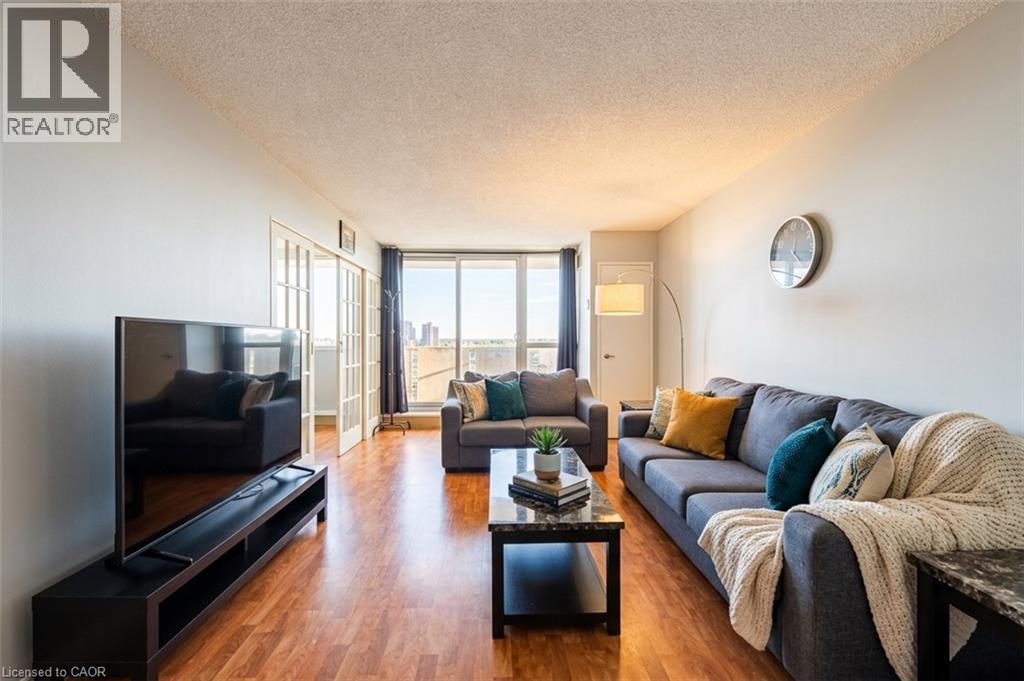
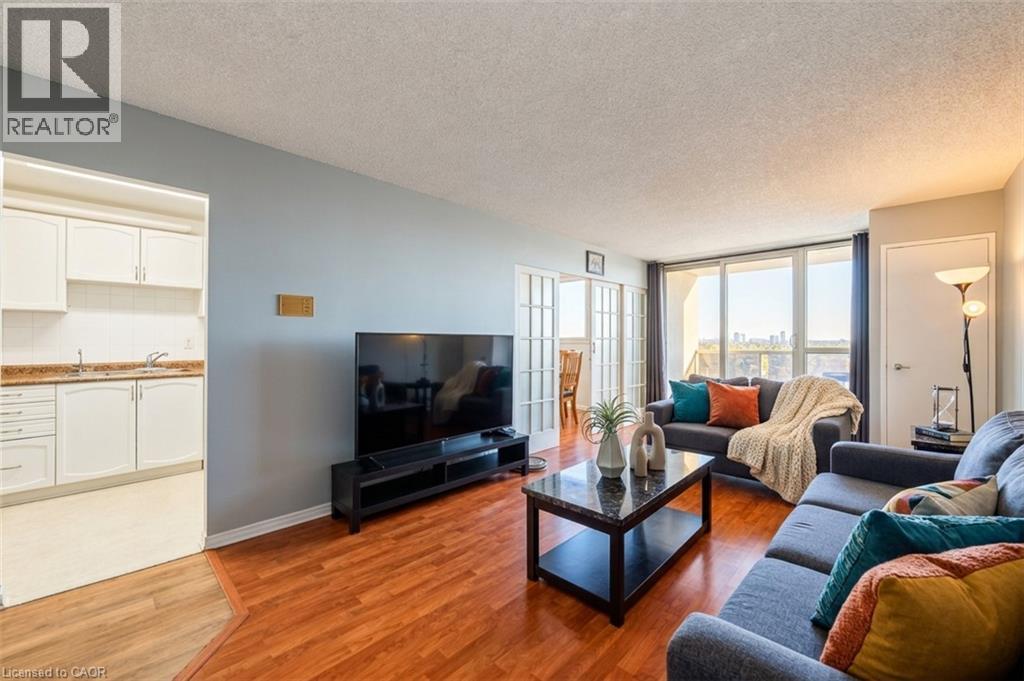
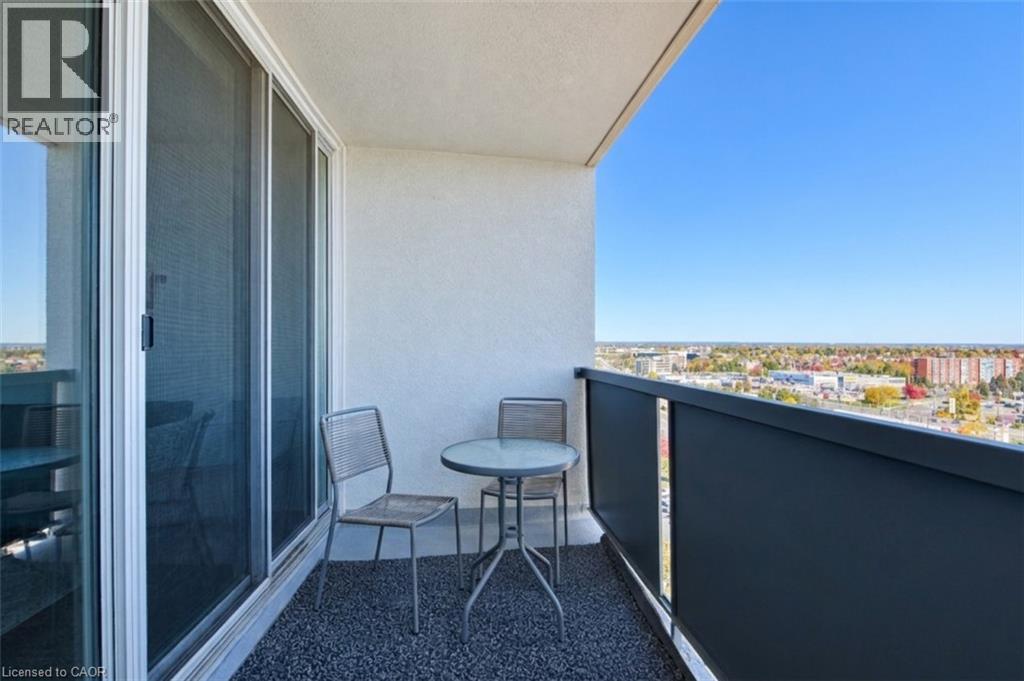
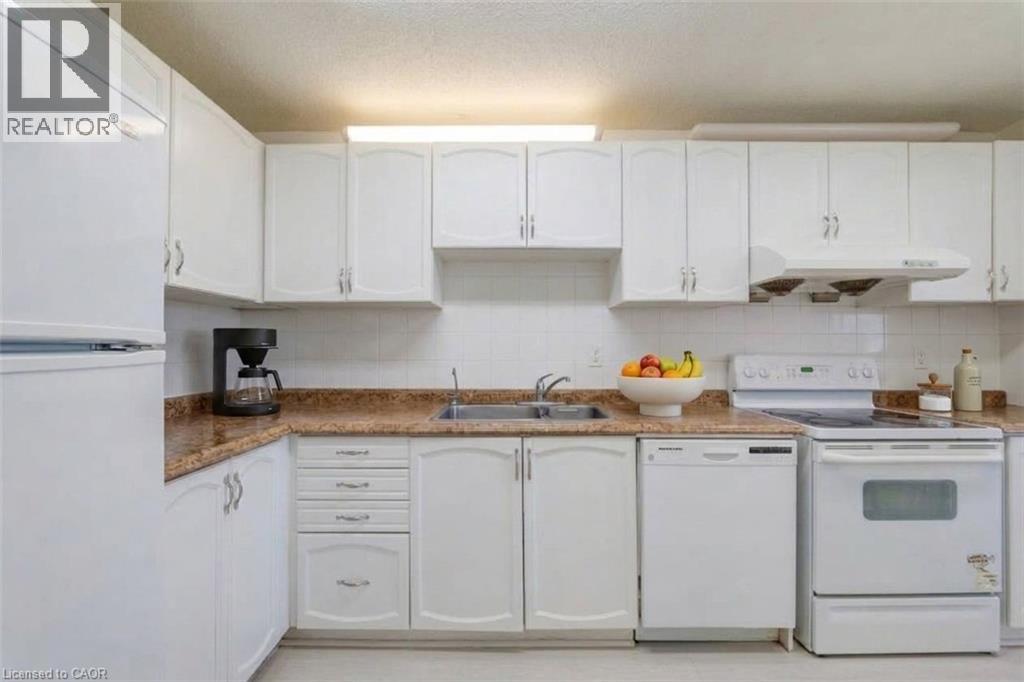
Enter an interest rate to see your estimated monthly payment.Spacious 3-bed, 2-bath condo offering over 1,200 sq. ft. of living space, wall-to-wall windows and sweeping city views. The large living room (21'5 x 11'4) opens to a private balcony, while a separate dining room with sliding French doors sits alongside the full kitchen with dishwasher. The generous primary bedroom (12'2 x 14'10) features ample closet space and a private 2-piece ensuite, complemented by a full 4-piece bathroom. Enjoy an impressive range of amenities, including an indoor pool on the 20th floor with city views, sauna, yoga and stretching space, and a fully equipped fitness room with a running track around the perimeter. An additional floor offers a woodworking shop, billiards room, library and lounge, and a party room with kitchenette for larger gatherings. Underground parking and a storage locker are included, along with access to an on-site car wash and ample visitor parking. The all-inclusive condo fee covers heat, hydro, water and central air conditioning, helping keep monthly expenses predictable. Centrally located within walking distance of Conestoga Mall, Farm Boy, restaurants, shopping, public transit, trails and Uptown Waterloo, with easy access to the expressway, high schools and both universities. Enjoy the convenience of a walkable location with a quieter residential setting to the rear. While close to the universities, this is an established residential building rather than a typical student-oriented residence, offering flexibility for a range of owners and lifestyles. (id:31684)
| 2 hours ago | Listing updated with changes from the MLS® | |
| 3 hours ago | Listing first seen on site |


The trademarks MLS®, Multiple Listing Service® and the associated logos are owned by The Canadian Real Estate Association (CREA) and identify the quality of services provided by real estate professionals who are members of CREA. Used under license.
The trademarks REALTOR®, REALTORS®, and the REALTOR® logo are controlled by The Canadian Real Estate Association (CREA) and identify real estate professionals who are members of CREA. These trademarks are owned or controlled by The Canadian Real Estate Association (CREA) and identify real estate professionals who are members of CREA (REALTOR®) and/or the quality of services they provide (MLS®).
This REALTOR.ca listing content is owned and licensed by REALTOR® members of The Canadian Real Estate Association.