

24 HARLEW CrescentNew Hamburg, ON N3A 2H6
Due to the health concerns created by Coronavirus we are offering personal 1-1 online video walkthough tours where possible.
Mortgage Calculator
Monthly Payment (Est.)
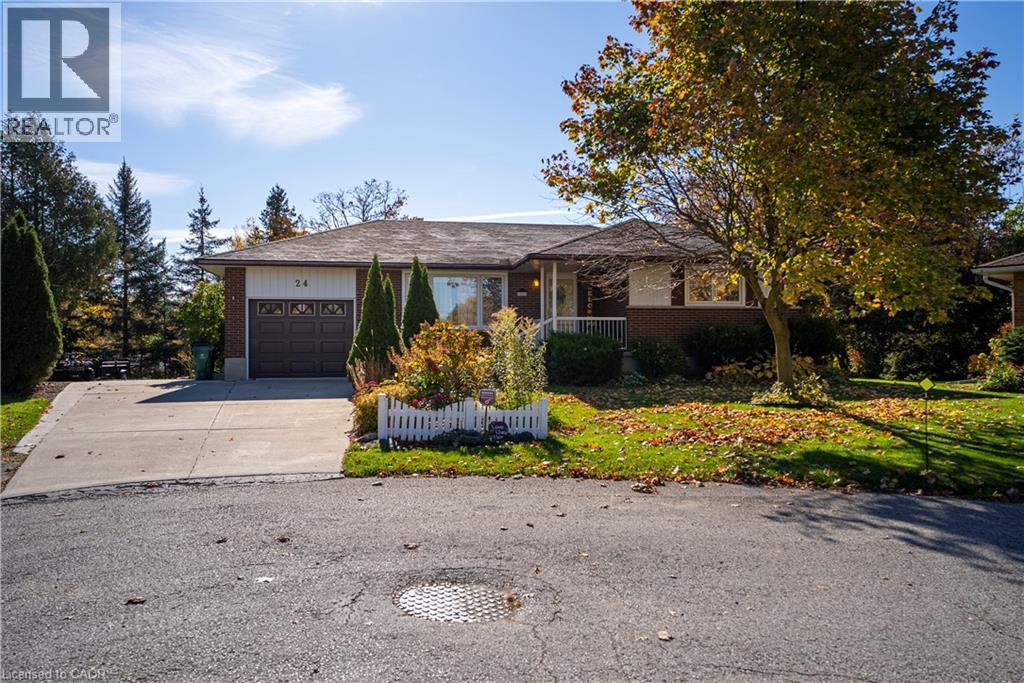
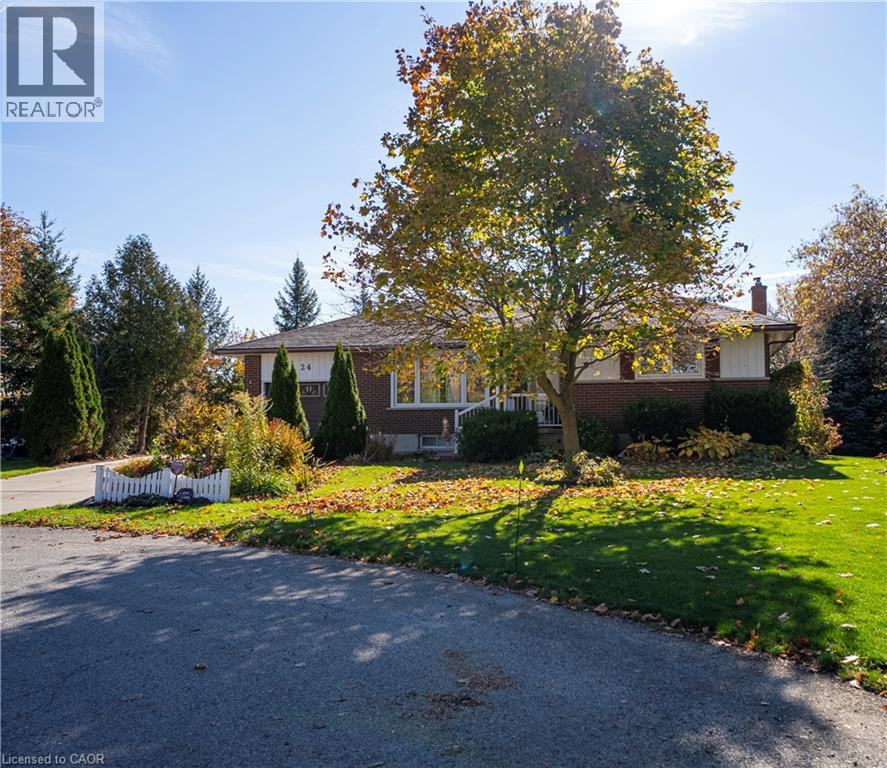
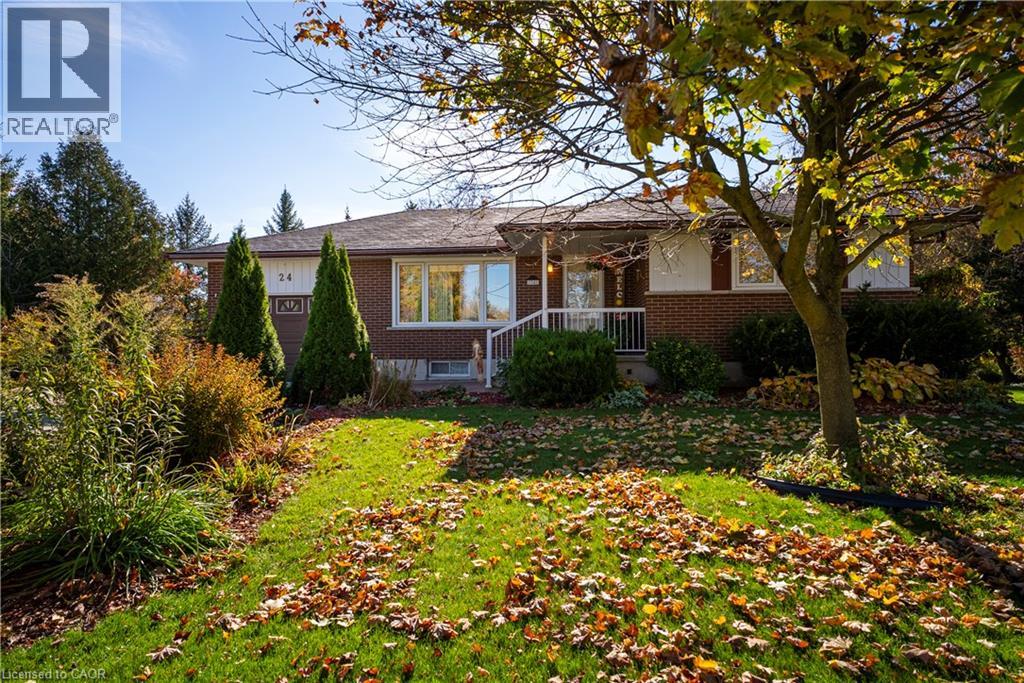
Enter an interest rate to see your estimated monthly payment.Welcome to 24 Harlew Crescent! Tucked away on a quiet court in a desirable New Hamburg neighbourhood, this charming bungalow offers a great combination of comfortable living, outdoor space, and convenience! Situated on a large, partially fenced, pie-shaped lot, this property provides plenty of room for kids, pets, gardening, and outdoor entertaining. The spacious deck is the perfect spot to relax, host summer BBQs, or simply enjoy the sunshine in your own backyard. A large storage shed offers plenty of additional space for your tools and outdoor equipment. Inside, you'll find a practical bungalow layout featuring 3 bedrooms on the main level, 2 bathrooms, and a spacious basement recreation room, providing plenty of room for family gatherings, hobbies, or a cozy movie night. The attached single-car garage and generous driveway are added bonuses, offering ample parking and even room to accommodate an RV or boat! Location is another great feature! Enjoy the peaceful setting of a court while being just seconds from the expressway, approximately 10 minutes to Kitchener and 20 minutes to Stratford. Whether you're a growing family, looking to downsize, or simply searching for a home with a great yard in a welcoming community, 24 Harlew Crescent is well worth a look! (id:31684)
| 2 weeks ago | Listing updated with changes from the MLS® | |
| 2 weeks ago | Listing first seen on site |


The trademarks MLS®, Multiple Listing Service® and the associated logos are owned by The Canadian Real Estate Association (CREA) and identify the quality of services provided by real estate professionals who are members of CREA. Used under license.
The trademarks REALTOR®, REALTORS®, and the REALTOR® logo are controlled by The Canadian Real Estate Association (CREA) and identify real estate professionals who are members of CREA. These trademarks are owned or controlled by The Canadian Real Estate Association (CREA) and identify real estate professionals who are members of CREA (REALTOR®) and/or the quality of services they provide (MLS®).
This REALTOR.ca listing content is owned and licensed by REALTOR® members of The Canadian Real Estate Association.