

111 CLARENE AvenueWaterloo, ON N2J 4G8
Due to the health concerns created by Coronavirus we are offering personal 1-1 online video walkthough tours where possible.
Mortgage Calculator
Monthly Payment (Est.)
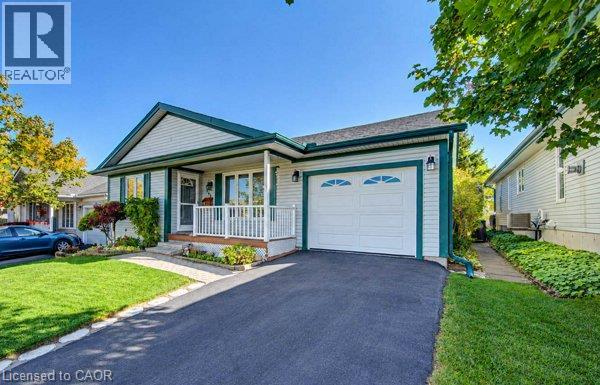
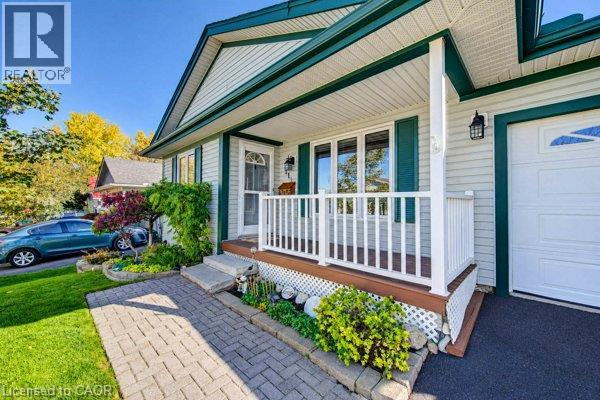
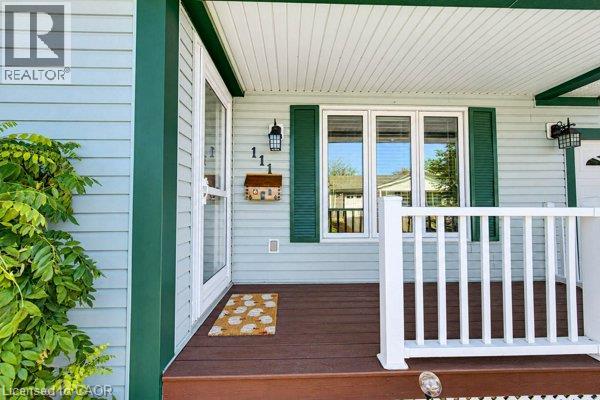
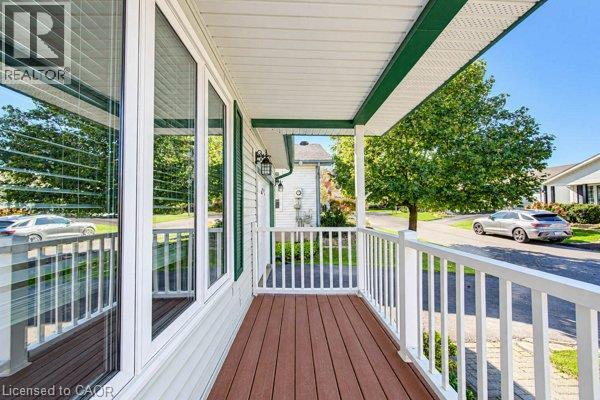
Enter an interest rate to see your estimated monthly payment.Welcome to 111 Clarene Ave, nestled in Waterloo’s established, 55-year-old Martin Grove community! This spacious 1,274 sq. ft. bungalow offers comfortable living, a functional open-concept design, and a wonderful place to call home. The main floor features two generously sized bedrooms and 1 (4pcs) bathroom, making this home ideal for couples, downsizers, or anyone seeking the convenience of one-level living. The welcoming open-concept layout is perfect for everyday living and entertaining. A garage with a small workshop area provides extra space for hobbies, projects, and storage. Numerous updates over the years reflect the care and attention this home has received. In 2018, a new furnace was installed, the water heater and air exchanger were serviced, and a new garage door and opener were added. In 2020, all window blinds were replaced, along with an updated bathroom sink and taps. A new sump pump followed in 2021, and the roof was replaced in 2022 with durable 30-year shingles. Further improvements include new kitchen countertops, sink, and taps in 2023, plus a new garage floor mat. In 2024, new kitchen lighting with a ceiling fan and a new dining room light added fresh touches. A new dryer and microwave were added in 2025 for everyday convenience. Step outside to discover the spacious deck, complete with a retractable sun awning and a covered dedicated barbecue area. It's the perfect setting for summer gatherings, family celebrations, weekend barbecues, or relaxing evenings with friends. Enjoy outdoor living in comfort, rain or shine! For added peace of mind, this home has recently undergone a professional home inspection and passed with flying colours! Combining a practical layout, numerous updates, fantastic outdoor living, and a sought-after Waterloo neighbourhood, 111 Clarene Ave is a wonderful opportunity to enjoy a comfortable lifestyle. Come discover the charm, convenience, and possibilities this welcoming bungalow has to offer! (id:31684)
| 12 hours ago | Listing updated with changes from the MLS® | |
| 17 hours ago | Listing first seen on site |


The trademarks MLS®, Multiple Listing Service® and the associated logos are owned by The Canadian Real Estate Association (CREA) and identify the quality of services provided by real estate professionals who are members of CREA. Used under license.
The trademarks REALTOR®, REALTORS®, and the REALTOR® logo are controlled by The Canadian Real Estate Association (CREA) and identify real estate professionals who are members of CREA. These trademarks are owned or controlled by The Canadian Real Estate Association (CREA) and identify real estate professionals who are members of CREA (REALTOR®) and/or the quality of services they provide (MLS®).
This REALTOR.ca listing content is owned and licensed by REALTOR® members of The Canadian Real Estate Association.