

10 OLIVER AvenueCambridge, ON N1R 3A6
Due to the health concerns created by Coronavirus we are offering personal 1-1 online video walkthough tours where possible.
Mortgage Calculator
Monthly Payment (Est.)
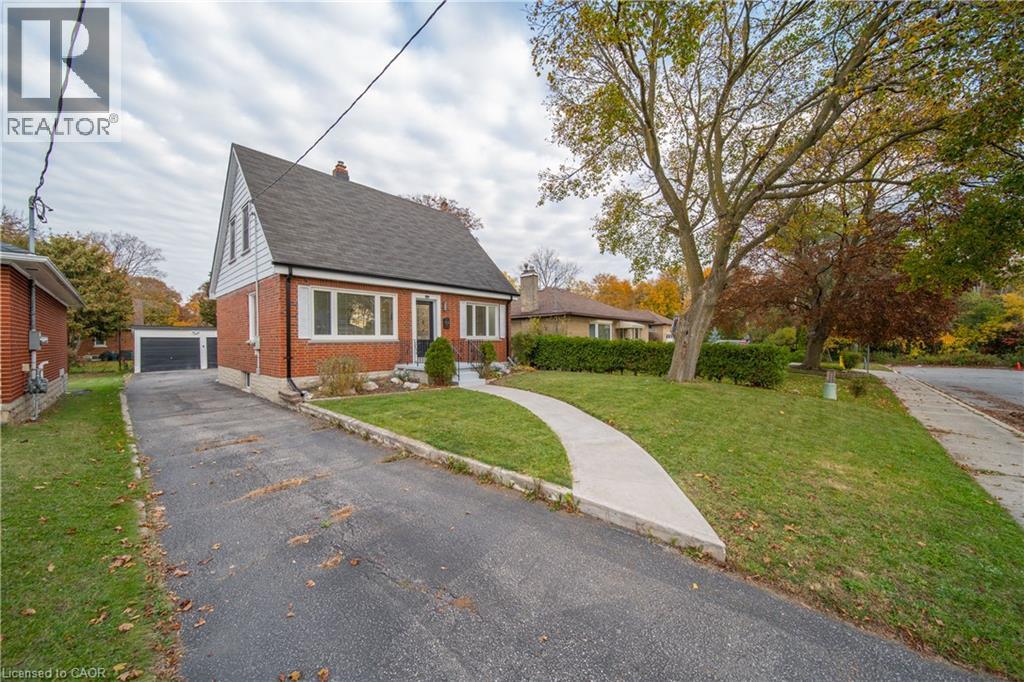
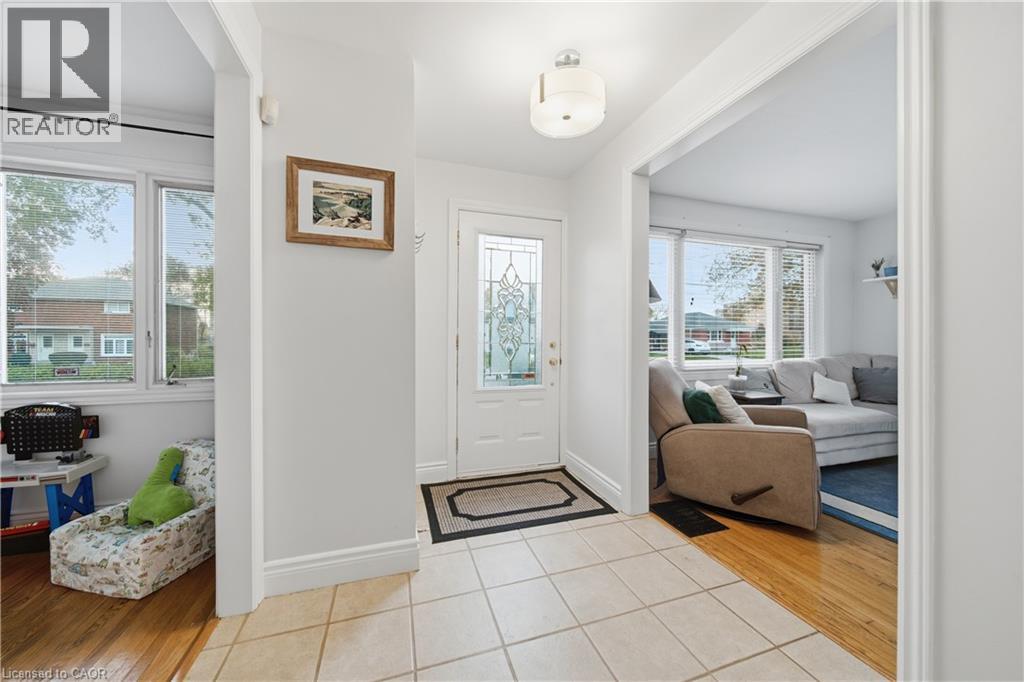
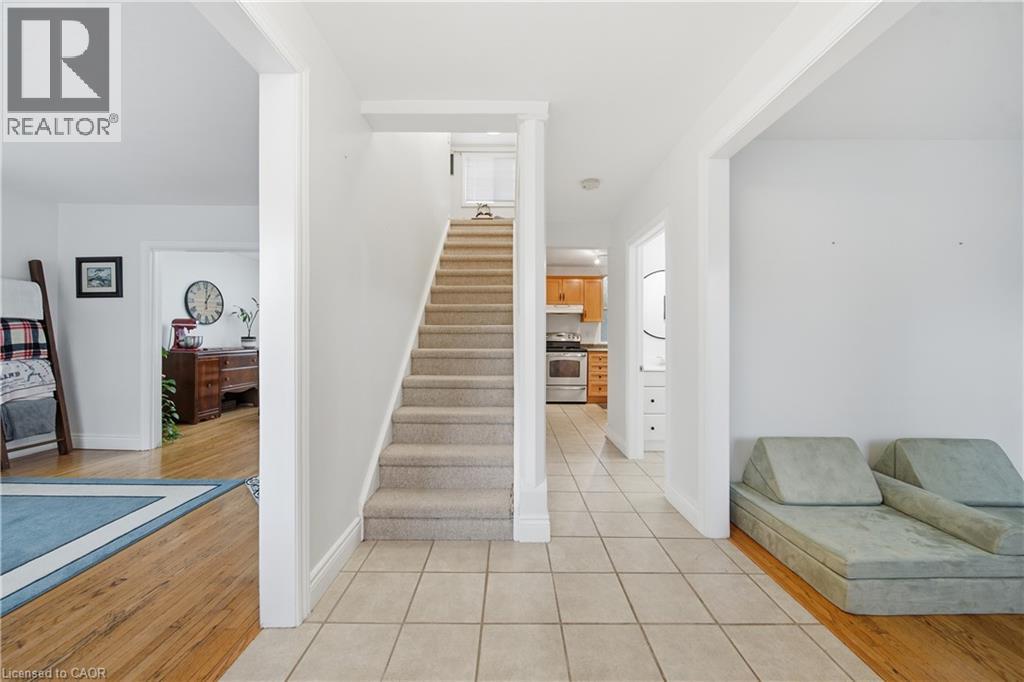
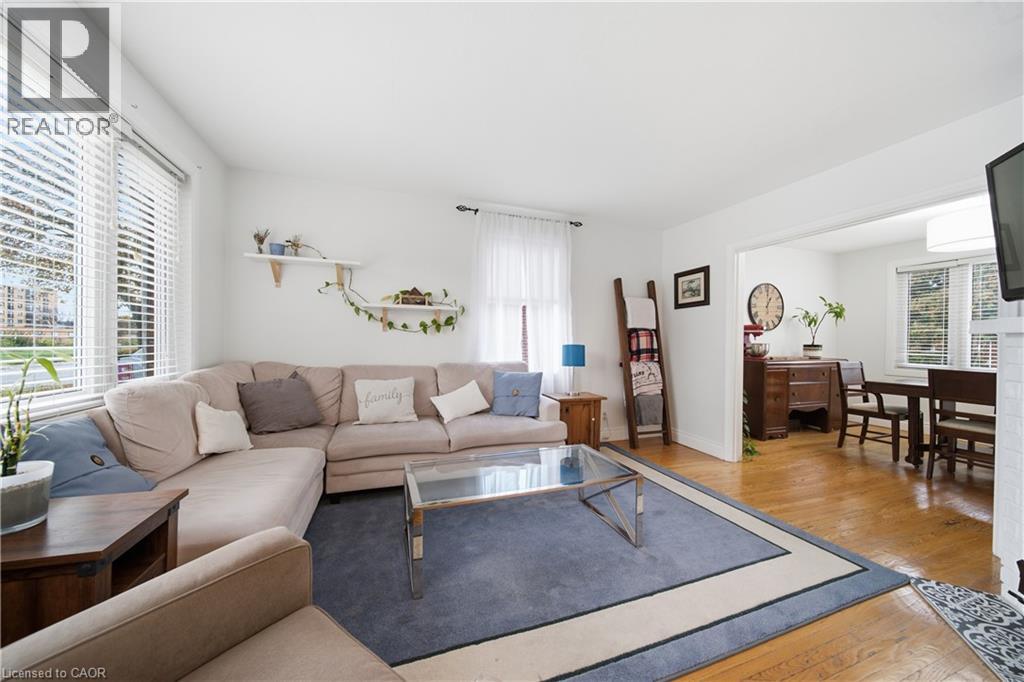
Enter an interest rate to see your estimated monthly payment.Welcome to 10 Oliver Avenue, a charming and versatile home tucked away on a quiet dead-end street in Cambridge! Perfect for first-time buyers, downsizers, or anyone looking for a comfortable home in a convenient location. This inviting property offers **2 bedrooms and 2 full bathrooms**, along with a bright front room overlooking the street, ideal for a home office, reading nook, or children's play area. A separate dining room provides a dedicated space for family meals and entertaining. The basement adds even more flexibility with a bonus room that could serve as a home office, hobby space, additional storage, or occasional guest accommodation. **Major updates provide added comfort, efficiency, and peace of mind!** In 2023, the home received a new furnace, heat pump, smart thermostat, and upgraded attic insulation. Additional air-sealing improvements resulted in a reported **17% increase in energy efficiency based on blower door testing**. The home's cast iron drain piping was replaced with PVC in 2024, while the backyard shed was insulated and fitted with new windows in 2025. Outside, you'll find one of the property's standout features: an **exceptionally large driveway with parking for 10+ vehicles**, along with a double detached garage and a separate backyard storage shed. Whether you have multiple vehicles, need extra storage, or simply appreciate the additional space, this property has plenty to offer. Located just a short walk from **Cambridge Memorial Hospital**, this home is especially appealing to hospital employees or anyone seeking a convenient commute. With easy access to Coronation Boulevard, Franklin Boulevard, King Street, and Preston, getting around Cambridge and beyond is a breeze. **A wonderful opportunity to enjoy the comfort of a smaller home without sacrificing parking, storage, or convenience!** (id:31684)
| 19 hours ago | Listing updated with changes from the MLS® | |
| 19 hours ago | Price changed to $599,900 | |
| 19 hours ago | Status changed to Active | |
| a week ago | Listing first seen on site |


The trademarks MLS®, Multiple Listing Service® and the associated logos are owned by The Canadian Real Estate Association (CREA) and identify the quality of services provided by real estate professionals who are members of CREA. Used under license.
The trademarks REALTOR®, REALTORS®, and the REALTOR® logo are controlled by The Canadian Real Estate Association (CREA) and identify real estate professionals who are members of CREA. These trademarks are owned or controlled by The Canadian Real Estate Association (CREA) and identify real estate professionals who are members of CREA (REALTOR®) and/or the quality of services they provide (MLS®).
This REALTOR.ca listing content is owned and licensed by REALTOR® members of The Canadian Real Estate Association.