

234 CATHERINE StreetNew Hamburg, ON N3A 1Z9
Due to the health concerns created by Coronavirus we are offering personal 1-1 online video walkthough tours where possible.
Mortgage Calculator
Monthly Payment (Est.)
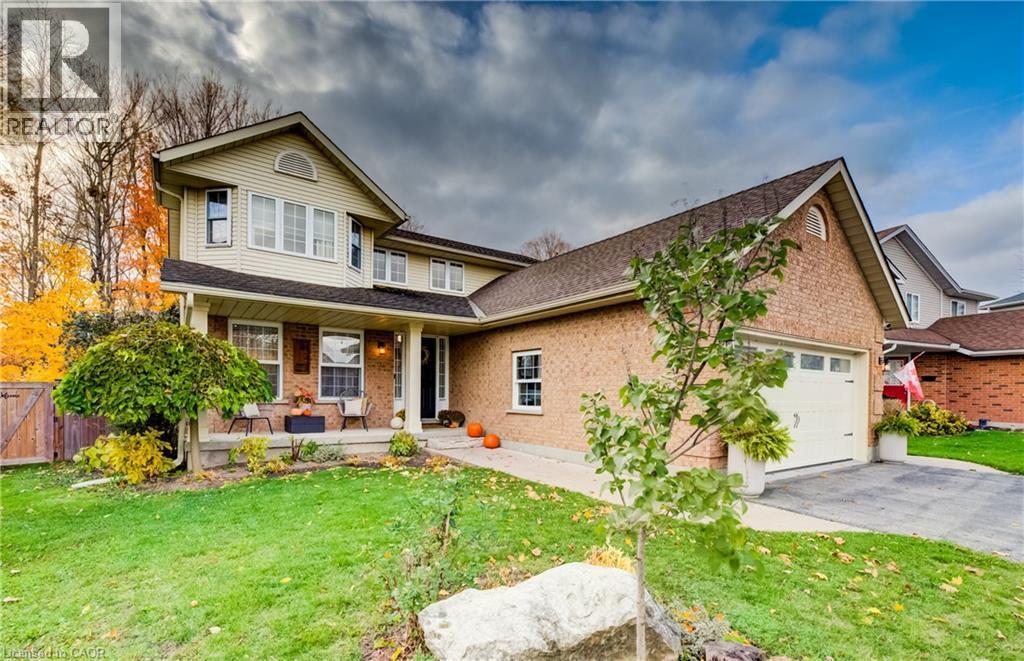
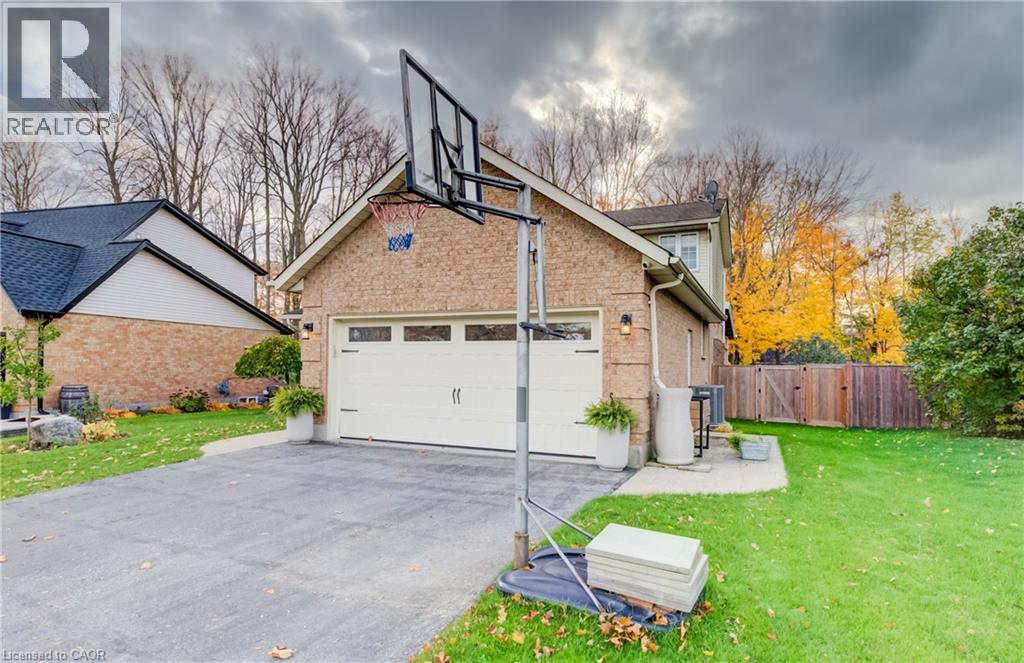
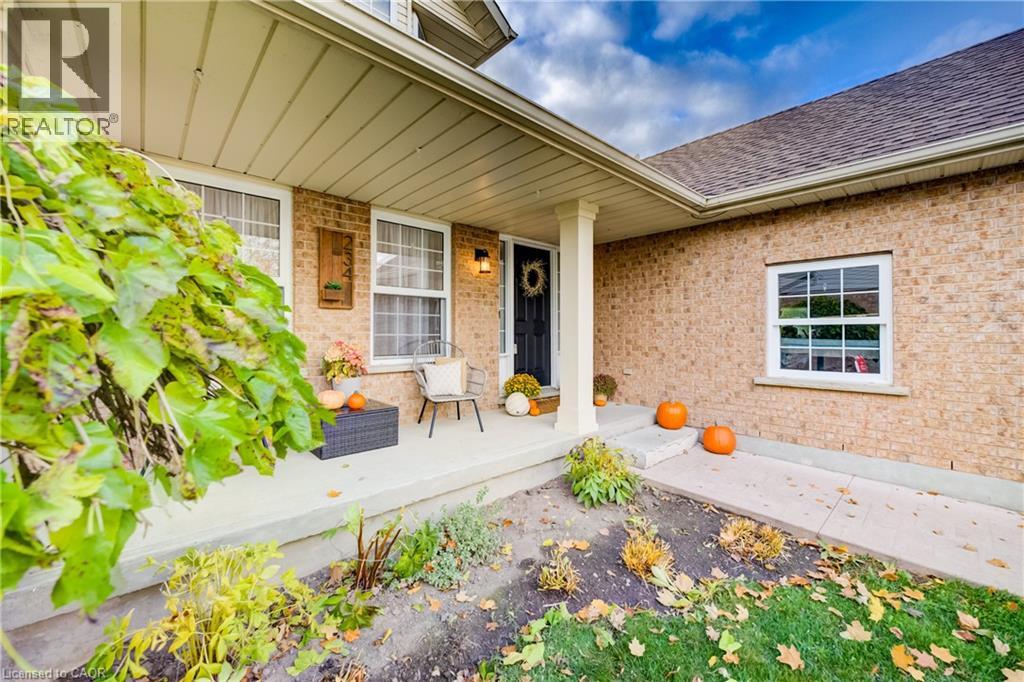
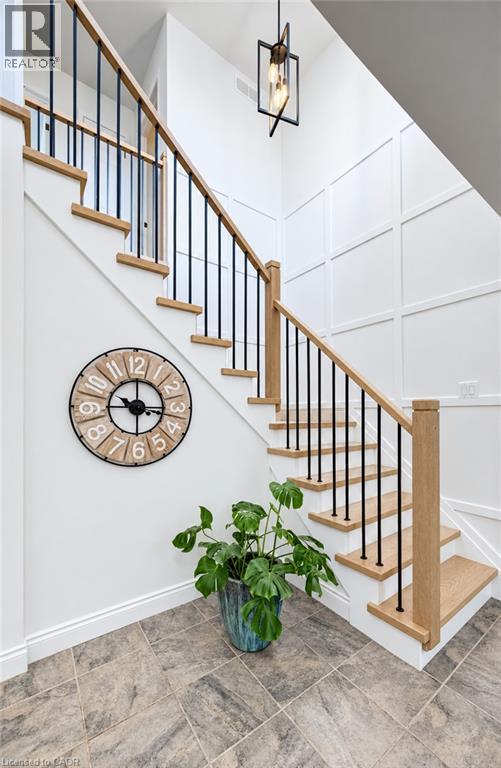
Enter an interest rate to see your estimated monthly payment.OPEN HOUSE SATURDAY AND SUNDAY NOV.7 & 8 FROM 2-4 P.M. Escape to the small town charm of New Hamburg without sacrificing big city amenities! Step inside to discover a completely refreshed main level boasting updated flooring, trim and doors on all 3 levels! The heart of the home is the kitchen with upgraded quartz countertops, marble backsplash and open to the spacious family room with gas fireplace and garden door access to a spectacular outdoor living space complete with firepit,outdoor kitchen and 2 tier deck. The patio has been upgraded with covered shingled roof, privacy wall, cedar ceiling, dedicated gutters/downspouts and built in electrical outlets and lighting. Step down to the outdoor kitchen with built in barbeque and space for bar fridge and grill., There is also added functional storage space tucked in beneath the deck. The furnace and a/c were replaced in 2019, new sump pump installed in 2022, garage door and motor were replaced in 2018, The Custom hardwood staircase was installed in 2022. The lower level expands your living space with a fully finished basement featuring, top tier laminate floors. This versatile area includes a recreation room, a spacious 4th bedroom, a dedicated hobby room as well as a 3 piece bath. This beautiful home doesnt disappoint and is perfect for growing families with great schools and Conservation Area (Michael Schout Preserve) walking trails just 5 minute walk. (id:31684)
| 3 days ago | Listing updated with changes from the MLS® | |
| 3 days ago | Status changed to Active | |
| a week ago | Listing first seen on site |


The trademarks MLS®, Multiple Listing Service® and the associated logos are owned by The Canadian Real Estate Association (CREA) and identify the quality of services provided by real estate professionals who are members of CREA. Used under license.
The trademarks REALTOR®, REALTORS®, and the REALTOR® logo are controlled by The Canadian Real Estate Association (CREA) and identify real estate professionals who are members of CREA. These trademarks are owned or controlled by The Canadian Real Estate Association (CREA) and identify real estate professionals who are members of CREA (REALTOR®) and/or the quality of services they provide (MLS®).
This REALTOR.ca listing content is owned and licensed by REALTOR® members of The Canadian Real Estate Association.