

858 COMMISSIONERS Road E Unit# 1201London, ON N6C 5Y5
Due to the health concerns created by Coronavirus we are offering personal 1-1 online video walkthough tours where possible.

Mortgage Calculator
Monthly Payment (Est.)
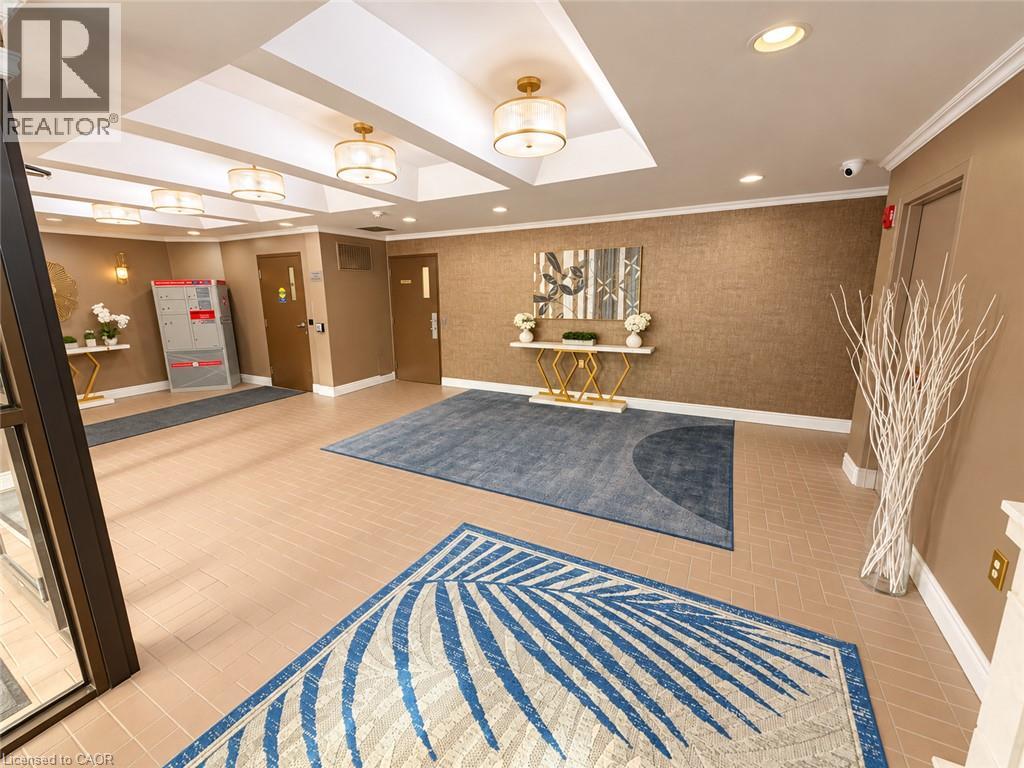
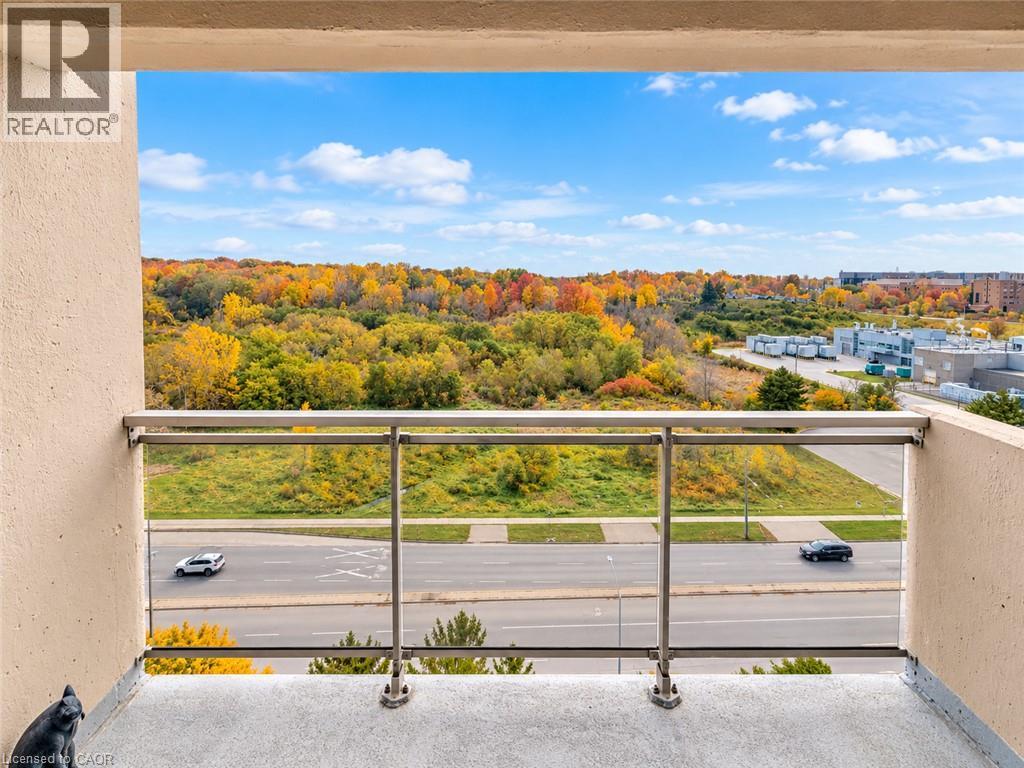
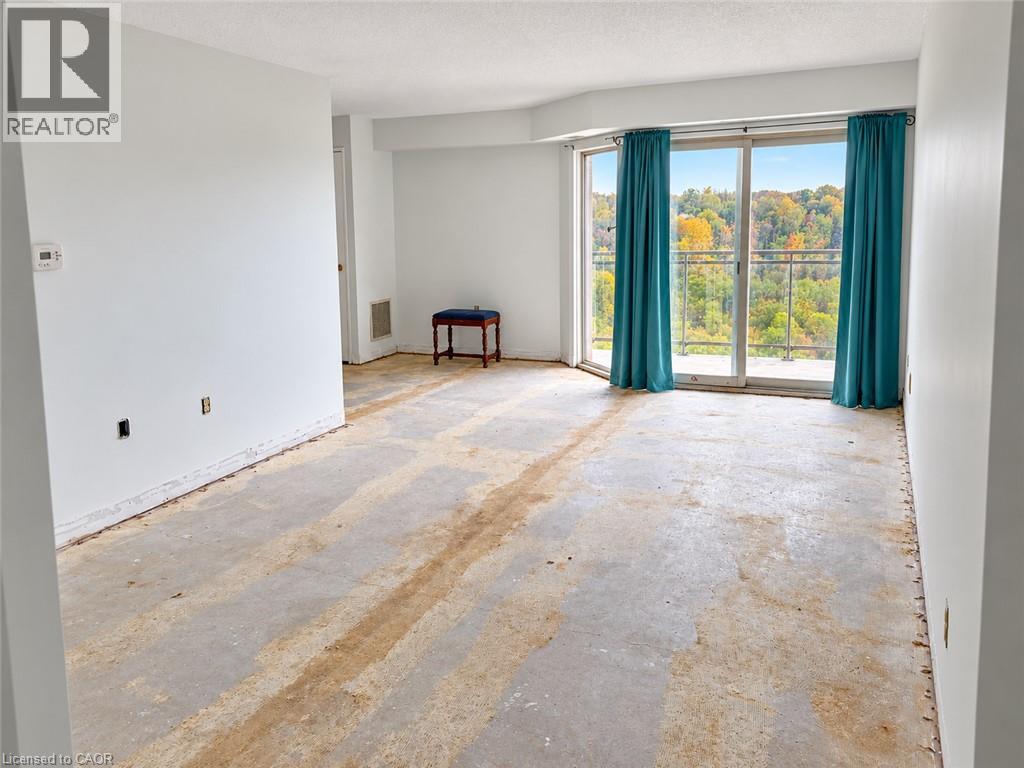
Enter an interest rate to see your estimated monthly payment.Fantastic opportunity to build instant equity in this spacious 2-bedroom top-floor condo with one of the best balcony views in the building! Freshly painted throughout with a brand-new front door, this suite has had the flooring and trim removed and is ready for you to choose your own finishes and make it your own. Enjoy a generous primary bedroom overlooking green space, a kitchen with stainless steel appliances (2025), a bathroom with updated tile shower surround, convenient in-suite laundry/storage, and a bright living room with peaceful green space views. Additional highlights include newer furnace (2023) and an owned hot water tank (2025). Just a short walk to everyday amenities and Victoria Hospital, with easy access to Highway 401. Building amenities include a gym, sauna, outdoor pool, and tennis/pickleball courts. Bring your vision and take advantage of this great opportunity! (id:31684)
| 2 weeks ago | Listing updated with changes from the MLS® | |
| 2 weeks ago | Status changed to Active | |
| 2 weeks ago | Listing first seen on site |


The trademarks MLS®, Multiple Listing Service® and the associated logos are owned by The Canadian Real Estate Association (CREA) and identify the quality of services provided by real estate professionals who are members of CREA. Used under license.
The trademarks REALTOR®, REALTORS®, and the REALTOR® logo are controlled by The Canadian Real Estate Association (CREA) and identify real estate professionals who are members of CREA. These trademarks are owned or controlled by The Canadian Real Estate Association (CREA) and identify real estate professionals who are members of CREA (REALTOR®) and/or the quality of services they provide (MLS®).
This REALTOR.ca listing content is owned and licensed by REALTOR® members of The Canadian Real Estate Association.