

68 ROYAL WINTER DriveBinbrook, ON L0R 1C0
Due to the health concerns created by Coronavirus we are offering personal 1-1 online video walkthough tours where possible.
Mortgage Calculator
Monthly Payment (Est.)
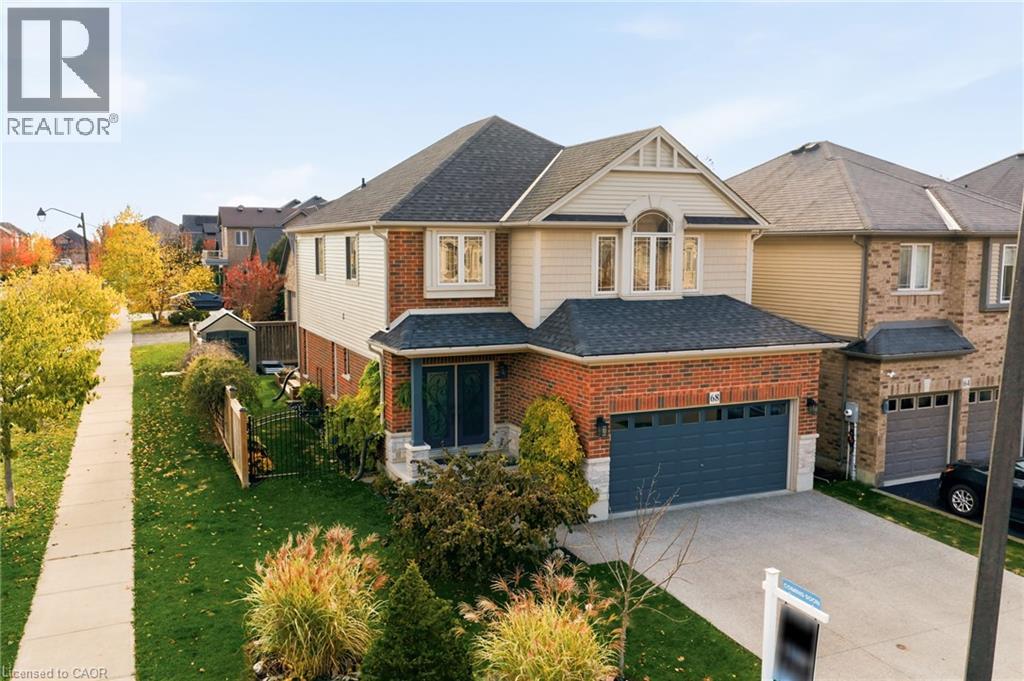
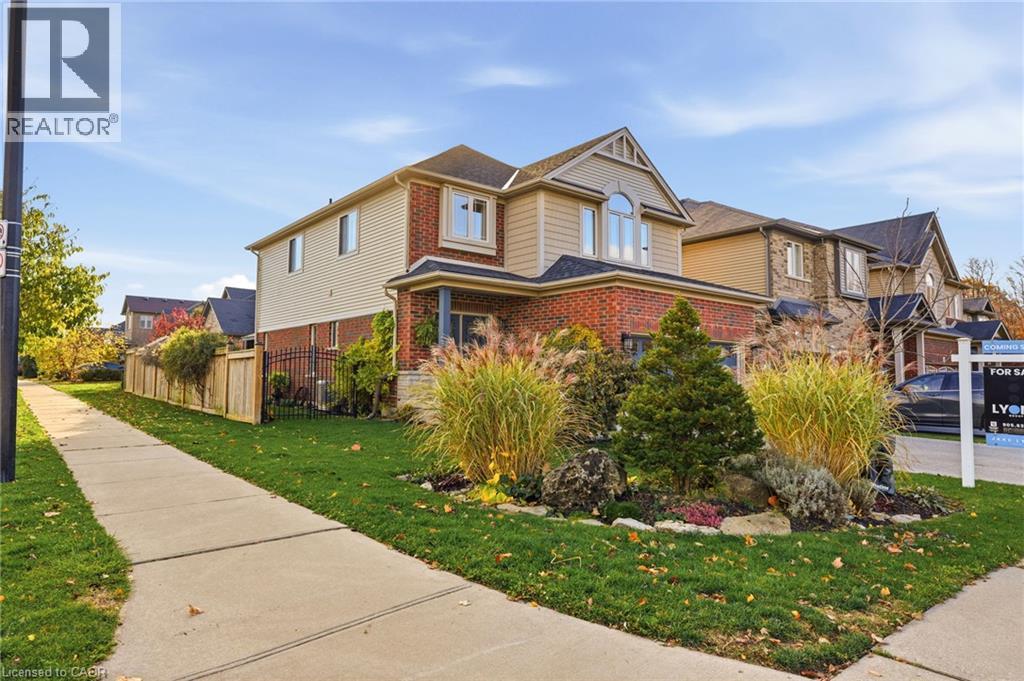
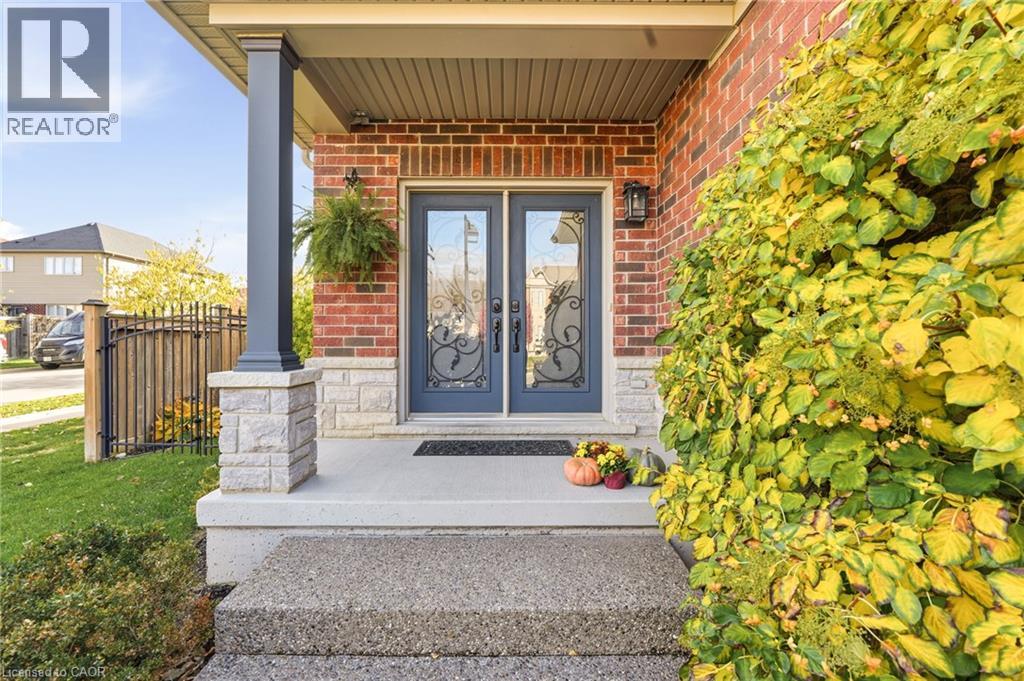
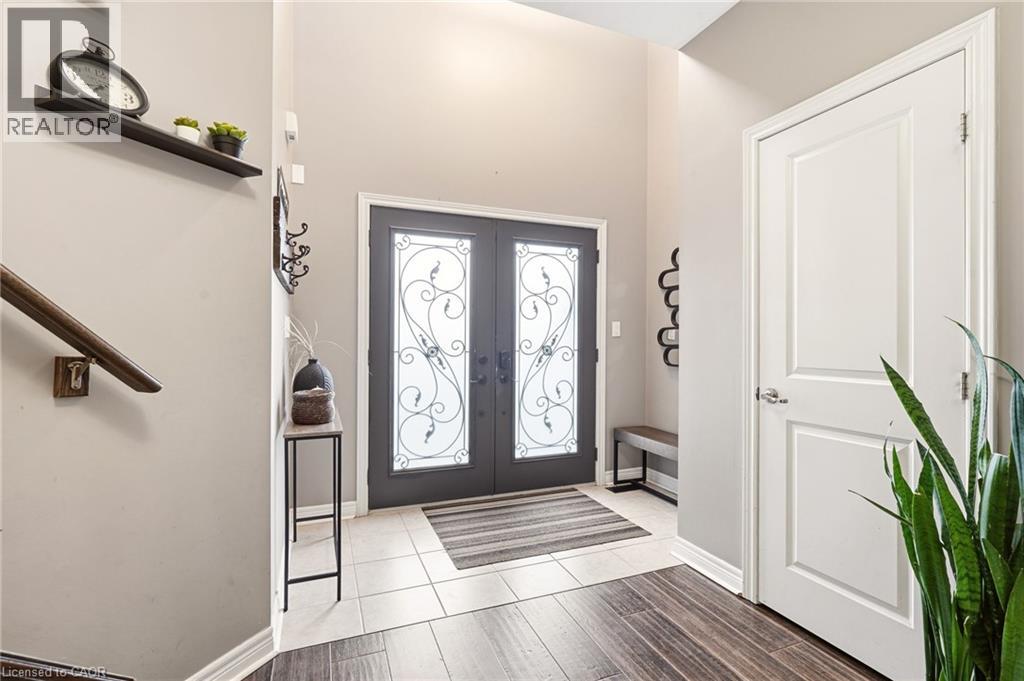
Enter an interest rate to see your estimated monthly payment.Welcome to 68 Royal Winter Drive, Binbrook, where modern convenience meets small-town charm! This spacious 4-bedroom home is situated in one of Binbrook's most family-friendly pockets. The open-concept main floor with 9ft ceilings flows out to your private fenced-in yard, perfect for relaxing or entertaining guests on the well-appointed deck. Spacious living & dining areas at the heart of the home are ideal for family gatherings, and the upstairs bedrooms feature a primary retreat with a private ensuite. The functional main floor is complemented by natural light, and includes a laundry room and powder room. A double-wide mixed aggregate driveway provides ample parking for family & guests, and the double-wide garage also offers inside access to the home. The unfinished basement offers the opportunity to envision your own space: a rec room, guest suite, hobby room, and even more storage. 68 Royal Winter is surrounded by highly sought-after schools, parks, and a recreation centre shared by the welcoming community. Located just minutes to all the shopping & amenities, and trail access to the Binbrook Conservation Area. (id:31684)
| 3 hours ago | Listing updated with changes from the MLS® | |
| 4 hours ago | Listing first seen on site |


The trademarks MLS®, Multiple Listing Service® and the associated logos are owned by The Canadian Real Estate Association (CREA) and identify the quality of services provided by real estate professionals who are members of CREA. Used under license.
The trademarks REALTOR®, REALTORS®, and the REALTOR® logo are controlled by The Canadian Real Estate Association (CREA) and identify real estate professionals who are members of CREA. These trademarks are owned or controlled by The Canadian Real Estate Association (CREA) and identify real estate professionals who are members of CREA (REALTOR®) and/or the quality of services they provide (MLS®).
This REALTOR.ca listing content is owned and licensed by REALTOR® members of The Canadian Real Estate Association.