

42 EMERY Street WLondon, ON N6J 1R6
Due to the health concerns created by Coronavirus we are offering personal 1-1 online video walkthough tours where possible.
Mortgage Calculator
Monthly Payment (Est.)
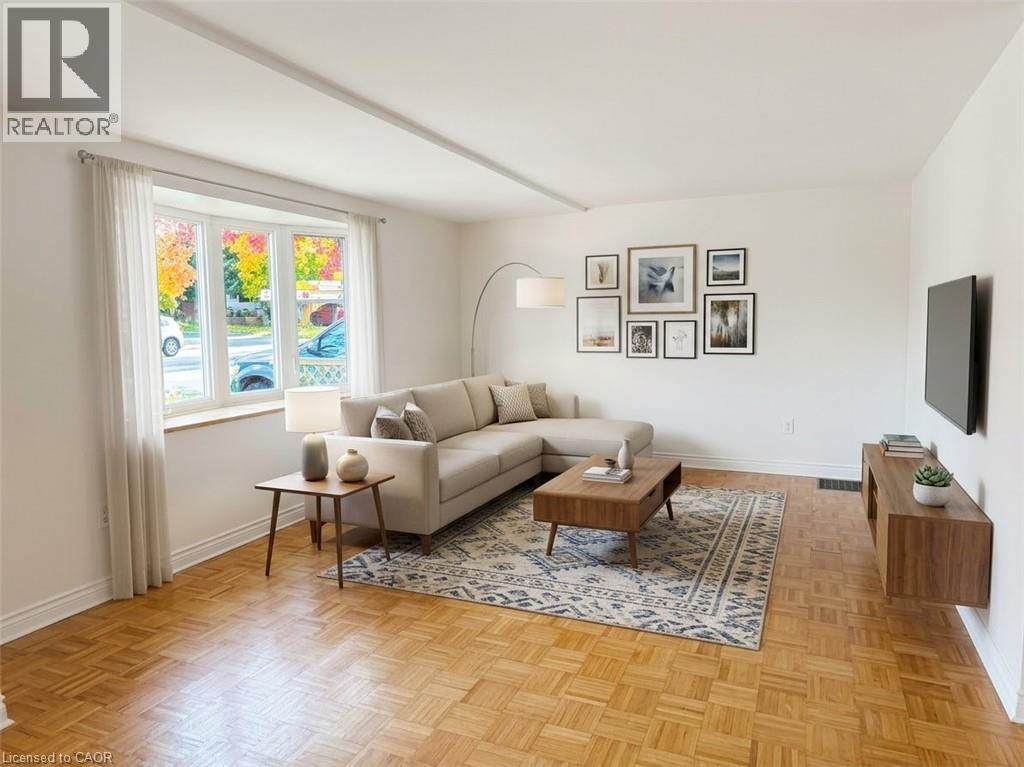
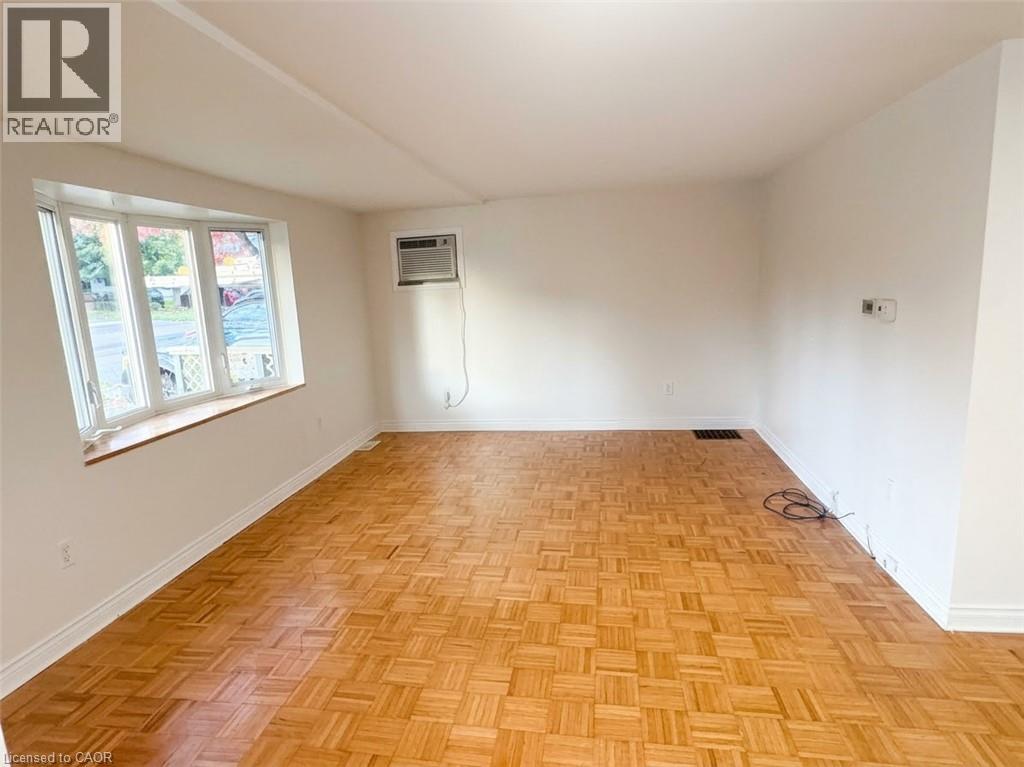
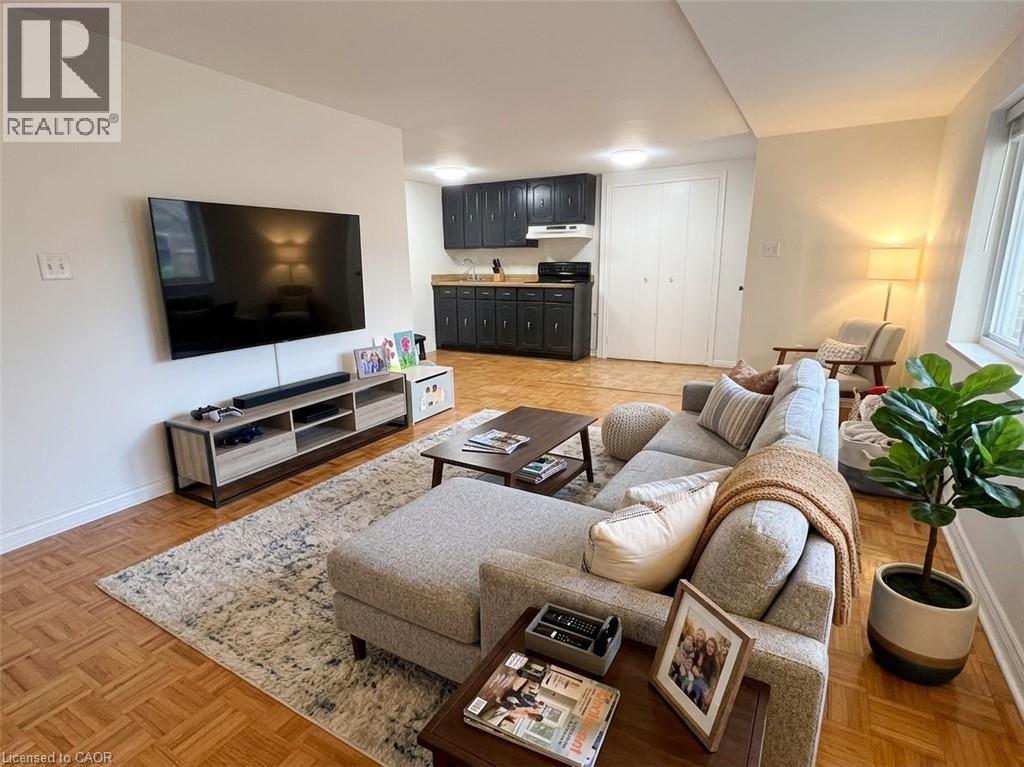
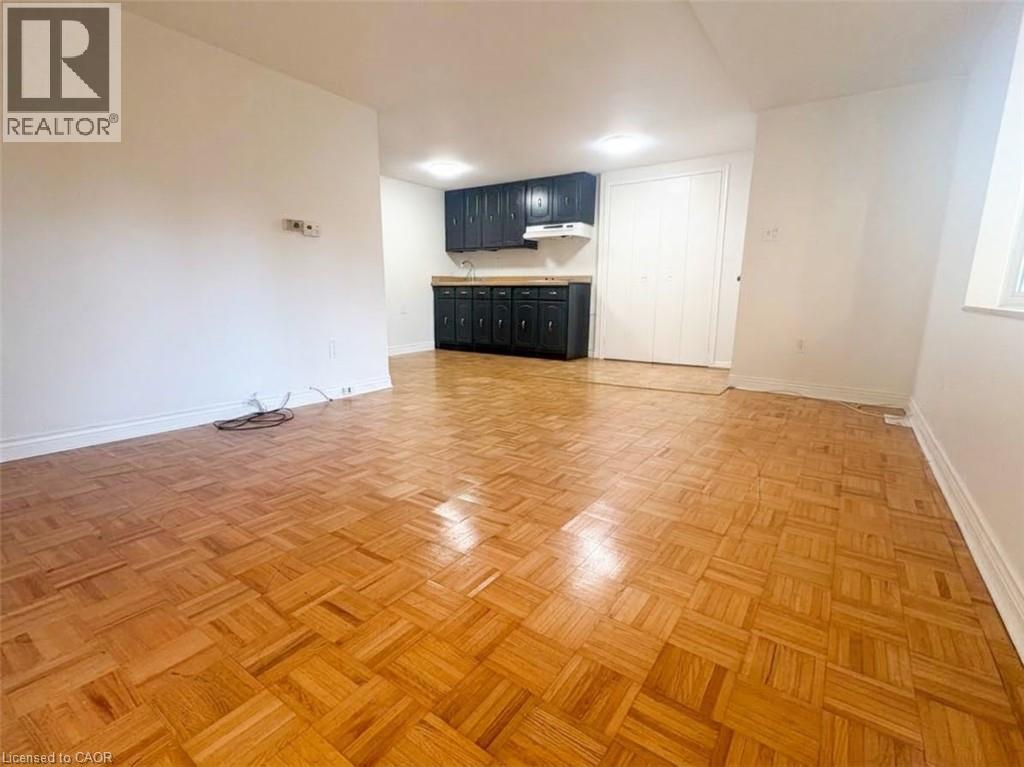
Enter an interest rate to see your estimated monthly payment.Charming Cottage-Style Bungalow in Manor Park! Perfect for first-time home buyers or investors seeking an income property, this sweet bungalow offers charm, versatility, and plenty of potential! Featuring 1 bedroom, 2 full bathrooms, and 2 kitchen areas, this home offers a flexible layout to suit a variety of needs. The main level showcases gorgeous parquet flooring, while the lower level features easy-care laminate flooring. Step outside to enjoy a private, fully fenced backyard complete with a deck, gazebo, shed, and workshop area - the perfect setting for relaxing, entertaining, or enjoying your favourite outdoor hobbies. Whether you're looking to enter the real estate market, downsize, or invest in an income-generating property, this charming Manor Park bungalow is full of possibilities! A great opportunity to make this cozy home your own! (id:31684)
| 2 weeks ago | Listing updated with changes from the MLS® | |
| 2 weeks ago | Status changed to Active | |
| 2 weeks ago | Listing first seen on site |


The trademarks MLS®, Multiple Listing Service® and the associated logos are owned by The Canadian Real Estate Association (CREA) and identify the quality of services provided by real estate professionals who are members of CREA. Used under license.
The trademarks REALTOR®, REALTORS®, and the REALTOR® logo are controlled by The Canadian Real Estate Association (CREA) and identify real estate professionals who are members of CREA. These trademarks are owned or controlled by The Canadian Real Estate Association (CREA) and identify real estate professionals who are members of CREA (REALTOR®) and/or the quality of services they provide (MLS®).
This REALTOR.ca listing content is owned and licensed by REALTOR® members of The Canadian Real Estate Association.