

95 MORTON AvenueBrantford, ON N3R 2N9
Due to the health concerns created by Coronavirus we are offering personal 1-1 online video walkthough tours where possible.
Mortgage Calculator
Monthly Payment (Est.)
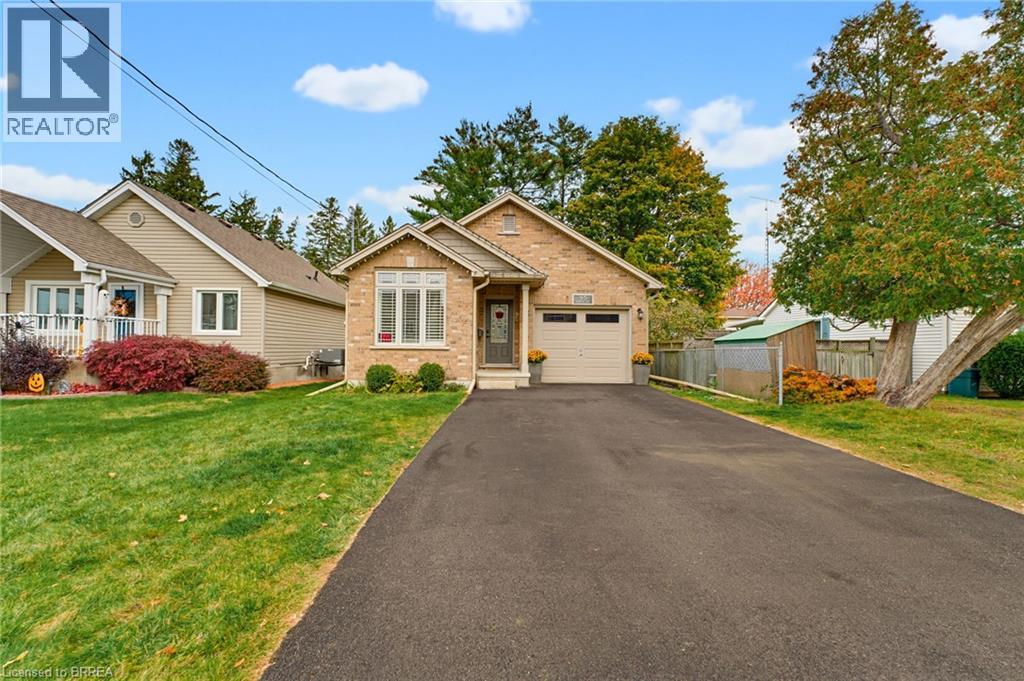
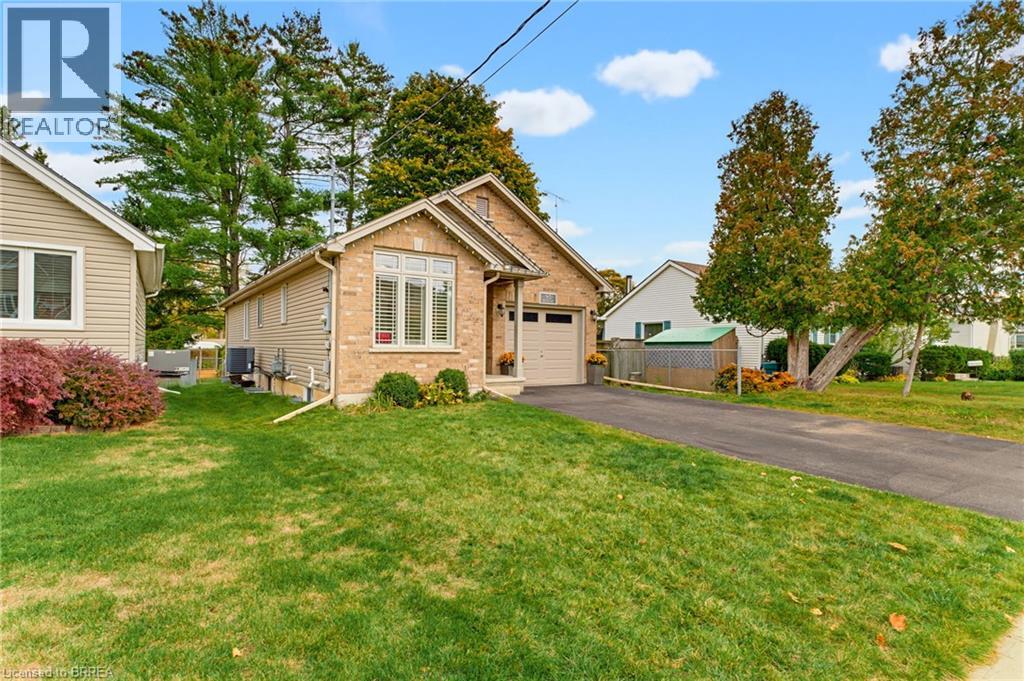
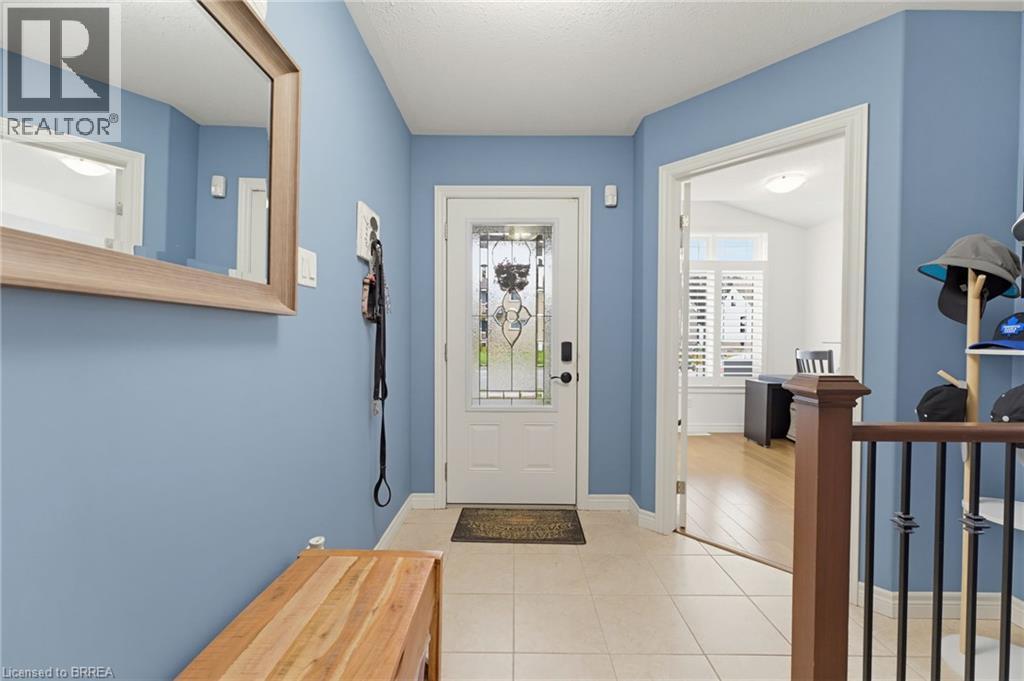
Enter an interest rate to see your estimated monthly payment.Welcome to 95 Morton Avenue in beautiful Brantford, Ontario! If you’ve been searching for a newer, affordable bungalow with the convenience of one-level living, this is an opportunity you won’t want to miss! From the moment you step inside, you’ll appreciate the bright, welcoming open-concept layout, featuring vaulted ceilings, pot lights, and a stunning gas fireplace framed by floor-to-ceiling granite. Thoughtfully designed for comfortable living, the main floor offers two bedrooms, while the fully finished basement provides an additional bedroom and a full bathroom, offering plenty of flexibility for family, guests, or extra living space. Complete with an attached garage and ideally located in Brantford’s desirable north end, you’ll enjoy convenient access to shopping, everyday amenities, and Highway 403. Affordable, functional, and move-in ready, this home is ready for its next owners. Book your private showing today! (id:31684)
| 6 hours ago | Listing updated with changes from the MLS® | |
| 6 hours ago | Listing first seen on site |


The trademarks MLS®, Multiple Listing Service® and the associated logos are owned by The Canadian Real Estate Association (CREA) and identify the quality of services provided by real estate professionals who are members of CREA. Used under license.
The trademarks REALTOR®, REALTORS®, and the REALTOR® logo are controlled by The Canadian Real Estate Association (CREA) and identify real estate professionals who are members of CREA. These trademarks are owned or controlled by The Canadian Real Estate Association (CREA) and identify real estate professionals who are members of CREA (REALTOR®) and/or the quality of services they provide (MLS®).
This REALTOR.ca listing content is owned and licensed by REALTOR® members of The Canadian Real Estate Association.