

103 ROGER Street Unit# 414Waterloo, ON N2J 0G2
Due to the health concerns created by Coronavirus we are offering personal 1-1 online video walkthough tours where possible.
Mortgage Calculator
Monthly Payment (Est.)
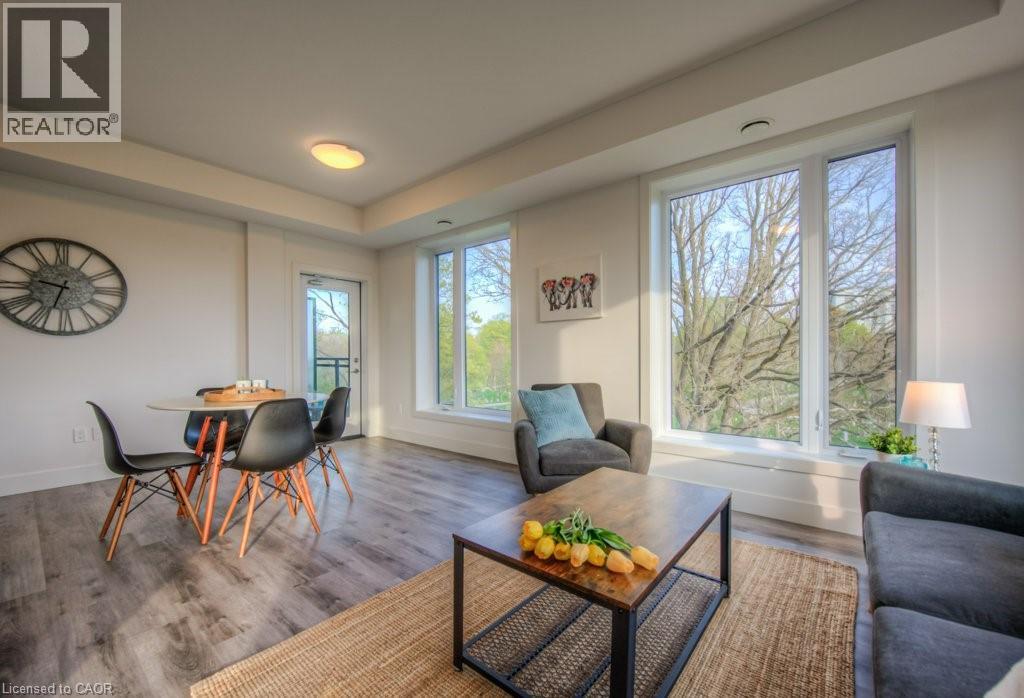
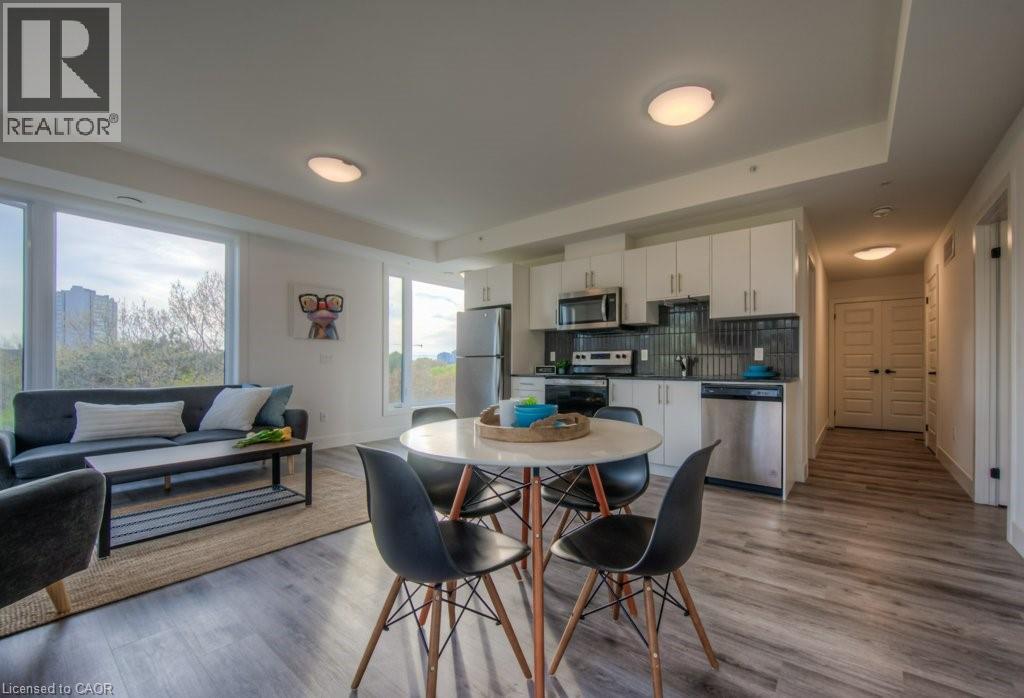
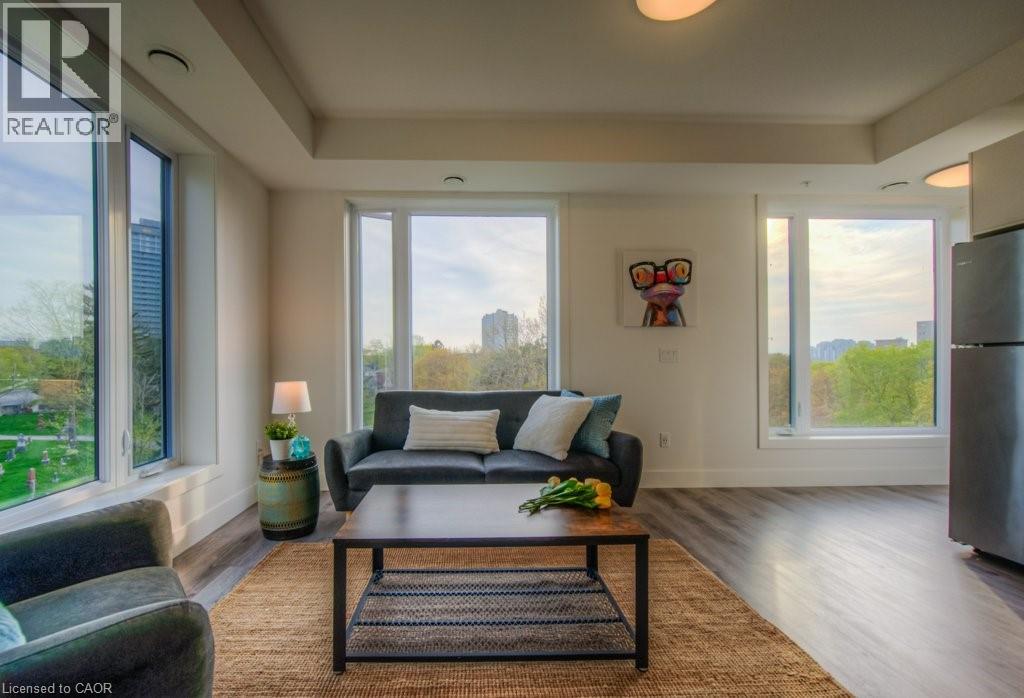
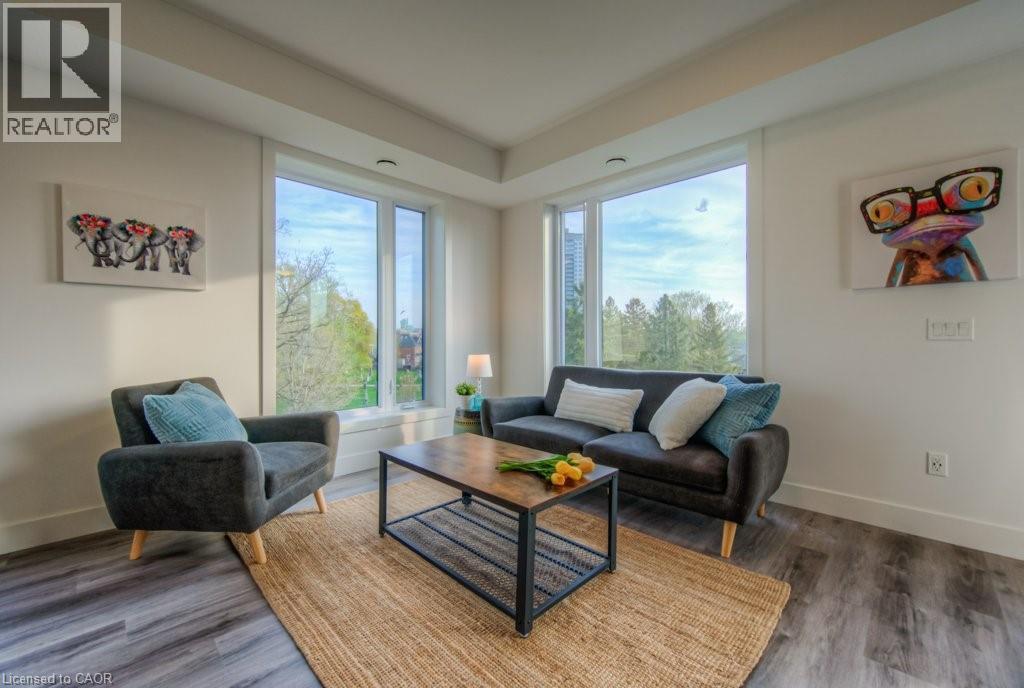
Enter an interest rate to see your estimated monthly payment.SUN-FILLED SOPHISTICATION WITH EXCEPTIONAL VIEWS! Welcome to Suite 414 at 103 Roger Street, a stunning CORNER UNIT offering 2 bedrooms, 2 bathrooms and an enviable combination of style, comfort and convenience! Oversized windows flood the open-concept living space with natural light, drawing you toward a serene, treetop-facing balcony — your own private retreat above the city. The modern kitchen features quartz countertops, sleek cabinetry and stainless steel appliances, flowing seamlessly into the dining and living areas. The spacious primary suite offers a private ensuite and generous closet, while the second bedroom provides flexibility for guests or a home office. Perfectly positioned between Uptown Waterloo and Downtown Kitchener, enjoy convenient access to Google HQ, the Innovation District, Grand River Hospital, Belmont Village, the Spur Line Trail, restaurants, shopping and the nearby Allen Street LRT station. This well-appointed condo also features IN-SUITE LAUNDRY, ONE UNDERGROUND PARKING SPACE and a STORAGE LOCKER, offering everyday convenience and low-maintenance living. AN EXCELLENT OPPORTUNITY FOR INVESTORS & FUTURE OWNER-OCCUPANTS! Currently occupied by wonderful, cooperative tenants paying $2,500/month plus applicable utilities, who have expressed interest in remaining — offering investors the potential for immediate rental income. For purchasers looking to make this beautiful condo their own, the tenants have also expressed willingness to discuss vacant possession with appropriate notice, subject to applicable tenancy requirements. Whether you're looking to expand your investment portfolio, downsize in style or enjoy the convenience of urban condominium living, Suite 414 offers the flexibility, location and lifestyle you've been searching for. EXPERIENCE THE BEST OF BOTH WORLDS AT 103 ROGER STREET! (id:31684)
| 23 hours ago | Listing updated with changes from the MLS® | |
| 24 hours ago | Listing first seen on site |


The trademarks MLS®, Multiple Listing Service® and the associated logos are owned by The Canadian Real Estate Association (CREA) and identify the quality of services provided by real estate professionals who are members of CREA. Used under license.
The trademarks REALTOR®, REALTORS®, and the REALTOR® logo are controlled by The Canadian Real Estate Association (CREA) and identify real estate professionals who are members of CREA. These trademarks are owned or controlled by The Canadian Real Estate Association (CREA) and identify real estate professionals who are members of CREA (REALTOR®) and/or the quality of services they provide (MLS®).
This REALTOR.ca listing content is owned and licensed by REALTOR® members of The Canadian Real Estate Association.