

139 MACKAY CrescentWaterloo, ON N2J 3K1
Due to the health concerns created by Coronavirus we are offering personal 1-1 online video walkthough tours where possible.
Mortgage Calculator
Monthly Payment (Est.)
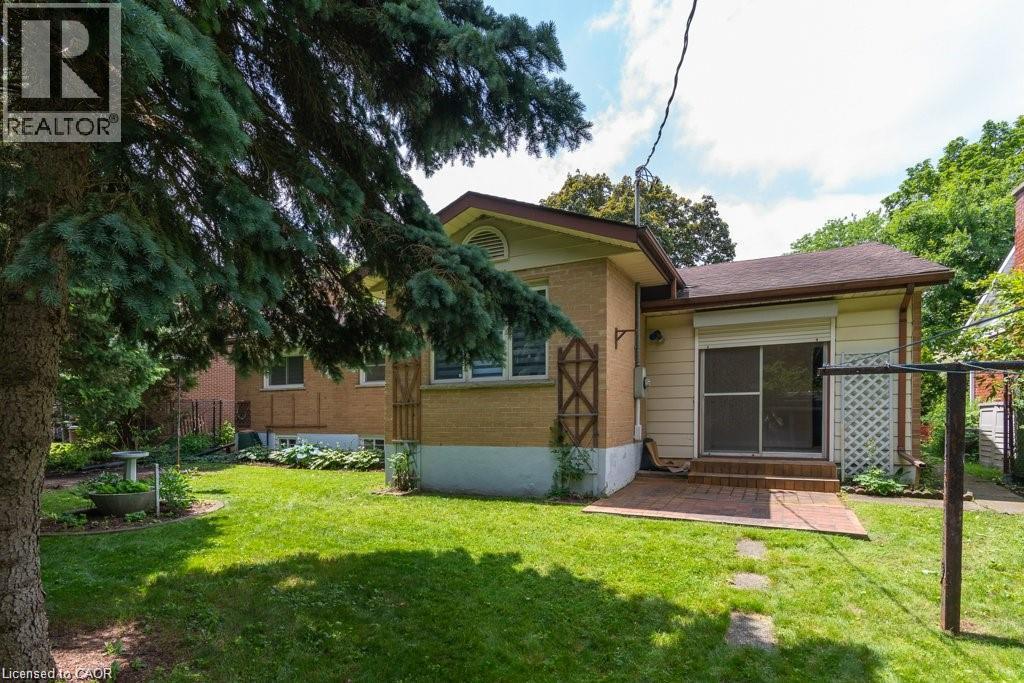
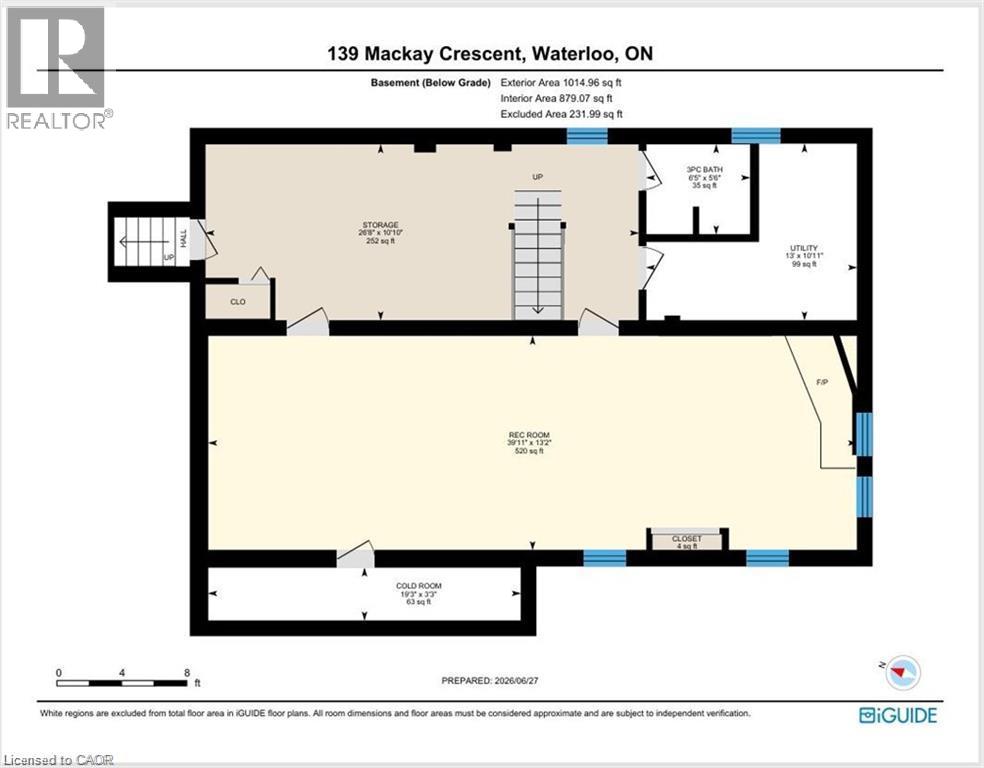
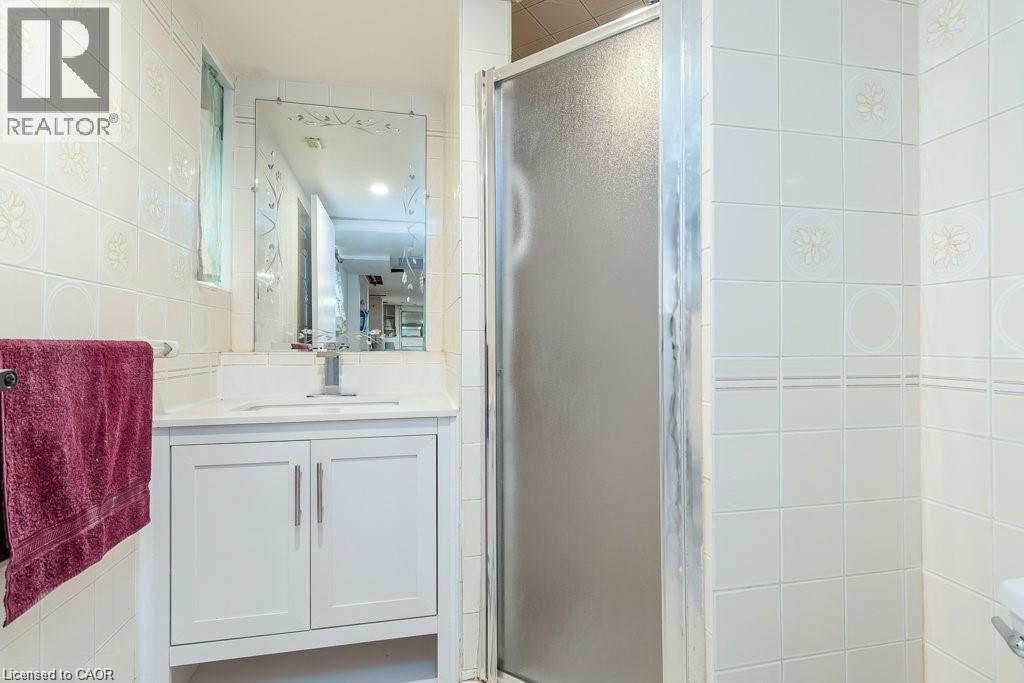
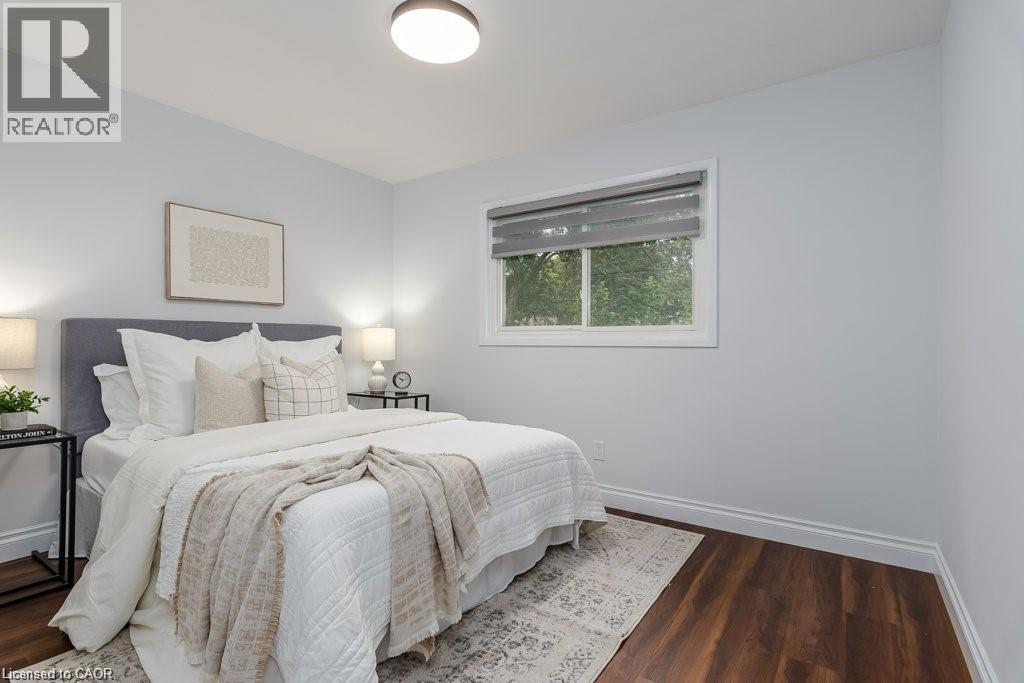
Enter an interest rate to see your estimated monthly payment.Welcome to 139 Makay Crescent, Waterloo—a beautifully updated home in an exceptional location backing onto Moses Springer Park and the Laurel Trail. Freshly renovated throughout, this move-in ready property offers modern finishes, thoughtful upgrades, and outstanding versatility for families, multi-generational living, or investors. You will enjoy this premium location, providing beautiful green space and walking trails right in your backyard. You'll also appreciate being within walking distance of Wilfrid Laurier University and Conestoga College's Waterloo Campus, with shopping, restaurants, transit, and everyday amenities just minutes away. The main floor has been freshly painted and features new flooring throughout, stylish new light fixtures, and pot lights in the bright living room. The completely renovated kitchen boasts new cabinetry, quartz countertops, an undermount stainless steel sink with a modern faucet, a contemporary backsplash, and a new over-the-range microwave. The kitchen also features a new stainless-steel dishwasher. The main bathroom has been fully redesigned with a new acrylic tub featuring a tiled surround, a new vanity, modern faucet, and updated fixtures. Additional improvements include new basement stair treads and risers, while the basement offers a refreshed bathroom with a new vanity and toilet, plus new lighting in the spacious recreation room. One of this home's standout features is the walkup to the garage, offering excellent potential for an in-law suite, multi-generational living arrangement, or future income-generating opportunities (subject to any required approvals). Whether you're searching for a beautifully updated family home or a property with exceptional flexibility and investment potential, 139 Mackay Crescent is an opportunity you won't want to miss. (id:31684)
| 22 hours ago | Listing updated with changes from the MLS® | |
| yesterday | Status changed to Active | |
| yesterday | Listing first seen on site |


The trademarks MLS®, Multiple Listing Service® and the associated logos are owned by The Canadian Real Estate Association (CREA) and identify the quality of services provided by real estate professionals who are members of CREA. Used under license.
The trademarks REALTOR®, REALTORS®, and the REALTOR® logo are controlled by The Canadian Real Estate Association (CREA) and identify real estate professionals who are members of CREA. These trademarks are owned or controlled by The Canadian Real Estate Association (CREA) and identify real estate professionals who are members of CREA (REALTOR®) and/or the quality of services they provide (MLS®).
This REALTOR.ca listing content is owned and licensed by REALTOR® members of The Canadian Real Estate Association.