

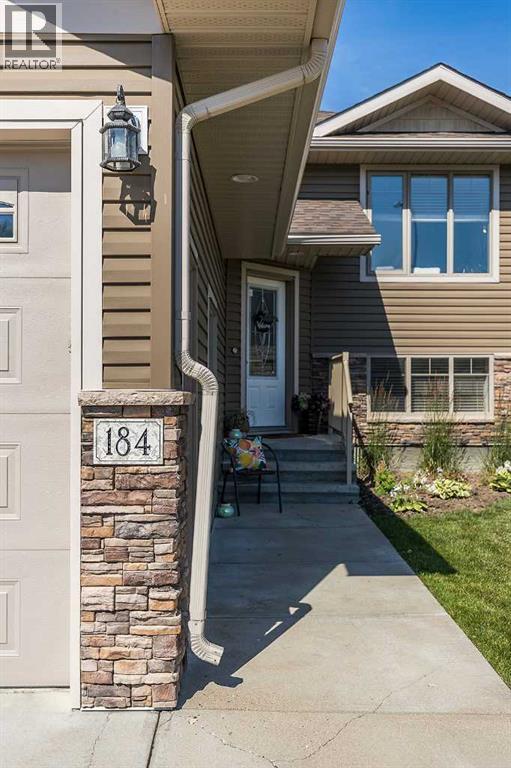
184 Hamptons Way SEMedicine Hat, AB T1B0E1
Due to the health concerns created by Coronavirus we are offering personal 1-1 online video walkthough tours where possible.
Mortgage Calculator
Monthly Payment (Est.)
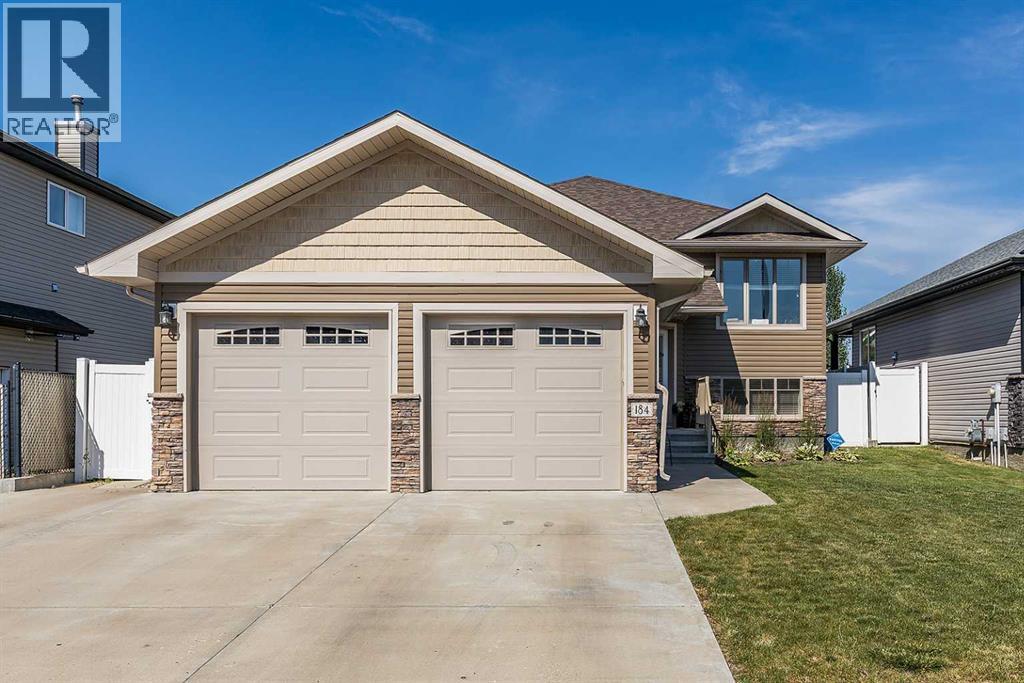
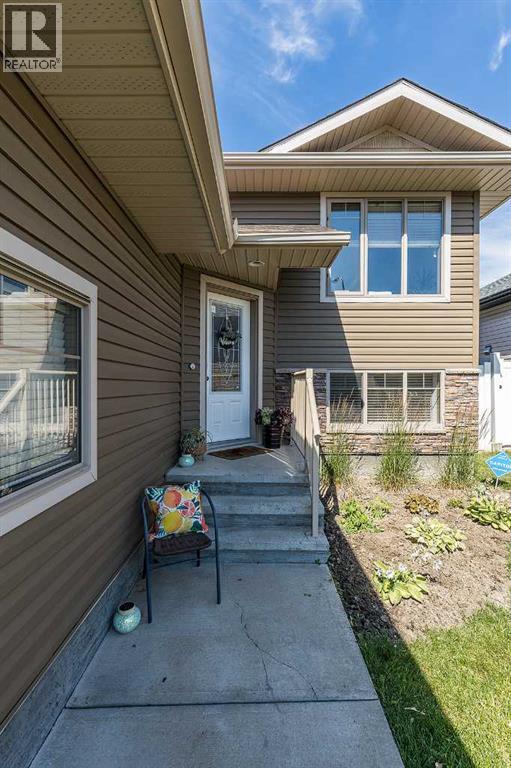
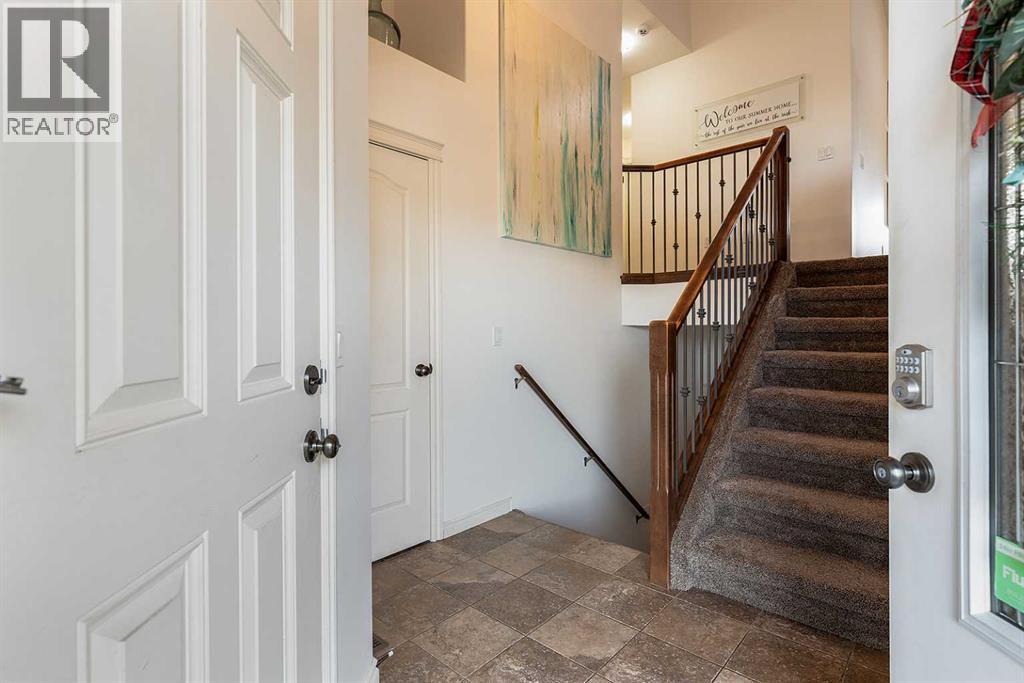
$2,395Beautifully maintained inside and out, this fully finished bi-level combines timeless style with thoughtful design in one of the city's most family-friendly neighbourhoods. Featuring charming curb appeal, 4 bedrooms, 3 full bathrooms, and a heated attached garage, this home is ready for its next chapter. The spacious front entry and open stairwell create an inviting first impression while providing easy access to both levels. The bright main floor offers 1,209 sqft of well-designed living space with classy white cabinetry, an island, corner pantry, and an open-concept layout that flows seamlessly into the dining area. The upstairs bedrooms feature beautiful custom wainscoting accent walls, adding character. The primary suite includes a walk-in closet and private ensuite, while an additional full bathroom, second bedroom and convenient main floor laundry complete the level. The tastefully finished basement offers plenty of room for family time or entertaining, anchored by a stunning stone electric fireplace with custom shelving. A stylish wet bar makes hosting effortless, while the adjoining flex space features a framed chalkboard wall—perfect for kids, hobbies, or a creative workspace. 2 additional bedrooms and another full bathroom provide plenty of flexibility for guests or a growing family. Step outside to enjoy the covered 16' x 10' deck overlooking the backyard, creating the perfect spot to unwind or gather with friends. Located close to parks, walking paths, schools, and everyday amenities, this move-in-ready home offers the space, comfort, and location every family will appreciate. (id:31684)
| 21 hours ago | Listing updated with changes from the MLS® | |
| 21 hours ago | Listing first seen on site |



The trademarks MLS®, Multiple Listing Service® and the associated logos are owned by The Canadian Real Estate Association (CREA) and identify the quality of services provided by real estate professionals who are members of CREA. Used under license.
The trademarks REALTOR®, REALTORS®, and the REALTOR® logo are controlled by The Canadian Real Estate Association (CREA) and identify real estate professionals who are members of CREA. These trademarks are owned or controlled by The Canadian Real Estate Association (CREA) and identify real estate professionals who are members of CREA (REALTOR®) and/or the quality of services they provide (MLS®).
This REALTOR.ca listing content is owned and licensed by REALTOR® members of The Canadian Real Estate Association.