

4805 55 AvenueValleyview, AB T0H3N0
Due to the health concerns created by Coronavirus we are offering personal 1-1 online video walkthough tours where possible.
Mortgage Calculator
Monthly Payment (Est.)
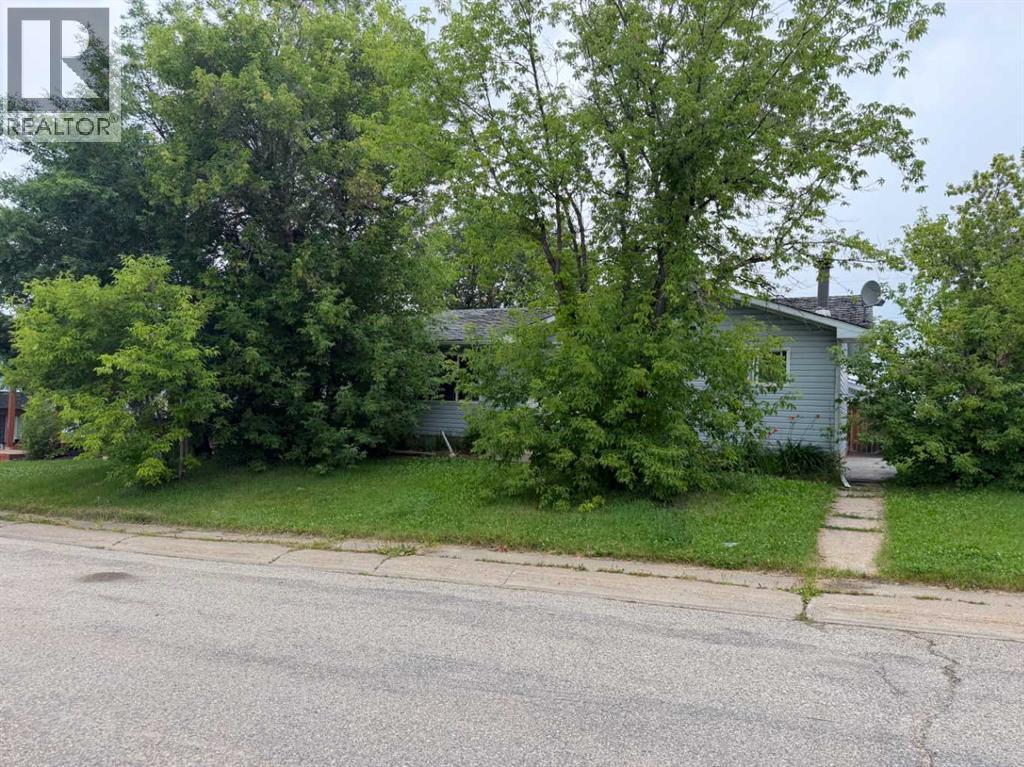
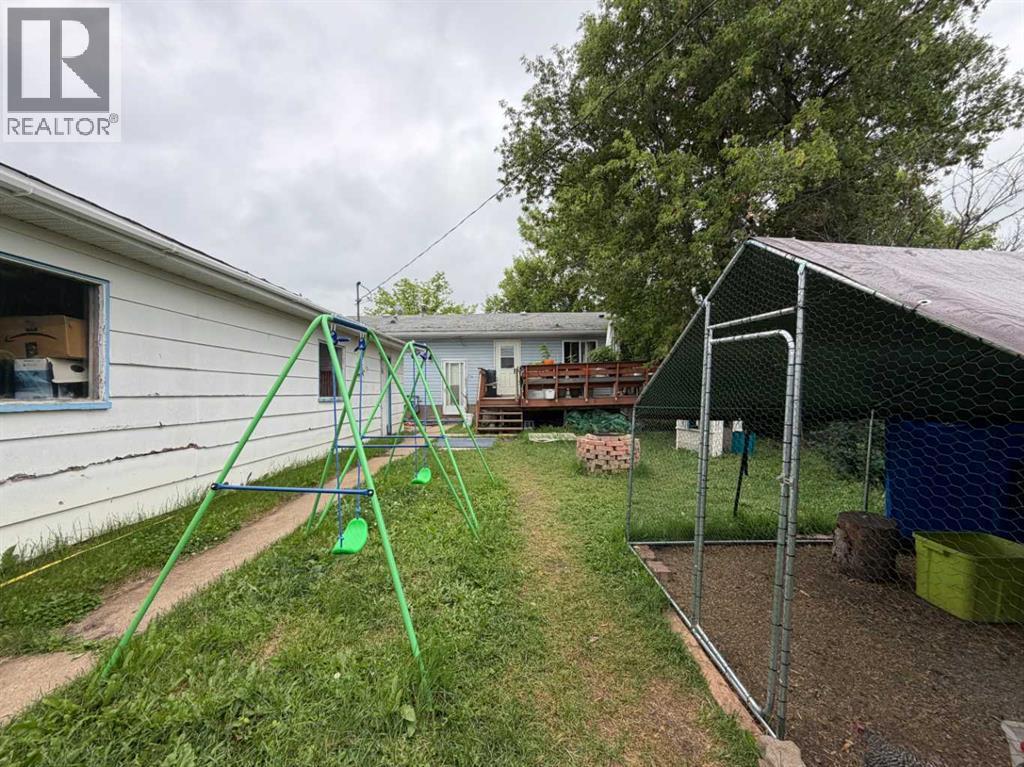
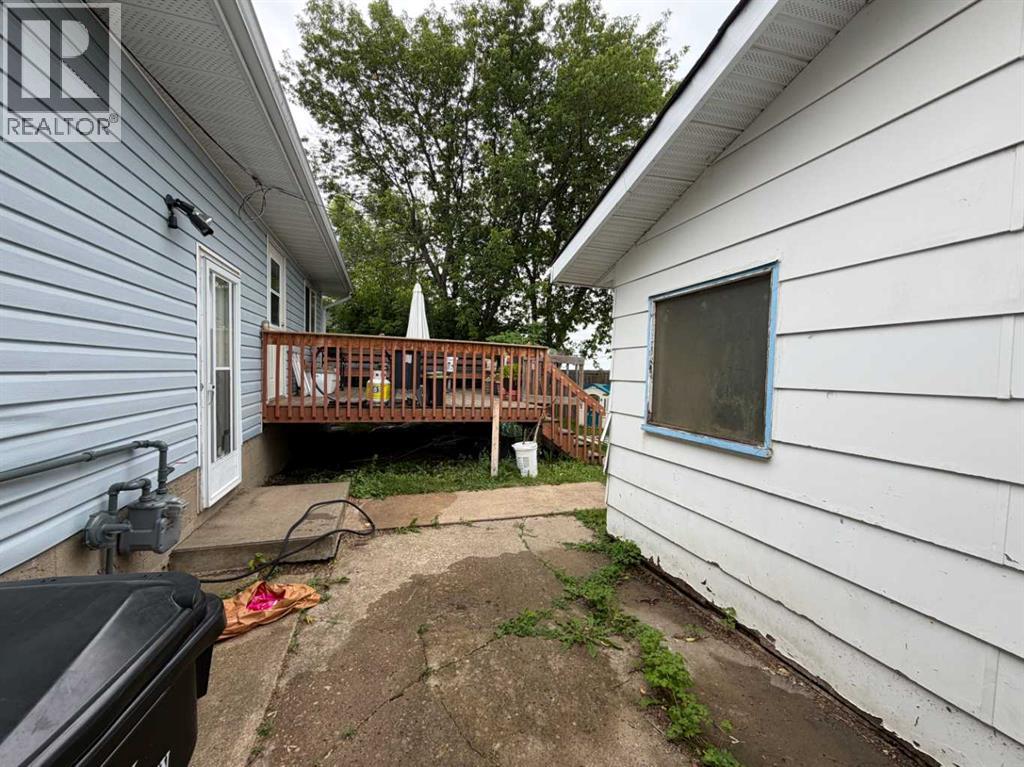
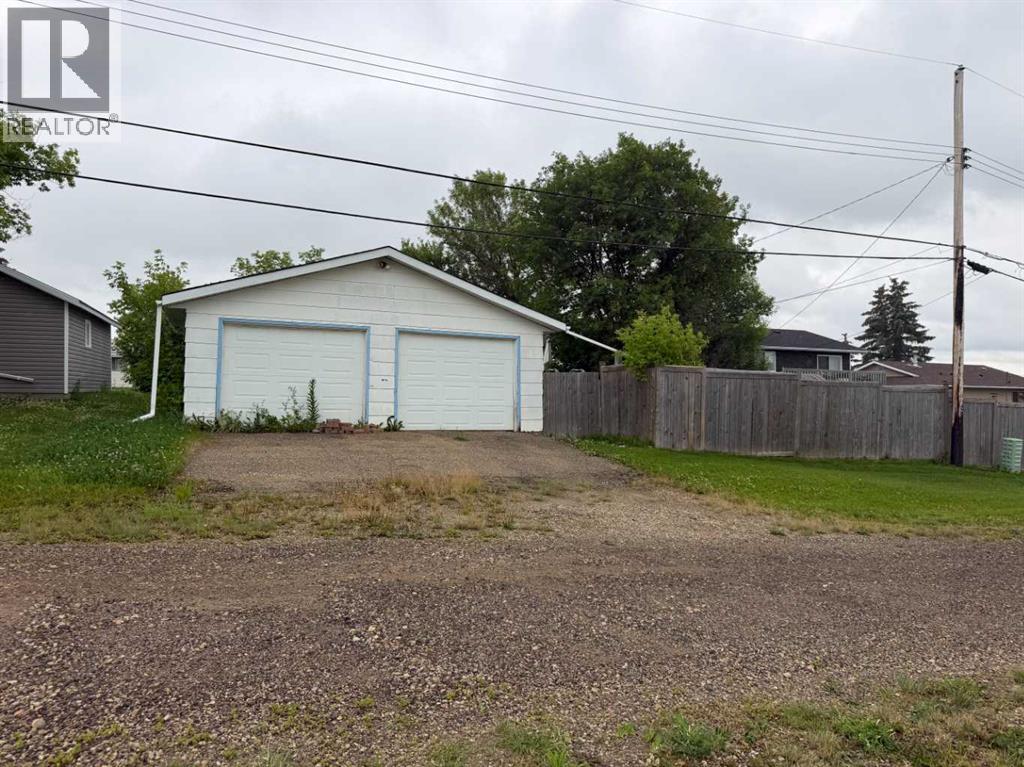
$1,186Great Location with No Rear Neighbours! Located just half a block from the Multiplex Recreation Centre, this spacious 6-bedroom home offers plenty of room for a growing family. The main level features 3 bedrooms, a bright kitchen with an adjoining dining area, and patio doors leading to the back deck. The primary bedroom includes a convenient 2-piece ensuite, and the main bathroom was updated a few years ago. The fully developed basement offers even more living space with a cozy family room featuring a wood-burning fireplace, 3 additional bedrooms, a bathroom, utility room, and ample storage. You'll appreciate the no-carpet flooring throughout the home for easy maintenance. Outside, the detached garage measures 24' x 40', is wired with 220-volt service, and even includes a charming cedar sauna room. With a little TLC, this property has the potential to become an outstanding family home. Please note that the shingles will need replacing in the near future. Don't miss this opportunity—book your private showing today! (interior photos taken before tenants moved in) (id:31684)
| 24 hours ago | Listing updated with changes from the MLS® | |
| yesterday | Listing first seen on site |



The trademarks MLS®, Multiple Listing Service® and the associated logos are owned by The Canadian Real Estate Association (CREA) and identify the quality of services provided by real estate professionals who are members of CREA. Used under license.
The trademarks REALTOR®, REALTORS®, and the REALTOR® logo are controlled by The Canadian Real Estate Association (CREA) and identify real estate professionals who are members of CREA. These trademarks are owned or controlled by The Canadian Real Estate Association (CREA) and identify real estate professionals who are members of CREA (REALTOR®) and/or the quality of services they provide (MLS®).
This REALTOR.ca listing content is owned and licensed by REALTOR® members of The Canadian Real Estate Association.