

30 590071 Range Road 122Rural Woodlands County, AB T7S1N4
Due to the health concerns created by Coronavirus we are offering personal 1-1 online video walkthough tours where possible.
Mortgage Calculator
Monthly Payment (Est.)
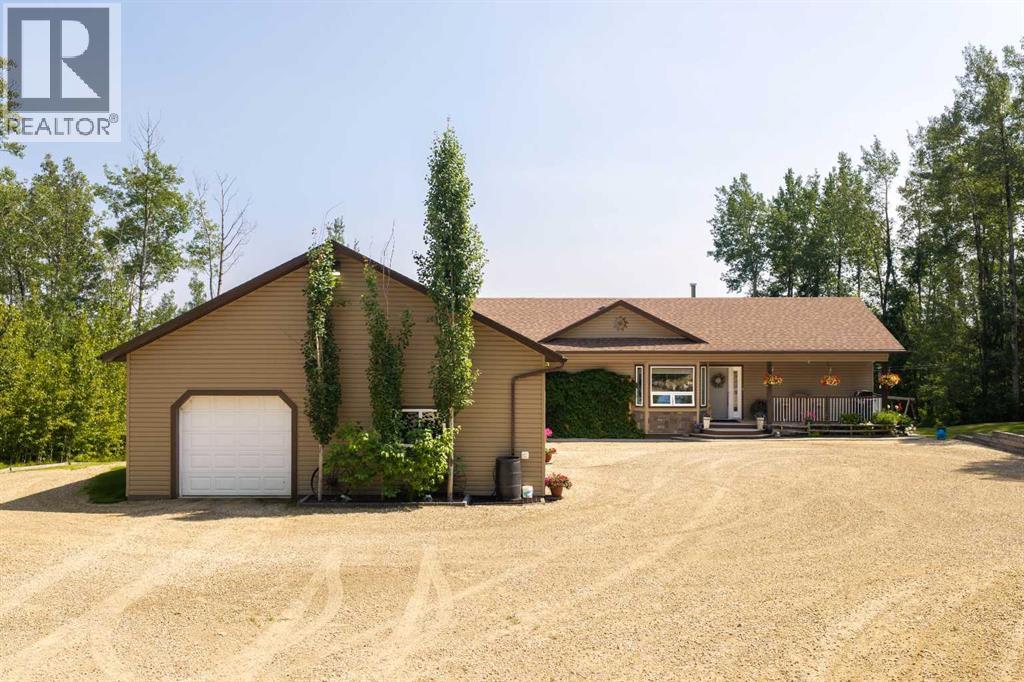
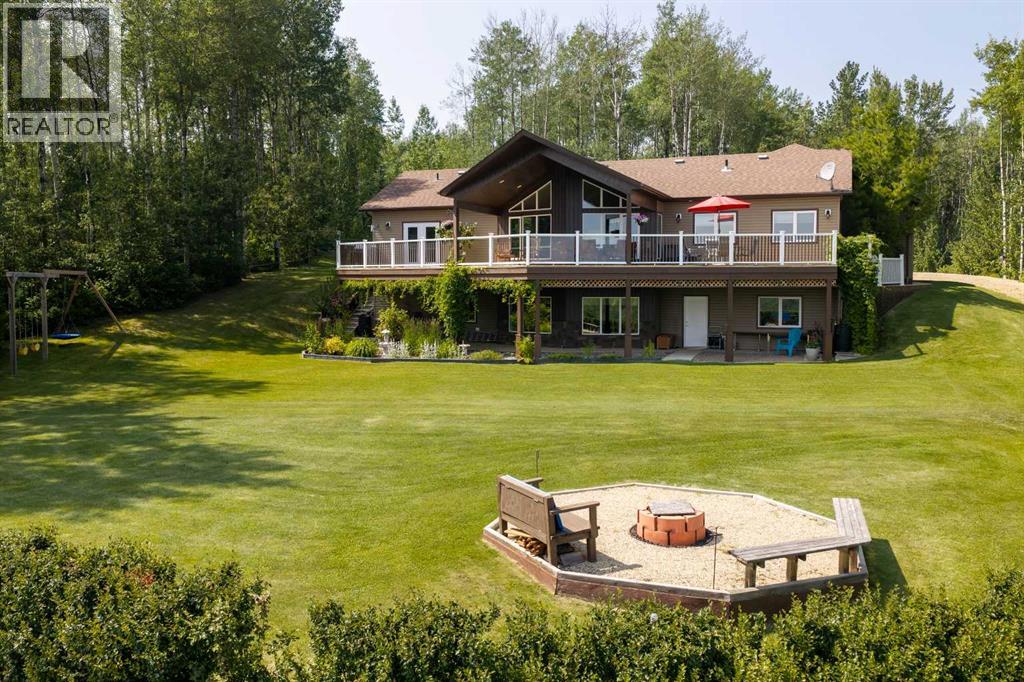
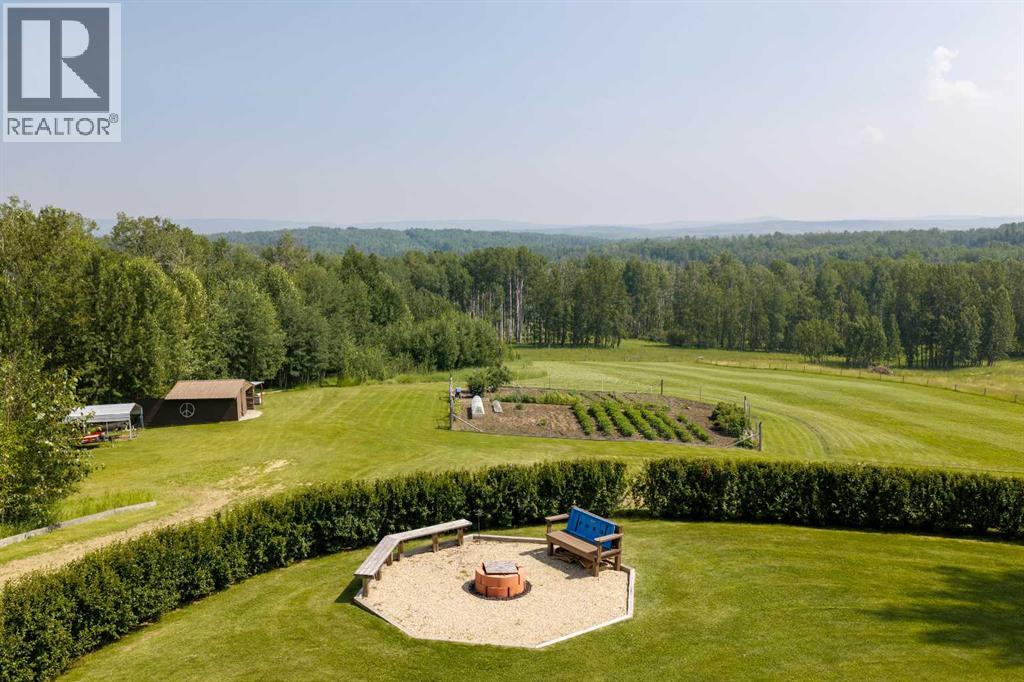
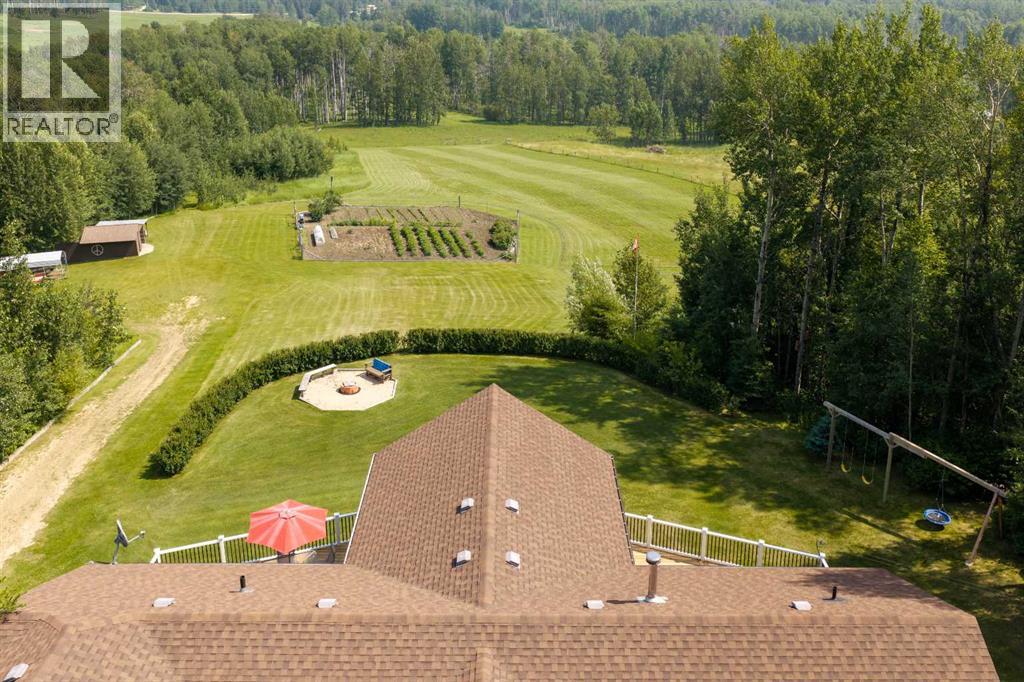
$4,334Privacy. Peace. Perfection. Tucked away on a breathtaking 9.96-acre parcel surrounded by mature trees, this exceptional acreage is where every detail has been thoughtfully designed for comfortable country living. Imagine starting your mornings with coffee on the deck, spending afternoons exploring the private walking and quad trails winding through your own property, and ending the day gathered around the fire pit beneath the stars. Beautifully landscaped with low-maintenance grounds, a fenced garden, and complete privacy, this is the kind of property you'll never want to leave.Inside, this beautifully designed 5-bedroom, 3-bathroom home offers the perfect balance of space, comfort, and functionality. The open-concept main floor features soaring vaulted ceilings, an abundance of natural light, and a welcoming layout perfect for everyday living and entertaining. The spacious primary suite is a true retreat with walk-in closets, double vanities, and a stunning tiled walk-in shower in the ensuite.The fully finished walkout basement provides even more living space with cozy in-floor heating, a wood-burning stove, generous recreation areas, and an abundance of storage throughout the home. With thoughtful storage solutions and plenty of room for the whole family, this home was designed with practicality in mind.Enjoy the outdoors from the large partially covered rear deck or the covered front deck, both complete with natural gas BBQ hookups for effortless outdoor entertaining. Whether you're enjoying your morning coffee, hosting family and friends, or taking in the peaceful surroundings, these spaces are designed to be enjoyed year-round.The oversized attached heated garage with workshop is ideal for hobbies, projects, and additional storage, while the detached garage and multiple storage sheds provide plenty of room for vehicles, recreational toys, and equipment. Triple-pane windows throughout add comfort and energy efficiency to this already impressive home.Th is remarkable acreage offers the privacy and tranquility you've been searching for, combined with the space, functionality, and comfort needed for everyday living. A truly special property that must be experienced to be appreciated. (id:31684)
| 11 hours ago | Listing updated with changes from the MLS® | |
| 13 hours ago | Listing first seen on site |



The trademarks MLS®, Multiple Listing Service® and the associated logos are owned by The Canadian Real Estate Association (CREA) and identify the quality of services provided by real estate professionals who are members of CREA. Used under license.
The trademarks REALTOR®, REALTORS®, and the REALTOR® logo are controlled by The Canadian Real Estate Association (CREA) and identify real estate professionals who are members of CREA. These trademarks are owned or controlled by The Canadian Real Estate Association (CREA) and identify real estate professionals who are members of CREA (REALTOR®) and/or the quality of services they provide (MLS®).
This REALTOR.ca listing content is owned and licensed by REALTOR® members of The Canadian Real Estate Association.