

1280 4 AvenueDunmore, AB T0J1A0
Due to the health concerns created by Coronavirus we are offering personal 1-1 online video walkthough tours where possible.
Mortgage Calculator
Monthly Payment (Est.)
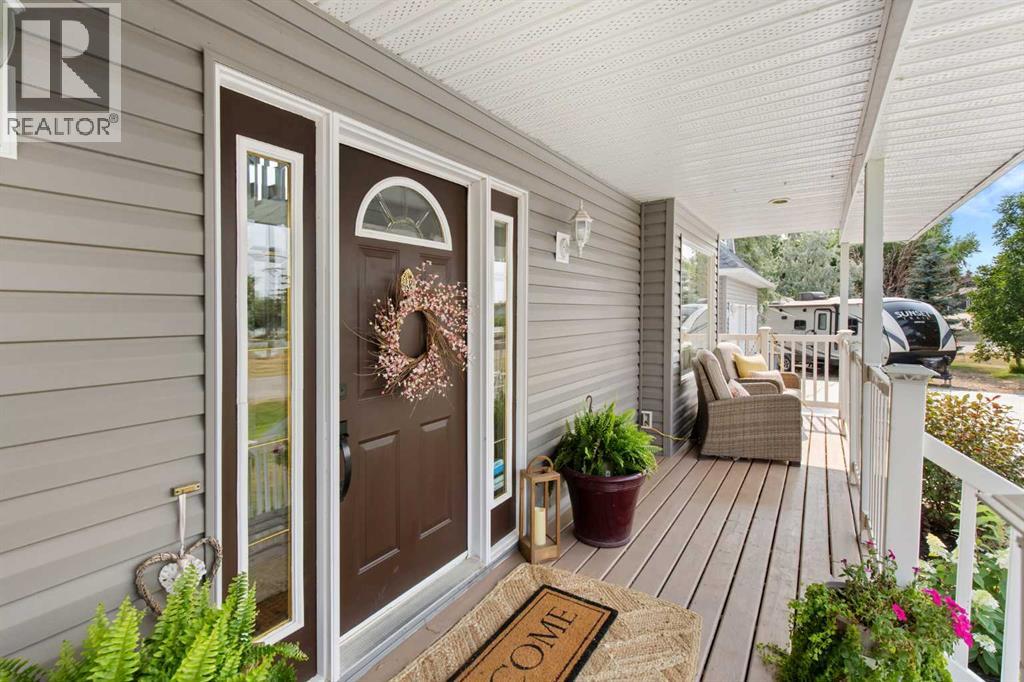
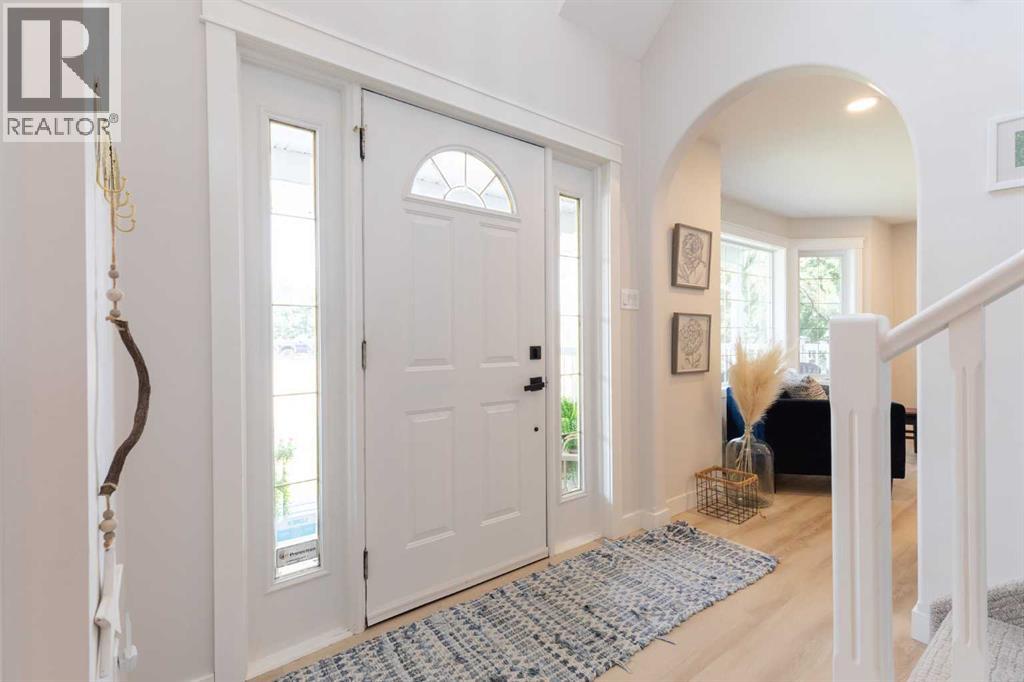
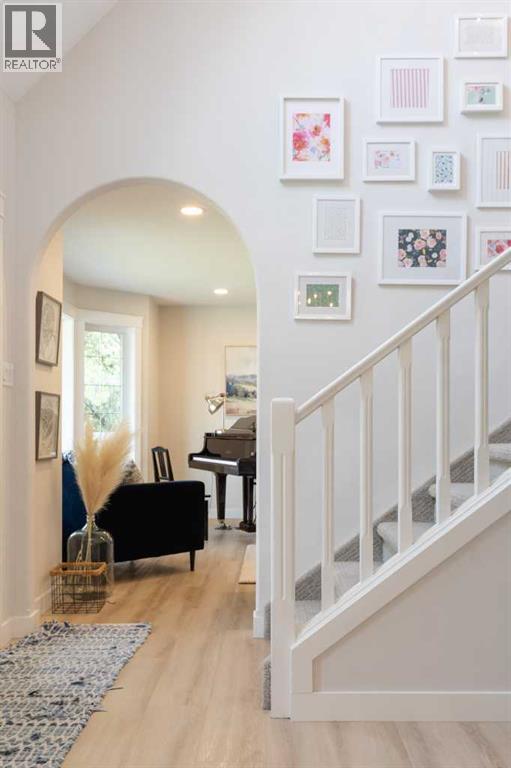
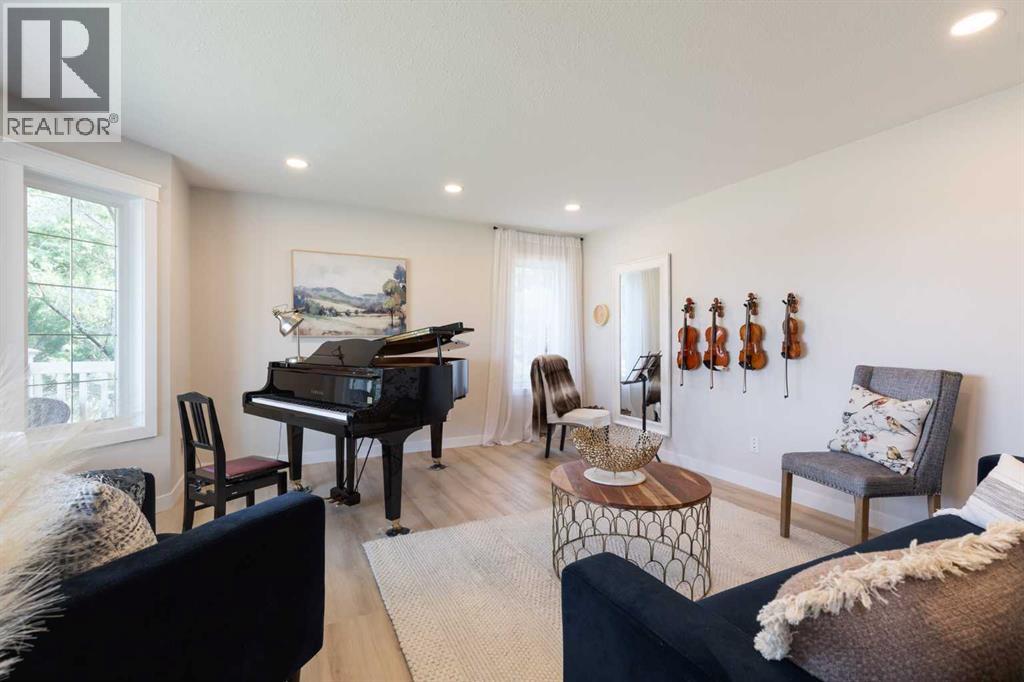
$3,148Welcome to this Beautifull Home in Dunmore. Thoughtfully updated from top to bottom, offering the kind of move-in-ready comfort that's hard to find. Featuring 5 Bedrooms plus a loft space that could be an easy 6th, the inviting sitting room/music room and office at the front of the home are lovely additional spaces that growing families love for the flexibility. Fresh paint and new baseboards run throughout, paired with new vinyl flooring that ties every room together with a clean, cohesive feel. The kitchen is a true highlight, featuring quartz counters and a new s/s appliance package. It's a space made for cooking, gathering, and everyday living. Upstairs, the ensuite has been completely transformed with a custom tub & shower, a new vanity with quartz counters, which brings a spa-like feel home every day. Every corner of this home has been transformed. Downstairs, the basement offers even more value with a workout room finished with mirrors, a great flex space for the kids to goof around, and bathroom plumbing already roughed in, making future updates simple. Step outside and you'll find just as much to love. A new concrete driveway is a dream. There is a large Gravel RV pad which leads to a 20'x 12' shed for all your storage needs. New vinyl fencing adds privacy, and the new deck with pergola creates the perfect spot to relax or entertain all summer long.This one truly has it all: updated, upgraded, and ready for its next owner. (id:31684)
| 2 hours ago | Listing updated with changes from the MLS® | |
| 2 hours ago | Listing first seen on site |



The trademarks MLS®, Multiple Listing Service® and the associated logos are owned by The Canadian Real Estate Association (CREA) and identify the quality of services provided by real estate professionals who are members of CREA. Used under license.
The trademarks REALTOR®, REALTORS®, and the REALTOR® logo are controlled by The Canadian Real Estate Association (CREA) and identify real estate professionals who are members of CREA. These trademarks are owned or controlled by The Canadian Real Estate Association (CREA) and identify real estate professionals who are members of CREA (REALTOR®) and/or the quality of services they provide (MLS®).
This REALTOR.ca listing content is owned and licensed by REALTOR® members of The Canadian Real Estate Association.