

38 Precedence GlenCochrane, AB T4C2W7
Due to the health concerns created by Coronavirus we are offering personal 1-1 online video walkthough tours where possible.
Mortgage Calculator
Monthly Payment (Est.)
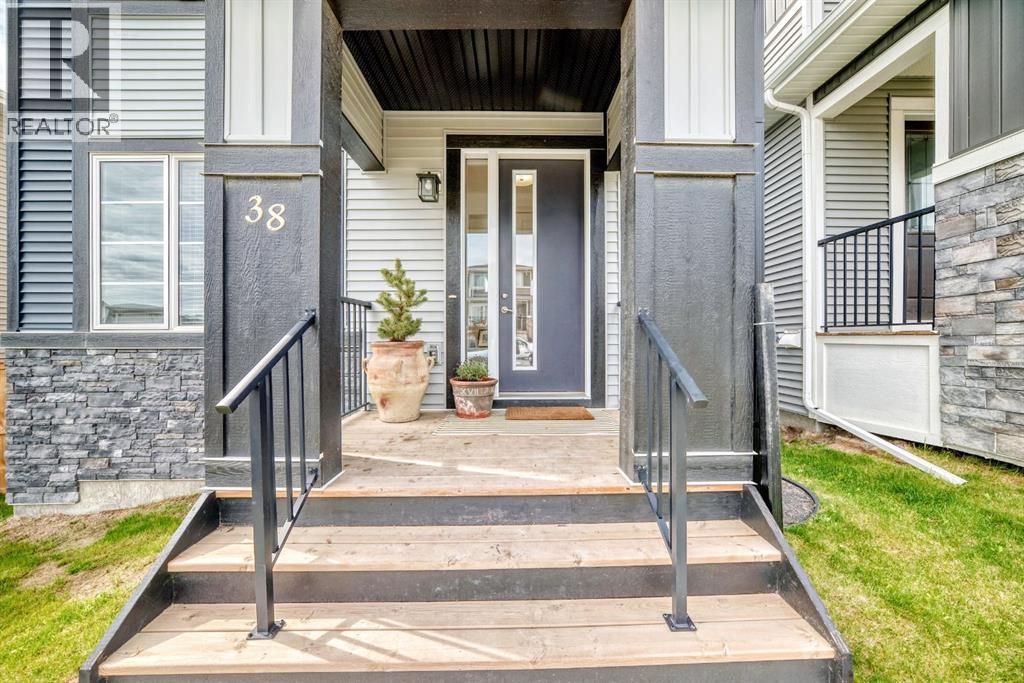
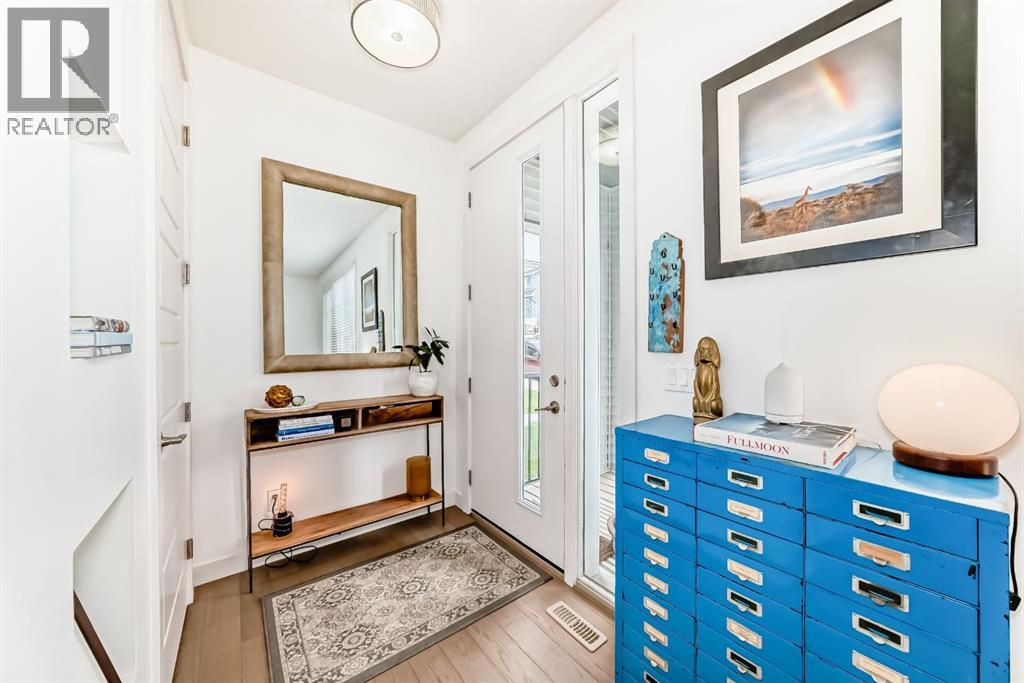
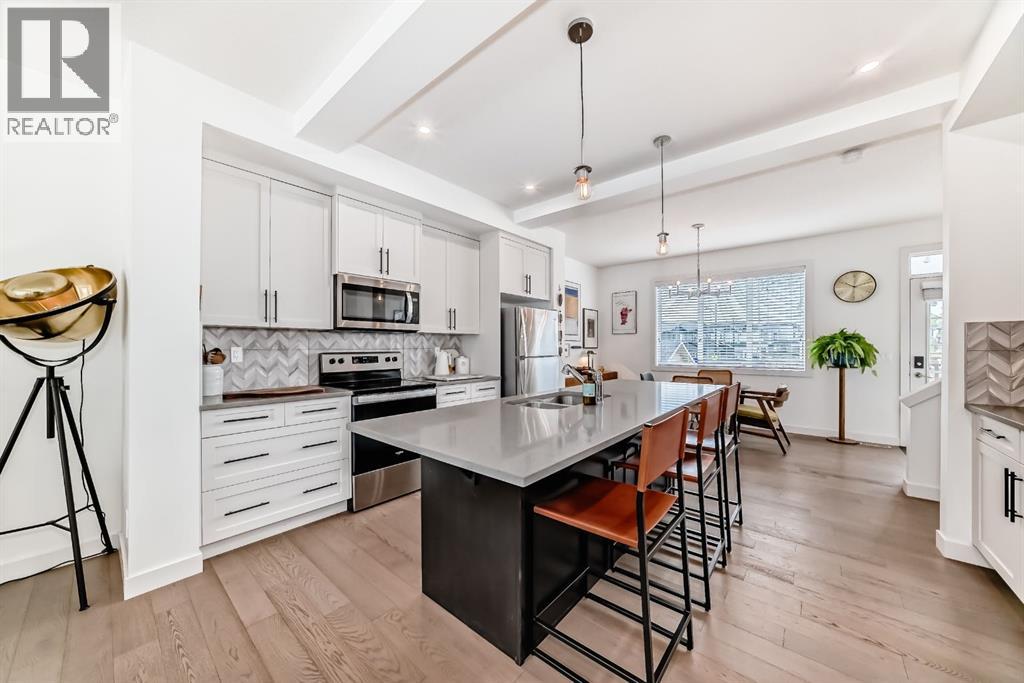
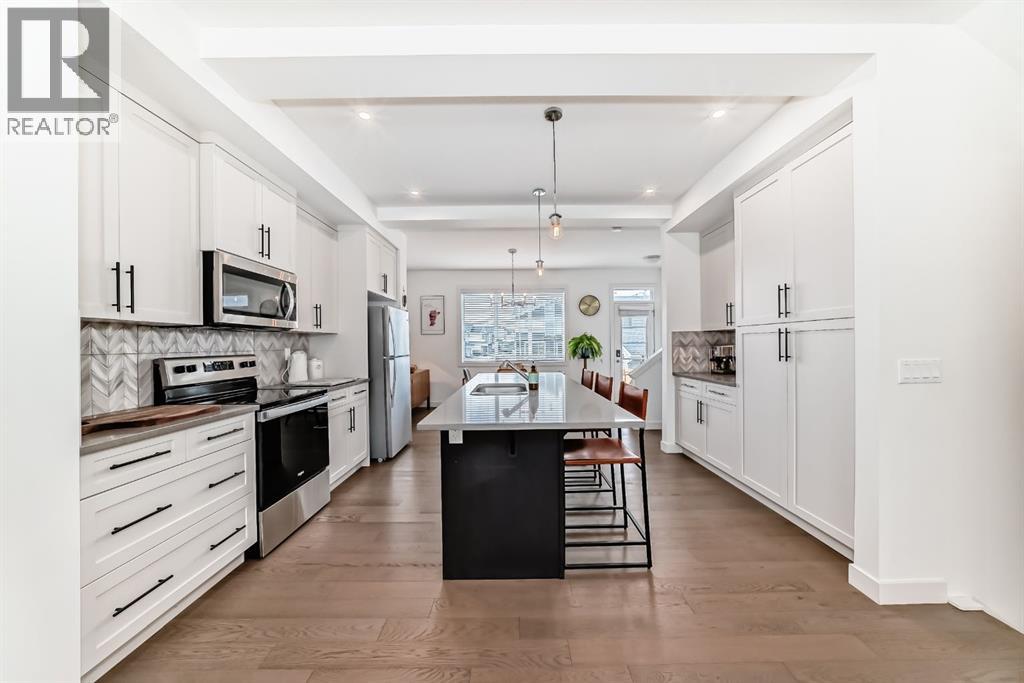
$2,440Welcome to this bright and beautifully appointed detached 3 bedroom, 2.5 bath home in Precedence with South facing back yard and back lane. Designed with modern living in mind, this home features an open concept layout with 9 foot ceilings, hardwood flooring, abundant natural light, and a spacious great room highlighted by a cozy wall-mounted fireplace. The stylish kitchen is the heart of the home, showcasing quartz countertops and large central island. Upstairs, you'll find three generously sized bedrooms, including a relaxing primary retreat complete with a walk-in closet and a private 4 piece ensuite with double vanity, while the family bathroom serves the additional bedrooms. The unfinished basement offers endless possibilities to create the space you've been dreaming of, whether it's a family room, home gym, recreation area, or additional bedroom. Conveniently located close to schools, parks, amenities including Spray Lakes Sports Centre are just minutes away, and local eateries, this exceptional home combines comfort, style, and future potential in a family friendly community. (id:31684)
| 2 hours ago | Listing updated with changes from the MLS® | |
| 2 hours ago | Listing first seen on site |



The trademarks MLS®, Multiple Listing Service® and the associated logos are owned by The Canadian Real Estate Association (CREA) and identify the quality of services provided by real estate professionals who are members of CREA. Used under license.
The trademarks REALTOR®, REALTORS®, and the REALTOR® logo are controlled by The Canadian Real Estate Association (CREA) and identify real estate professionals who are members of CREA. These trademarks are owned or controlled by The Canadian Real Estate Association (CREA) and identify real estate professionals who are members of CREA (REALTOR®) and/or the quality of services they provide (MLS®).
This REALTOR.ca listing content is owned and licensed by REALTOR® members of The Canadian Real Estate Association.