

26 Copperpond Place SECalgary, AB T2Z0L6
Due to the health concerns created by Coronavirus we are offering personal 1-1 online video walkthough tours where possible.
Mortgage Calculator
Monthly Payment (Est.)
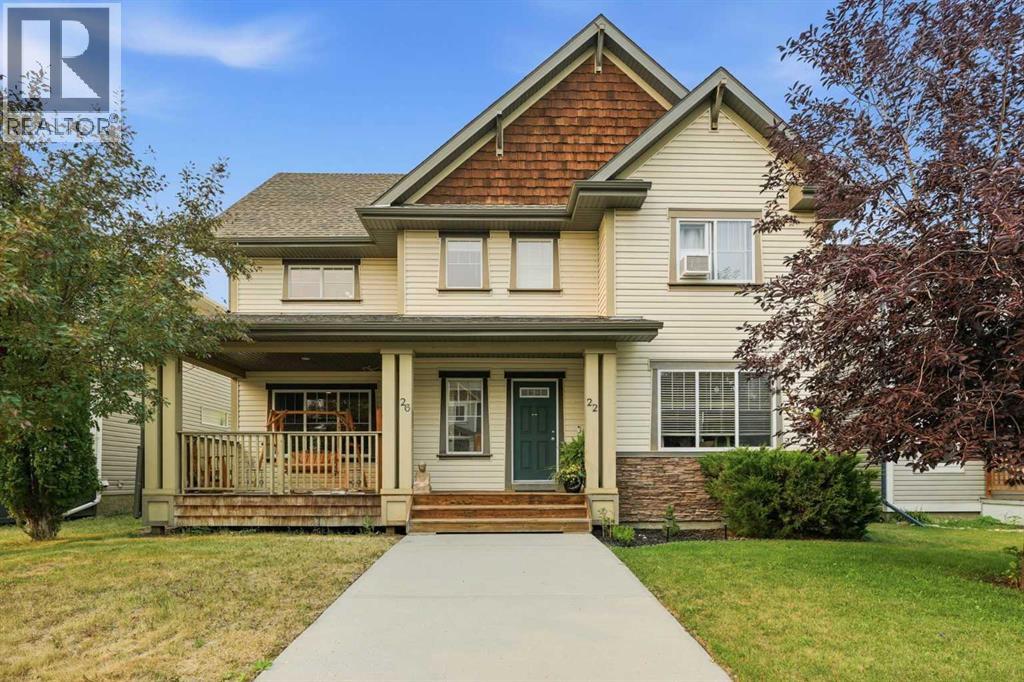
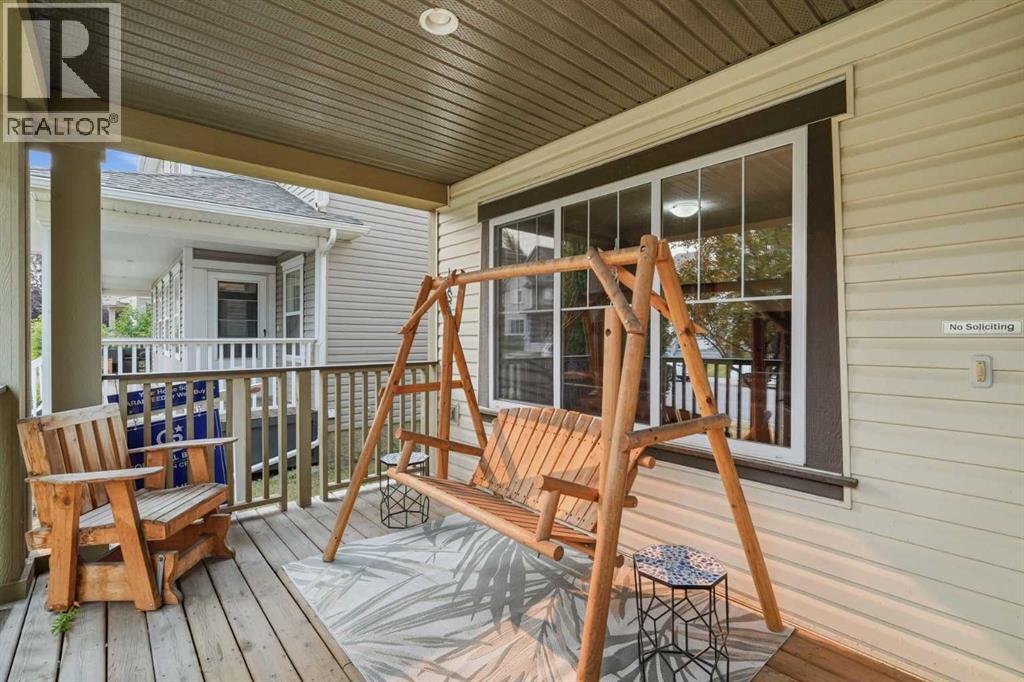
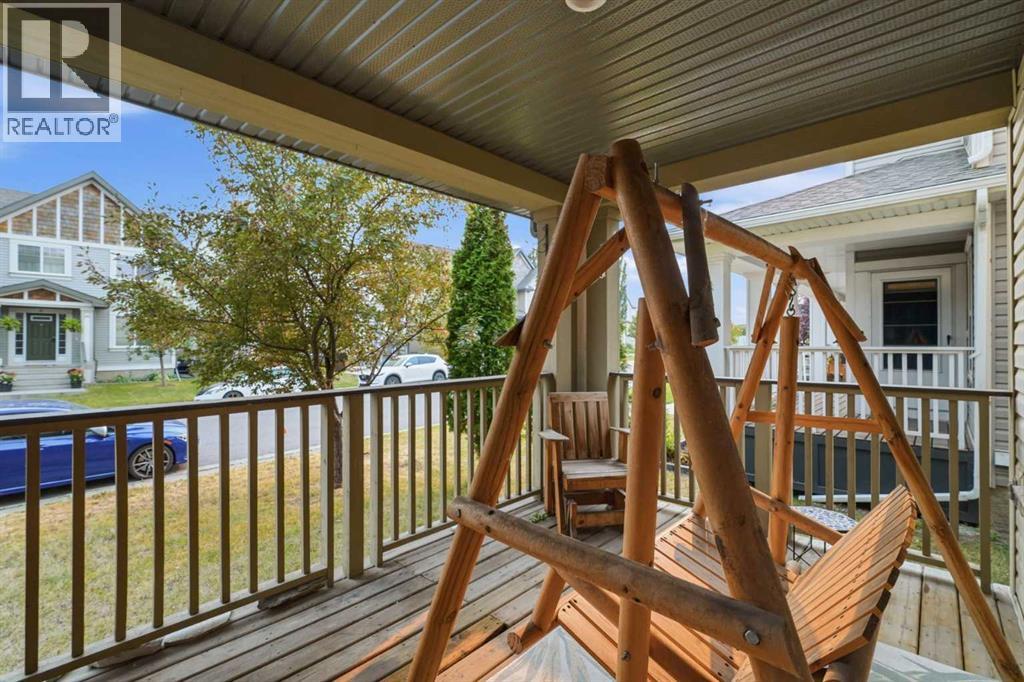
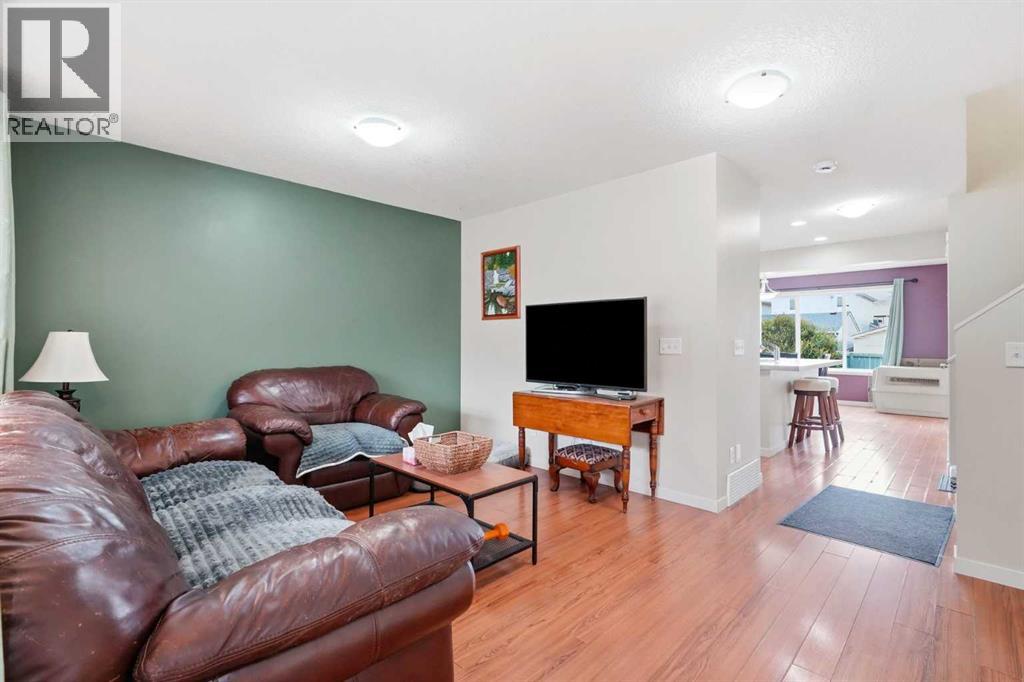
$2,049Welcome to this incredible semi-detached home boasting over 1,500 sq. ft. of functional living space, plus a fully developed basement in a fantastic neighborhood! Tucked away on a quiet street near a playground, this property offers incredible walkability to local schools, parks, amenities, and the Calgary Bike Path System, along with quick access to Deerfoot Trail, Stoney Trail, and 130th Avenue SE.Step inside from the charming front porch to a main floor designed for modern living. The spacious kitchen features an epoxy counter update, a pantry, and newer appliances including a gas stove and microwave (1 year old). The main level also offers a dining area, a living room with a dedicated office nook, a back closet, and a 2-piece powder room.Upstairs, you’ll find three bedrooms, including a spacious primary suite complete with a walk-in closet and a private 4-piece ensuite. A second 4-piece main bath and convenient upstairs laundry with stacked washer/dryer service the upper level.The basement expands your living space with a gym area, a 3-piece bathroom, a full bedroom, an office or craft/storage nook, and under-stairs storage. Additional features include central A/C, CAT6 network wiring throughout the house, a private yard with a shed, and a durable concrete parking pad. (id:31684)
| 2 hours ago | Listing updated with changes from the MLS® | |
| 2 hours ago | Listing first seen on site |



The trademarks MLS®, Multiple Listing Service® and the associated logos are owned by The Canadian Real Estate Association (CREA) and identify the quality of services provided by real estate professionals who are members of CREA. Used under license.
The trademarks REALTOR®, REALTORS®, and the REALTOR® logo are controlled by The Canadian Real Estate Association (CREA) and identify real estate professionals who are members of CREA. These trademarks are owned or controlled by The Canadian Real Estate Association (CREA) and identify real estate professionals who are members of CREA (REALTOR®) and/or the quality of services they provide (MLS®).
This REALTOR.ca listing content is owned and licensed by REALTOR® members of The Canadian Real Estate Association.