

507 1 AvenueWarner, AB T0K2L0
Due to the health concerns created by Coronavirus we are offering personal 1-1 online video walkthough tours where possible.
Mortgage Calculator
Monthly Payment (Est.)
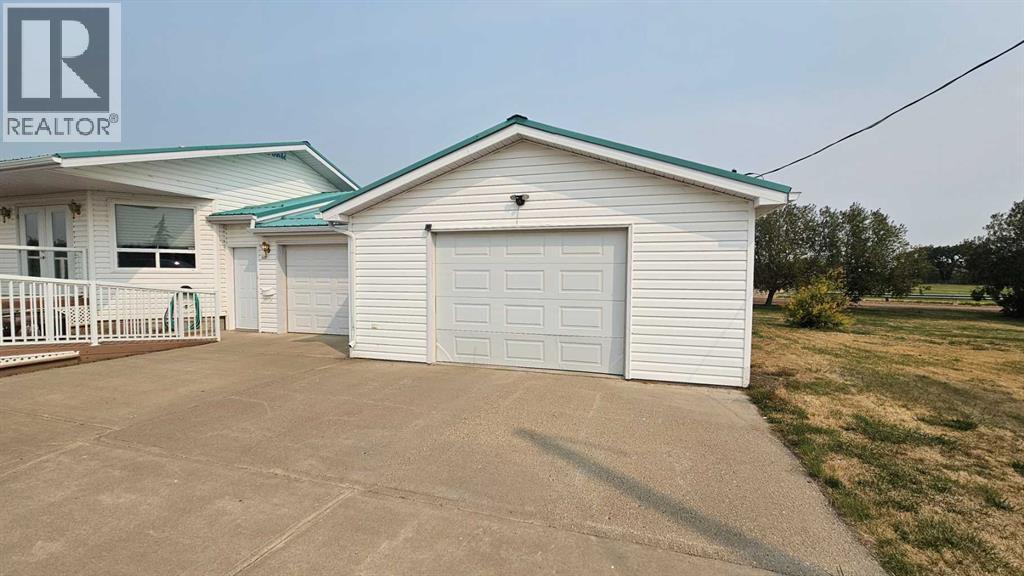
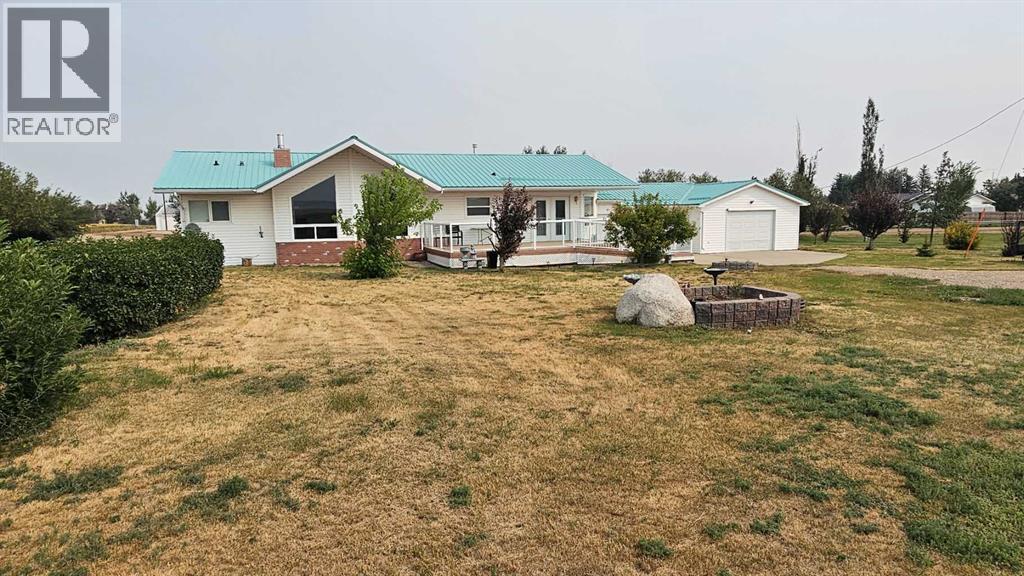
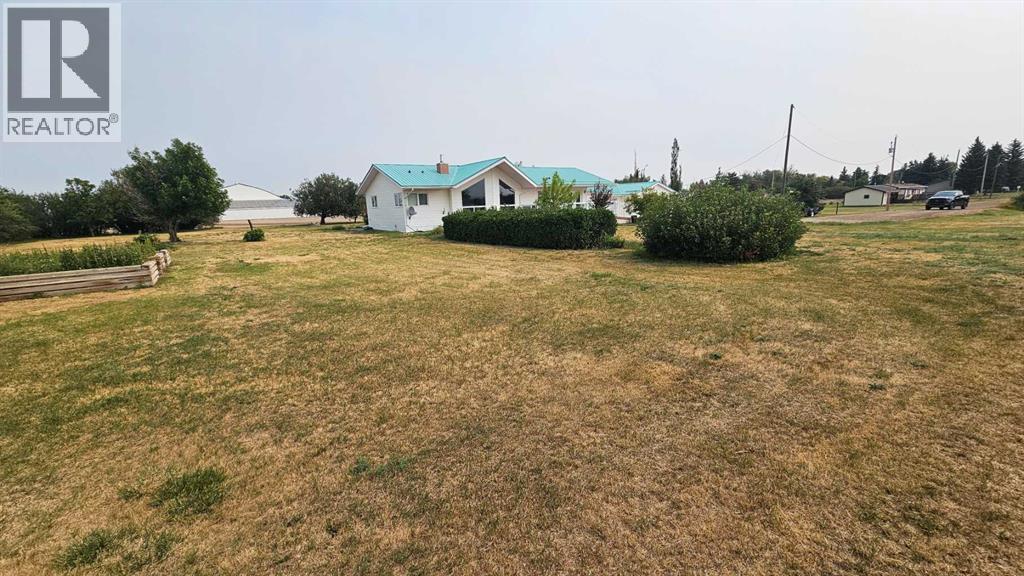
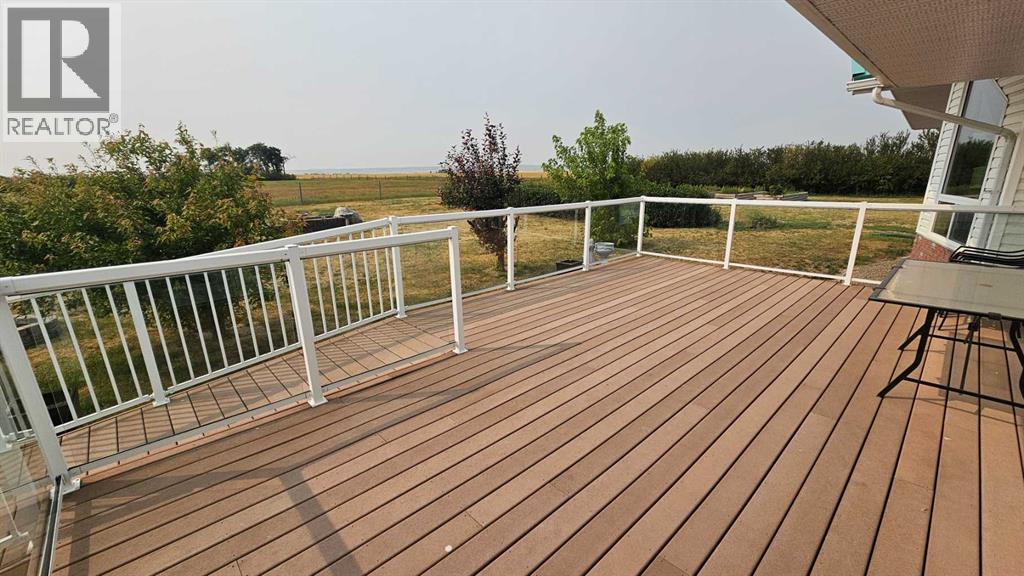
$1,939Beautiful 3 bedroom, 2 bathroom, custom built ADA accessible home for sale in Warner. Built in 2005, this fully accessible home features, 36" doors throughout the whole home, lower built counter tops with the gas cooktop and oven as well (wheel chair fits ideally underneath) in kitchen and bathrooms for easy accessibility, grab bars by toilet and 2 in the wash tub. Huge walk in closet in the master bedroom with double doors and lowered shelves and racks. Open floor plan from dining to kitchen to living area. Charming wood burning fireplace in the living area. Large picture window facing south to admire the Milk River Ridge and neighboring farmland. 2 attached garages that are partially finished and separated 1-(20.5x16.1) & 1-(26.9x19). Worry free metal roof(2017). Underground sprinklers around the property with a misting system for the 3 raised garden beds to the west of the property. New hot water tank (2024). Full crawlspace beneath the home and has 4foot pony walls. Home was built with double insulated(r40) walls. This home could be lifted and placed onto a finished basement if desired. Very nice trees and shrubs surround this property. Walking distance to Warner school and the hockey rink. Just a short but lovely 30min drive to Lethbridge. (id:31684)
| 2 hours ago | Listing updated with changes from the MLS® | |
| 2 hours ago | Listing first seen on site |



The trademarks MLS®, Multiple Listing Service® and the associated logos are owned by The Canadian Real Estate Association (CREA) and identify the quality of services provided by real estate professionals who are members of CREA. Used under license.
The trademarks REALTOR®, REALTORS®, and the REALTOR® logo are controlled by The Canadian Real Estate Association (CREA) and identify real estate professionals who are members of CREA. These trademarks are owned or controlled by The Canadian Real Estate Association (CREA) and identify real estate professionals who are members of CREA (REALTOR®) and/or the quality of services they provide (MLS®).
This REALTOR.ca listing content is owned and licensed by REALTOR® members of The Canadian Real Estate Association.