Save
Ask
Tour
Hide
Share
$430,000
New Listing

1308, 520 Reynolds Avenue SW
Airdrie, AB T4B 5X9

For Sale|Apartment|Active
2
Beds
2
Total Baths
1,048
SqFt
$410
/SqFt
2024
Built
Subdivision:
Coopers Crossing

Due to the health concerns created by Coronavirus we are offering personal 1-1 online video walkthough tours where possible.
Call Now: (226) 741-3895
Is this the listing for you? We can help make it yours.
(226) 741-3895
Upcoming Open Houses
Due to COVID-19, we recommend you verify Open Houses before attending.
Sat, Sep 5, 12:00 PM - 4:00 PM
Sun, Sep 6, 12:00 PM - 4:00 PM
1308, 520 Reynolds Avenue SW1308, 520 Reynolds Avenue SW1308, 520 Reynolds Avenue SW1308, 520 Reynolds Avenue SW
Save
Ask
Tour
Hide
Share

Mortgage Calculator

Monthly Payment (Est.)

$1,962
Calculator powered by Showcase IDX, a Constellation1 Company. Copyright ©2026 Information is deemed reliable but not guaranteed.

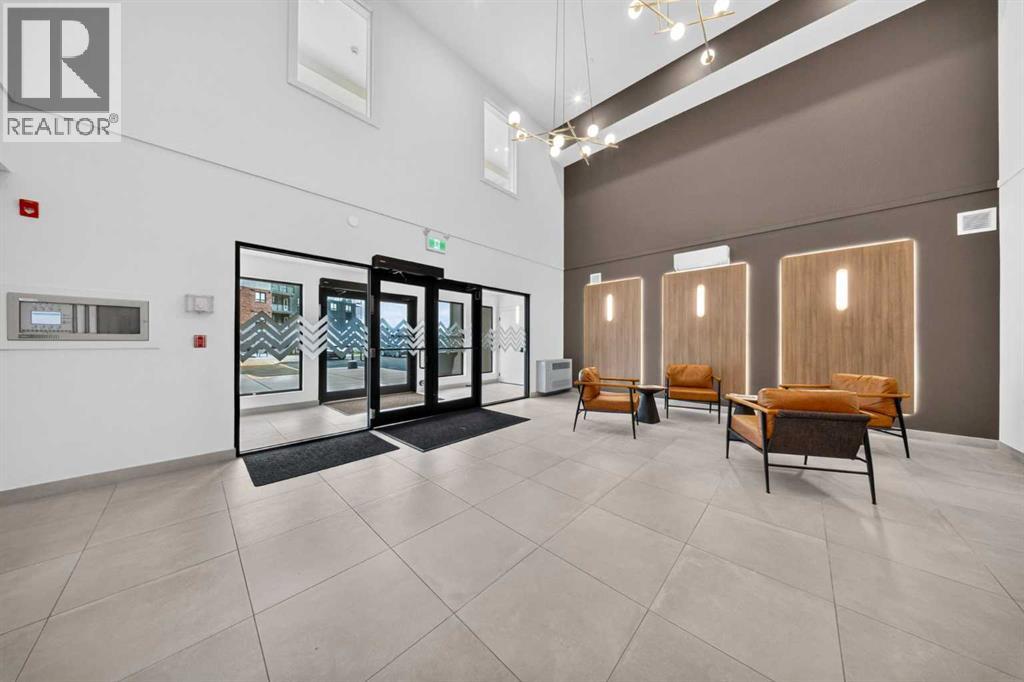
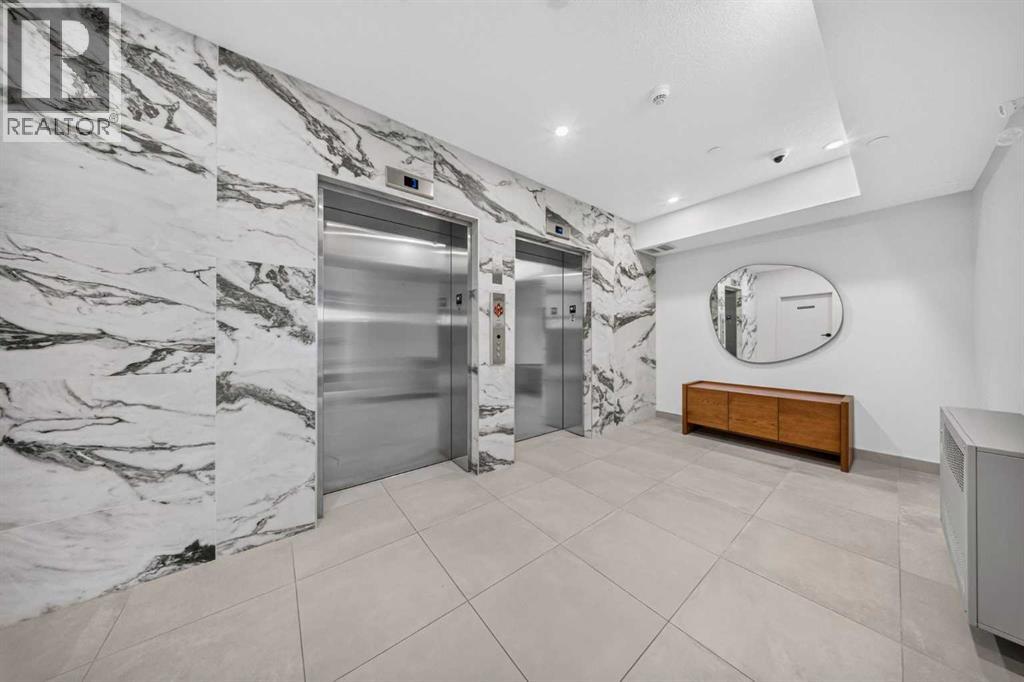
Welcome to The Monarch in Cooper’s Crossing, where luxury, lifestyle, and convenience come together. This exceptional C1 floor plan offers 2 bedrooms, 2 bathrooms, and a versatile den, providing the perfect combination of space and functionality. Located on the third floor, this home features a desirable west facing exposure, allowing you to enjoy beautiful afternoon and evening light. The open-concept layout is complemented by quartz countertops, stylish LVP flooring, modern finishes, and thoughtful design throughout.Enjoy the convenience of titled parking and access to over 4,000 sq. ft. of exceptional building amenities, including a fitness center, yoga studio, resident lounge, family room, rooftop patios, guest suites, party room with deck and BBQ, and pet wash station. Ideally located just steps from Coopers Promenade, parks, and everyday amenities, with easy access to major routes. Experience elevated condominium living in one of Airdrie’s most sought after communities. (id:31684)

Save
Ask
Tour
Hide
Share
Listing Snapshot
Price 
$430,000
Days On Site 
0 Days
Bedrooms 
2
Inside Area (SqFt) 
1,048 sqft
Total Baths 
2
Full Baths 
N/A
Partial Baths 
N/A
Lot Size 
N/A
Year Built 
2024
MLS® Number 
A2339501
Status 
Active
Property Tax 
$3,049
Maintenance Fees 
$560 monthly
Sq Ft Source 
N/A
Friends & Family
Recent Activity
9 hours agoListing updated with changes from the MLS®
9 hours agoListing first seen on site
General Features
Building Features 
Exercise CentreGuest SuiteParty Room
Number Of Stories 
4
Parking 
Underground
Parking Spaces 
1
Property Sub Type 
Apartment
SqFt Above 
1048
Zoning 
R4
Interior Features
Appliances 
Electric RangeRefrigeratorDishwasherMicrowaveRange Hood
Flooring 
CarpetTile
Heating 
Baseboard
Window Features 
Window Coverings
3pc Bathroom 
Dimensions - 7.83 Ft x 8.83 Ft
4pc Bathroom 
Dimensions - 8.17 Ft x 4.92 Ft
Bedroom 
Dimensions - 11.67 Ft x 12.08 Ft
Den 
Dimensions - 5.75 Ft x 11.67 Ft
Kitchen 
Dimensions - 13.08 Ft x 14.42 Ft
Living Room 
Dimensions - 11.83 Ft x 14.42 Ft
Other 
Dimensions - 22.83 Ft x 5.67 Ft
Primary Bedroom 
Dimensions - 12.25 Ft x 12.08 Ft
Save
Ask
Tour
Hide
Share
Exterior Features
Construction Details 
Brick
Windows/Doors 
Window Coverings
Community Features
Association Amenities 
Party Room
Maintenance Fee 
560
Maintenance Fee Frequency 
Monthly

Listing courtesy of: A.J. Van Der Linden of Real Broker

The trademarks MLS®, Multiple Listing Service® and the associated logos are owned by The Canadian Real Estate Association (CREA) and identify the quality of services provided by real estate professionals who are members of CREA. Used under license.

The trademarks REALTOR®, REALTORS®, and the REALTOR® logo are controlled by The Canadian Real Estate Association (CREA) and identify real estate professionals who are members of CREA. These trademarks are owned or controlled by The Canadian Real Estate Association (CREA) and identify real estate professionals who are members of CREA (REALTOR®) and/or the quality of services they provide (MLS®).

This REALTOR.ca listing content is owned and licensed by REALTOR® members of The Canadian Real Estate Association.

Neighborhood & Commute
Source: Walkscore
Disclosure: Community information and market data powered by Constellation Data Labs. Information is deemed reliable but not guaranteed.
Save
Ask
Tour
Hide
Share