

30 Hawthorn PlaceSylvan Lake, AB T4S 0S2
Due to the health concerns created by Coronavirus we are offering personal 1-1 online video walkthough tours where possible.
Mortgage Calculator
Monthly Payment (Est.)
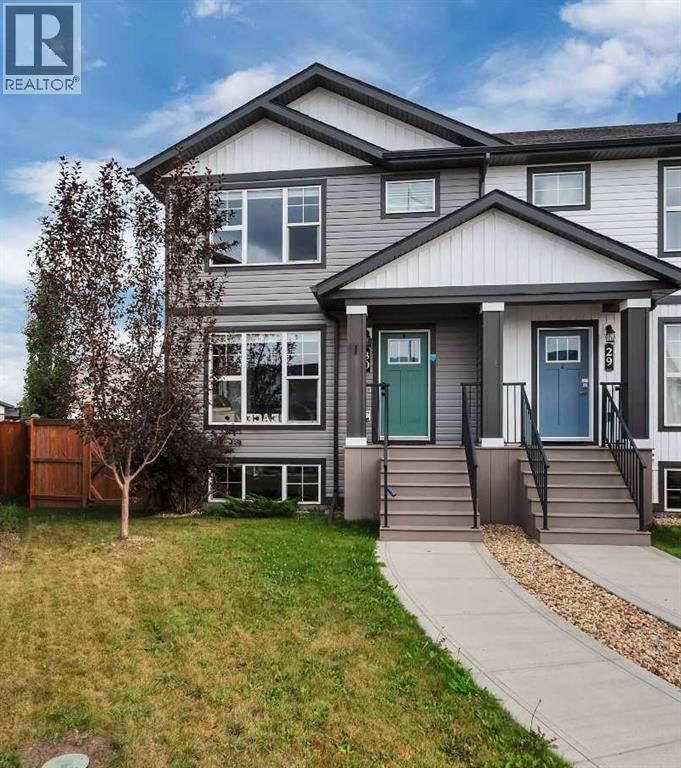
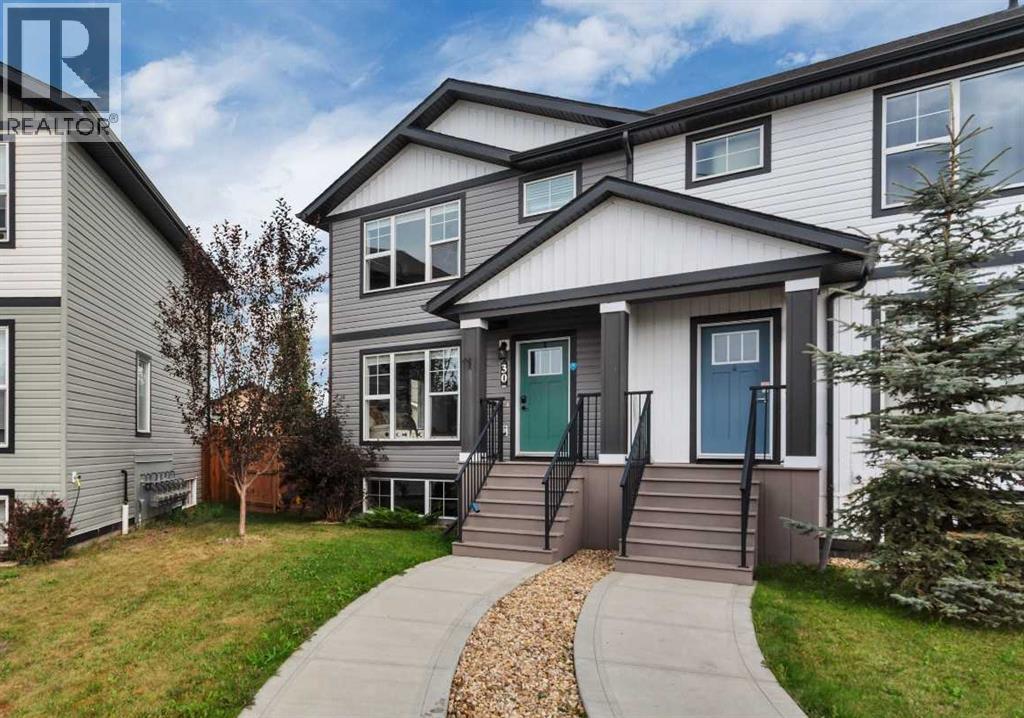
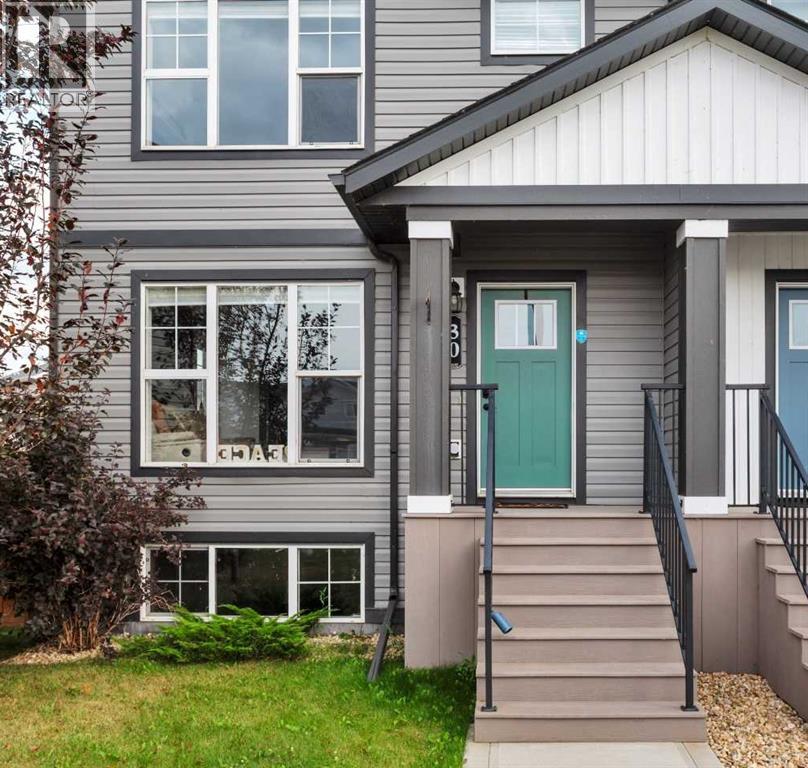
$1,642This exceptional end-unit townhome offers incredible curb appeal, a huge yard, and plenty of room to build a garage while still leaving space to enjoy fire pit nights with family and friends. Thoughtfully upgraded throughout, this home offers the perfect combination of style, functionality, and comfort—and it is truly above and beyond the typical townhome. Step inside to a beautifully designed main floor featuring a spacious kitchen with a large island, upgraded appliances, ceiling-height cabinetry, and plenty of workspace a chef’s dream! The dining area features a large window that fills the space with natural light and flows seamlessly into the open-concept living room. A trendy feature wall with stylish lighting adds the perfect finishing touch. A convenient half bath completes the main level. Upstairs, the luxurious primary suite offers a peaceful retreat, complete with a custom ensuite featuring a beautiful full walk-in shower. Two additional generously sized bedrooms and a well-appointed 4-piece bathroom provide plenty of room for family, guests, or a home office. The basement is wide open and ready for your future development, giving you the opportunity to create additional living space, a recreation room, home gym, or whatever suits your needs. Outside, the oversized lot provides lots of parking, room for an RV, and plenty of space to build a garage. Best of all, you are within walking distance to the lake and all the amenities that make lake life living so enjoyable. Whether you are a professional, growing family, investor, or simply looking for a low-maintenance home with room to grow, this property offers limitless possibilities. Enjoy the lake lifestyle in a home that is move-in ready and offers so much more than you would expect from a townhome! (id:31684)
| 11 hours ago | Listing updated with changes from the MLS® | |
| 12 hours ago | Listing first seen on site |



The trademarks MLS®, Multiple Listing Service® and the associated logos are owned by The Canadian Real Estate Association (CREA) and identify the quality of services provided by real estate professionals who are members of CREA. Used under license.
The trademarks REALTOR®, REALTORS®, and the REALTOR® logo are controlled by The Canadian Real Estate Association (CREA) and identify real estate professionals who are members of CREA. These trademarks are owned or controlled by The Canadian Real Estate Association (CREA) and identify real estate professionals who are members of CREA (REALTOR®) and/or the quality of services they provide (MLS®).
This REALTOR.ca listing content is owned and licensed by REALTOR® members of The Canadian Real Estate Association.