

110 Becker CrescentFort McMurray, AB T9K 1M7
Due to the health concerns created by Coronavirus we are offering personal 1-1 online video walkthough tours where possible.
Mortgage Calculator
Monthly Payment (Est.)
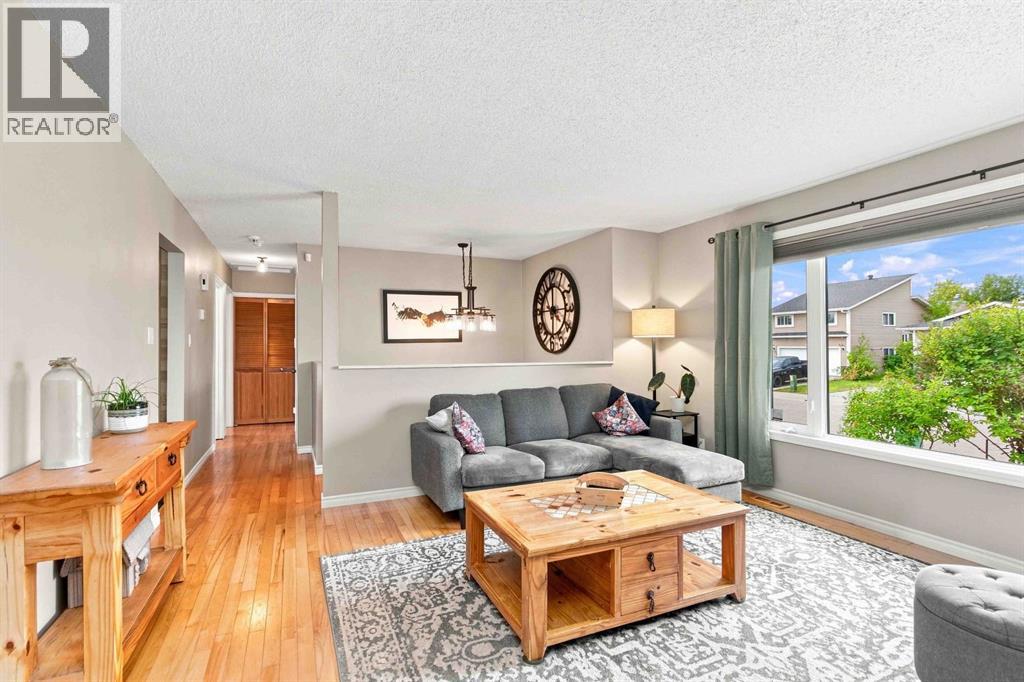
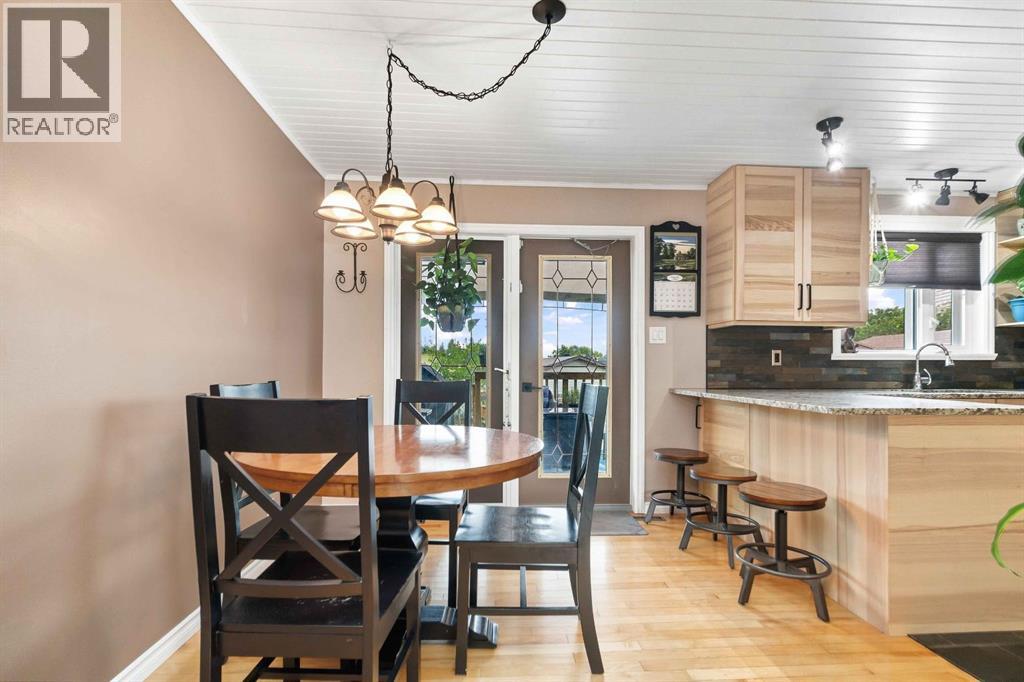
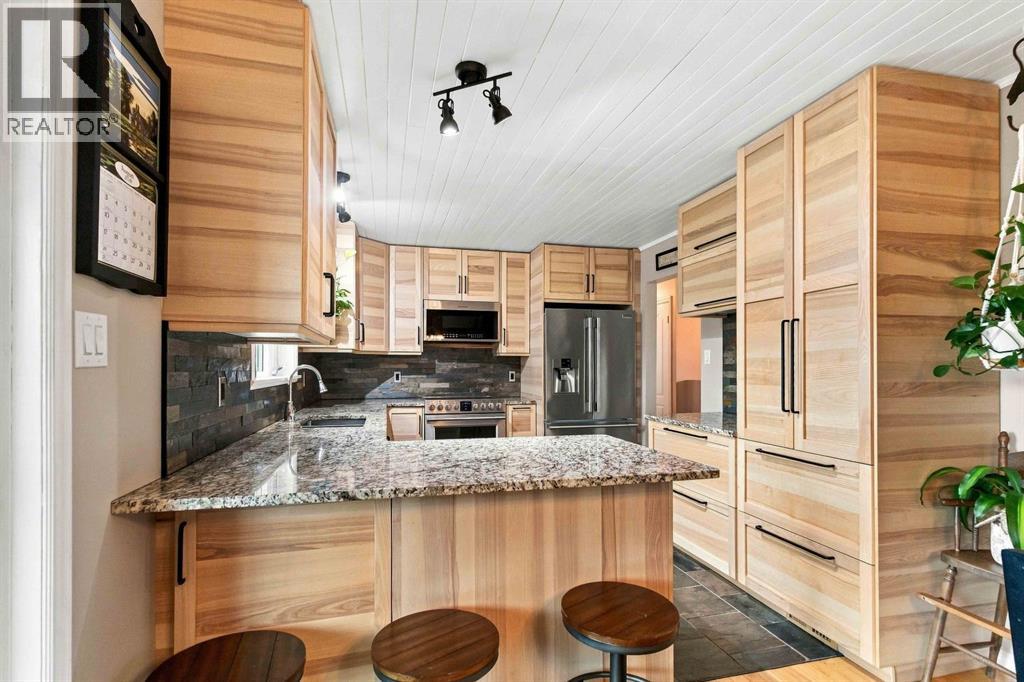
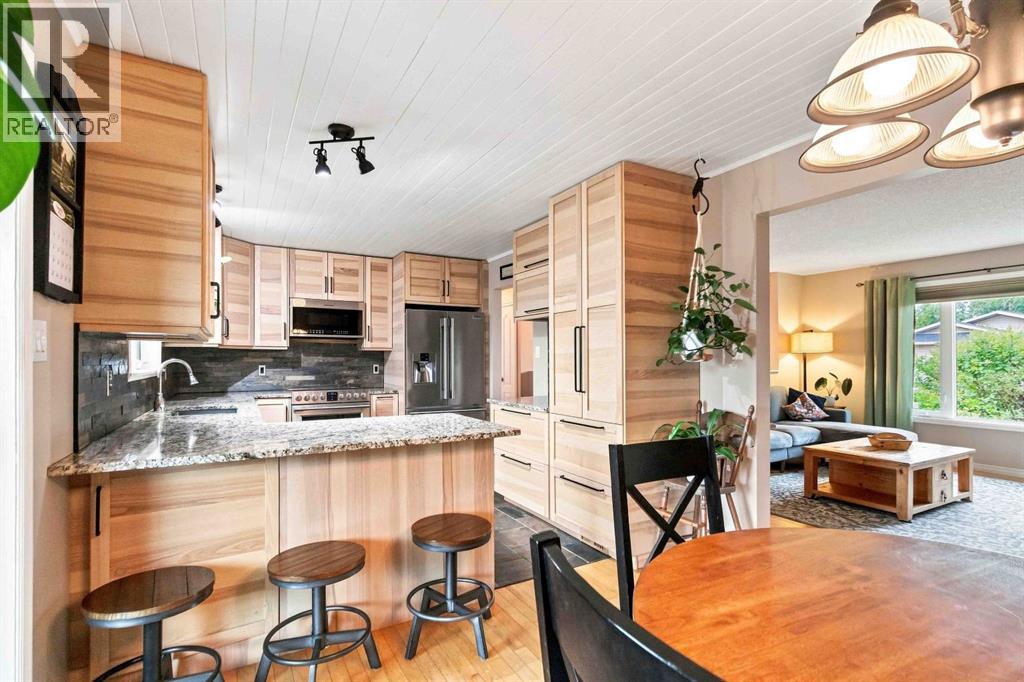
$2,098Welcome to 110 Becker Crescent!This substantially updated 5-bedroom bi-level, situated on a large lot in desirable Dickinsfield, is ready for you to call home! With a hot tub, oversized detached heated garage, long driveway to park multi vehicles & RV, two-tiered deck, and garden planters, the backyard is set up for relaxing, entertaining, and enjoying the outdoors.Step inside and you’ll immediately notice the pride of ownership throughout. Beautiful hardwood flooring, updated fixtures, and stonework add warmth and character, while the updated kitchen is sure to impress. Featuring granite countertops, stylish black hardware, and patio doors overlooking the backyard, this kitchen is both functional and inviting.The main level offers two bedrooms and one bathroom, along with a comfortable-sized living room and spacious dining area. The layout provides a great sense of separation between living spaces and makes everyday family life easy.Downstairs, you’ll find three additional bedrooms, an updated bathroom, and a versatile kitchen cabinet area with counter space and a sink. This lower level offers plenty of possibilities, it’s perfect for family members, teenagers, guests, a home office setup, rental potential, or even a fantastic entertaining space.Outside, the large yard offers room to spread out, while the heated detached oversized garage provides excellent space for vehicles, storage, hobbies, or the toys that come with Fort McMurray living. UPDATES INCLUDE: Shingles approximately 5 yrs, Furnace 10 years old, Hot water tank- 2017Master bath just renovated-2026New washer dryer in June 2026Appliances are newer in kitchen over the years.Windows upstairs all replaced over the years. The home is complete central air & Concrete Foundation!With its thoughtful updates, flexible layout, and impressive outdoor space, 110 Becker Crescent is a home you won’t want to miss. (id:31684)
| 2 hours ago | Listing updated with changes from the MLS® | |
| 2 hours ago | Listing first seen on site |



The trademarks MLS®, Multiple Listing Service® and the associated logos are owned by The Canadian Real Estate Association (CREA) and identify the quality of services provided by real estate professionals who are members of CREA. Used under license.
The trademarks REALTOR®, REALTORS®, and the REALTOR® logo are controlled by The Canadian Real Estate Association (CREA) and identify real estate professionals who are members of CREA. These trademarks are owned or controlled by The Canadian Real Estate Association (CREA) and identify real estate professionals who are members of CREA (REALTOR®) and/or the quality of services they provide (MLS®).
This REALTOR.ca listing content is owned and licensed by REALTOR® members of The Canadian Real Estate Association.