

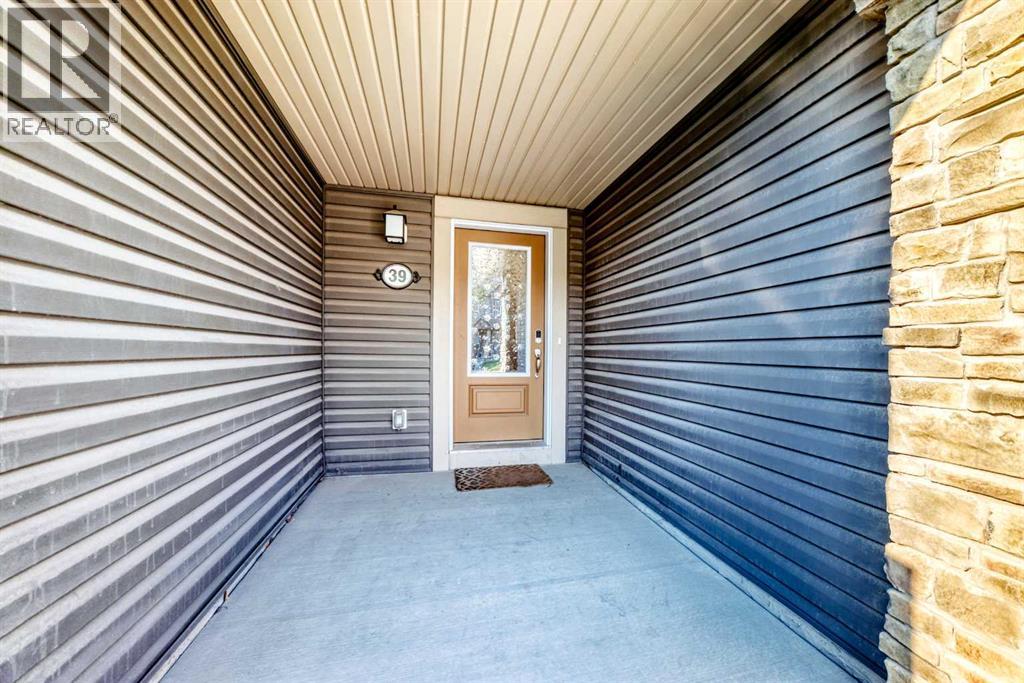
39 Cityscape Row NECalgary, AB T3N 0W6
Due to the health concerns created by Coronavirus we are offering personal 1-1 online video walkthough tours where possible.
Mortgage Calculator
Monthly Payment (Est.)
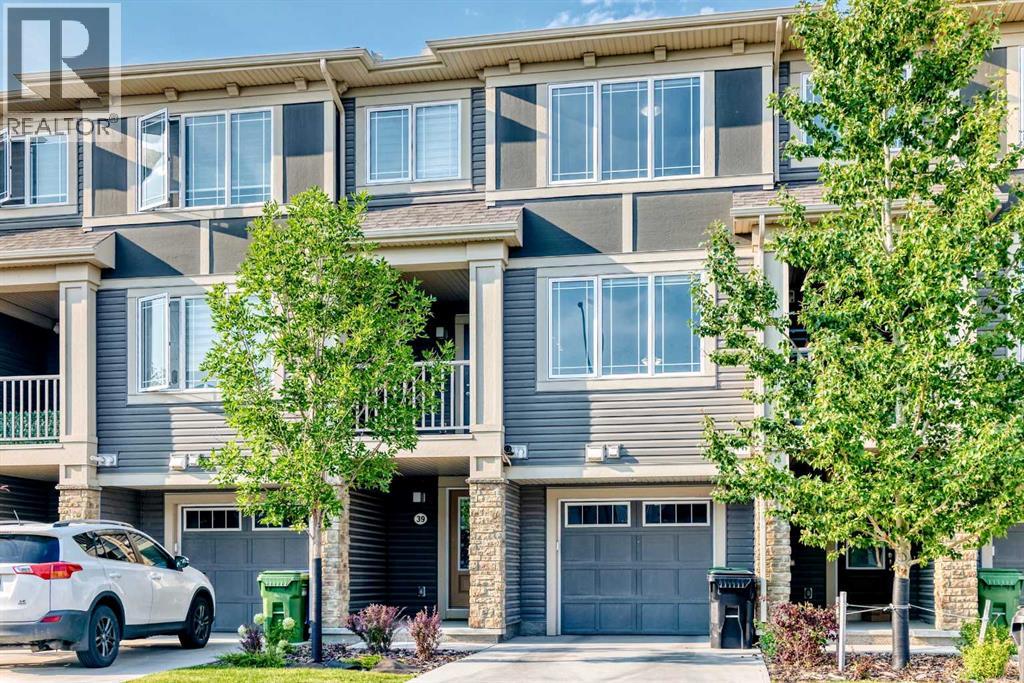
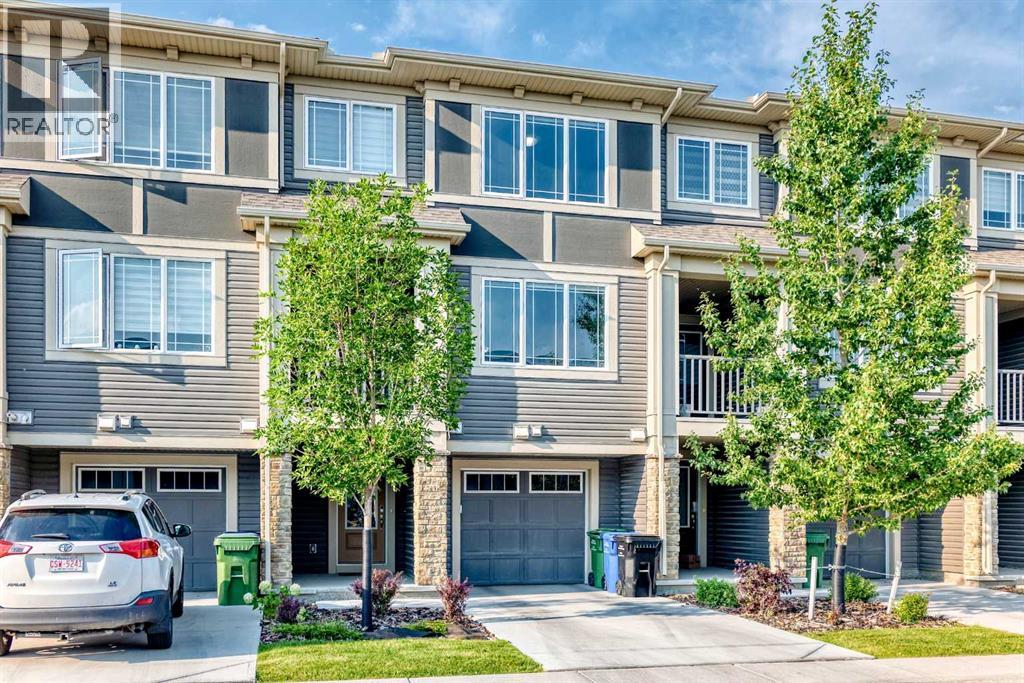
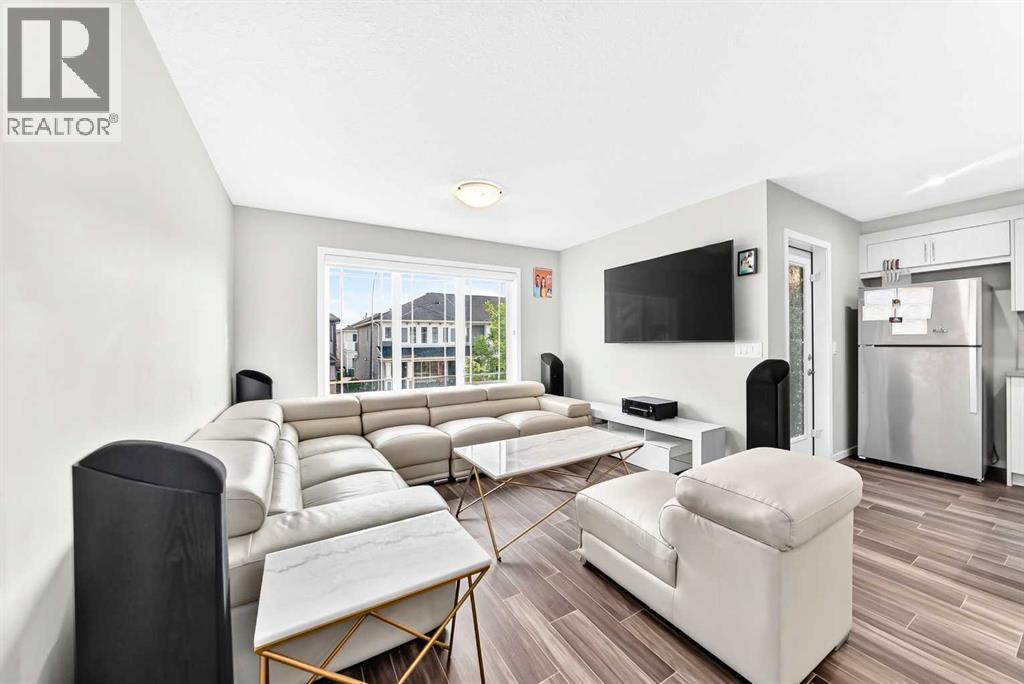
$1,775With the BEST PRICE in the area, welcome to this modern three-story townhouse in Cityscape (NE Calgary), offering 1,382 sq ft of well-designed living space. The contemporary kitchen features countertops, stainless steel appliances, and ample cabinetry. Upstairs, discover two spacious bedrooms, including a comfortable primary with excellent closet space and attached full bathroom. The convenience of upper-floor laundry makes daily routines simple. Parking is a breeze with a single attached garage plus driveway parking. Exceptional value, a fantastic location, and low condo fees round out the package. This interior unit blends contemporary style with everyday practicality—ideal for first-time buyers, professionals, or investors. The bright, open living area is designed for both entertaining and day-to-day living, with a generous living/dining zone flowing into the sleek kitchen. A sunny balcony extends the space for morning coffee or evening BBQs. Situated in a growing community close to parks, shopping, schools, transit, major roadways, and the airport, this home offers low-maintenance living without compromising comfort or convenience. Book your showing today! (id:31684)
| 7 hours ago | Listing updated with changes from the MLS® | |
| 7 hours ago | Listing first seen on site |



The trademarks MLS®, Multiple Listing Service® and the associated logos are owned by The Canadian Real Estate Association (CREA) and identify the quality of services provided by real estate professionals who are members of CREA. Used under license.
The trademarks REALTOR®, REALTORS®, and the REALTOR® logo are controlled by The Canadian Real Estate Association (CREA) and identify real estate professionals who are members of CREA. These trademarks are owned or controlled by The Canadian Real Estate Association (CREA) and identify real estate professionals who are members of CREA (REALTOR®) and/or the quality of services they provide (MLS®).
This REALTOR.ca listing content is owned and licensed by REALTOR® members of The Canadian Real Estate Association.