Save
Ask
Tour
Hide
Share
$226,000
New Listing

139 9 Avenue W
Bow Island, AB T0K 0G0

For Sale|Single Family Residence|Active
3
Beds
1
Total Bath
1,078
SqFt
$210
/SqFt
1960
Built

Due to the health concerns created by Coronavirus we are offering personal 1-1 online video walkthough tours where possible.
Call Now: (226) 741-3895
Is this the listing for you? We can help make it yours.
(226) 741-3895
139 9 Avenue W139 9 Avenue W139 9 Avenue W139 9 Avenue W
Save
Ask
Tour
Hide
Share

Mortgage Calculator

Monthly Payment (Est.)

$1,031
Calculator powered by Showcase IDX, a Constellation1 Company. Copyright ©2026 Information is deemed reliable but not guaranteed.

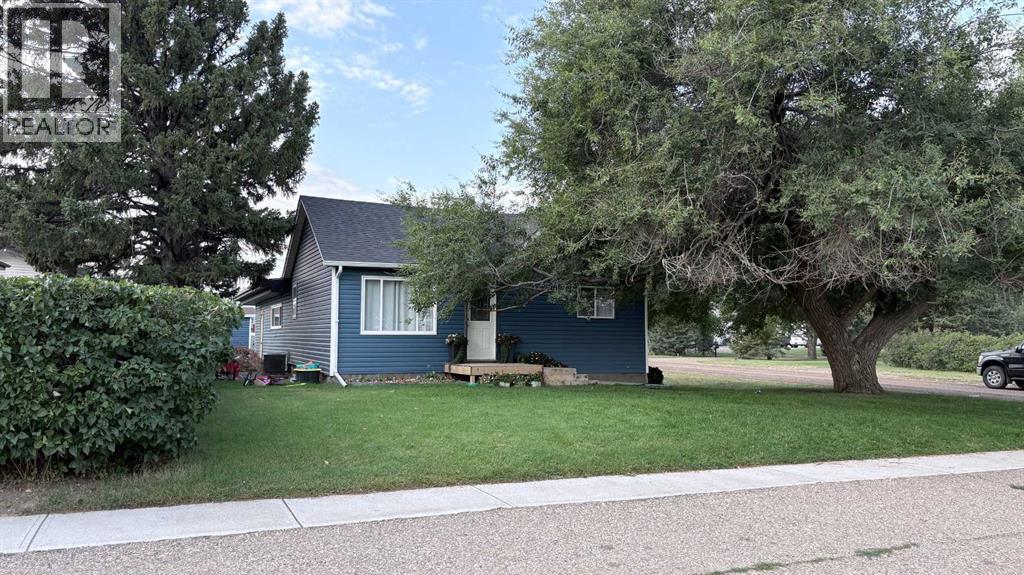
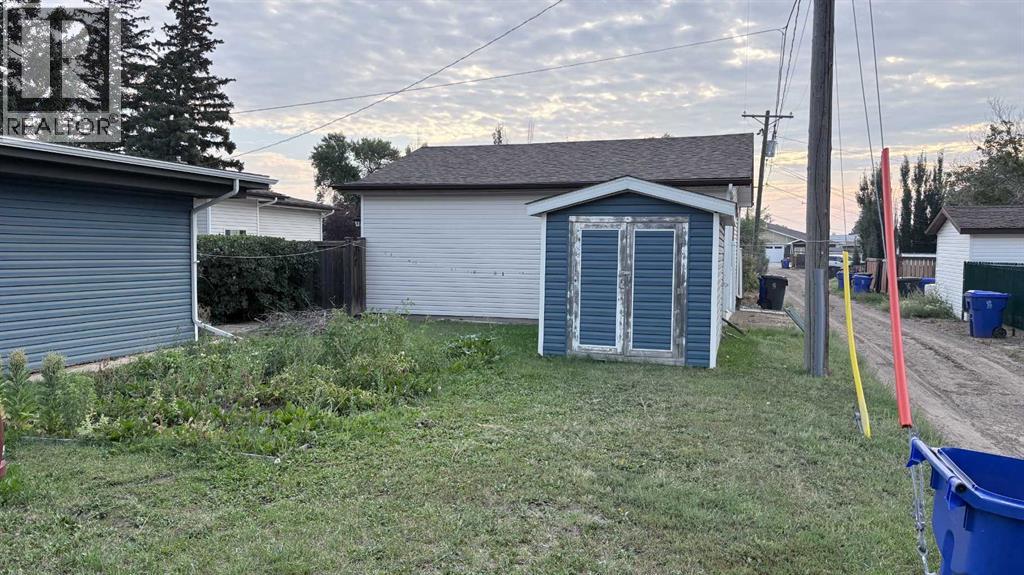
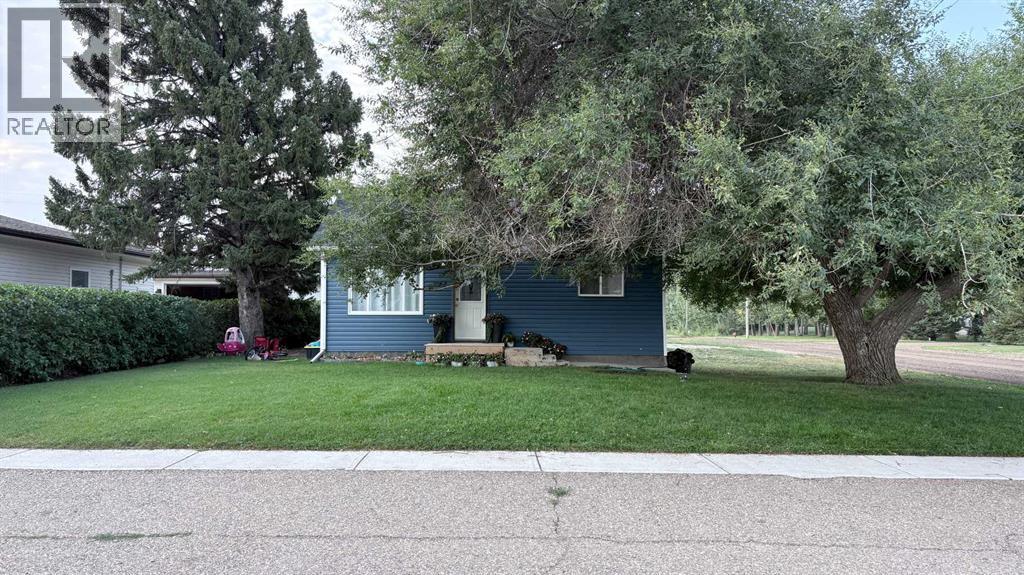
Welcome to this well maintained 1078 sqft home offering comfortable living with a practical layout. Featuring 3 beds, 1 full bath, this home provides space for a family, first time buyer, or someone wanting to invest in revenue property. The home includes an attached single garage for parking, workshop area, or storage. Outside you'll find a garden area ready for your green thumb and nice quiet yard to enjoy the warmer months. This property for it's size has a lot to offer so call today and book your very own private viewing today! (id:31684)

Save
Ask
Tour
Hide
Share
Listing Snapshot
Price 
$226,000
Days On Site 
0 Days
Bedrooms 
3
Inside Area (SqFt) 
1,078 sqft
Total Baths 
1
Full Baths 
N/A
Partial Baths 
N/A
Lot Size 
0.1379 Acres
Year Built 
1960
MLS® Number 
A2341128
Status 
Active
Property Tax 
$1,895.15
Maintenance Fees 
N/A
Sq Ft Source 
N/A
Friends & Family
Recent Activity
11 hours agoListing updated with changes from the MLS®
11 hours agoListing first seen on site
General Features
Attached Garage 
Yes
Foundation 
Block
Garage 
Yes
Number Of Stories 
1
Parking 
Garage Door OpenerOn StreetGravelConcreteAttached
Parking Spaces 
2
Property Sub Type 
Single Family Residence
SqFt Above 
1078
Style 
Bungalow
Zoning 
Residential
Interior Features
Appliances 
CooktopRefrigeratorWasher/DryerRange Hood
Basement 
Partially FinishedPartialWalk-Up Access
Cooling 
Central Air
Flooring 
CarpetLaminate
Heating 
Forced AirNatural Gas
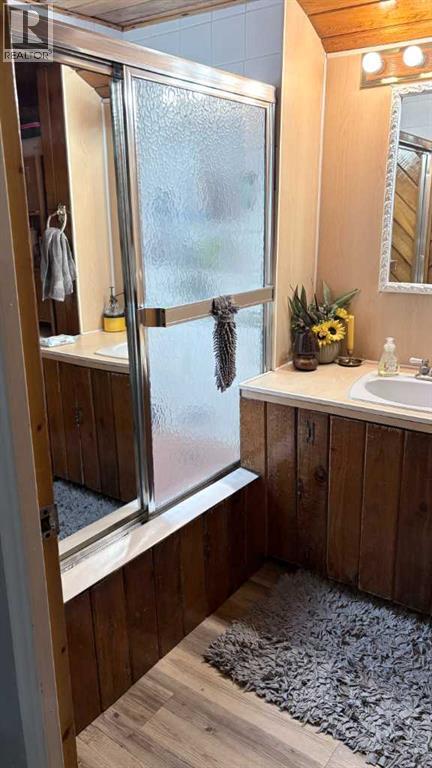
4pc Bathroom 
Dimensions - 5.92 Ft x 9.50 Ft
Bedroom 
Dimensions - 10.25 Ft x 11.58 FtLevel - Basement
Laundry 
Dimensions - 8.67 Ft x 9.08 Ft
Living Room 
Dimensions - 13.83 Ft x 16.83 Ft
Office 
Dimensions - 6.00 Ft x 8.83 Ft
Other 
Dimensions - 11.33 Ft x 13.42 Ft
Primary Bedroom 
Dimensions - 13.58 Ft x 15.58 Ft
Save
Ask
Tour
Hide
Share
Exterior Features
Construction Details 
Vinyl Siding
Fencing 
Partial
Lot Features 
Level

Listing courtesy of: Dave Hill of Real Estate Centre - Bow Island

The trademarks MLS®, Multiple Listing Service® and the associated logos are owned by The Canadian Real Estate Association (CREA) and identify the quality of services provided by real estate professionals who are members of CREA. Used under license.

The trademarks REALTOR®, REALTORS®, and the REALTOR® logo are controlled by The Canadian Real Estate Association (CREA) and identify real estate professionals who are members of CREA. These trademarks are owned or controlled by The Canadian Real Estate Association (CREA) and identify real estate professionals who are members of CREA (REALTOR®) and/or the quality of services they provide (MLS®).

This REALTOR.ca listing content is owned and licensed by REALTOR® members of The Canadian Real Estate Association.

Neighborhood & Commute
Source: Walkscore
Disclosure: Community information and market data powered by Constellation Data Labs. Information is deemed reliable but not guaranteed.
Save
Ask
Tour
Hide
Share