

10337 110 AvenuePeace River, AB T8S 1K5
Due to the health concerns created by Coronavirus we are offering personal 1-1 online video walkthough tours where possible.
Mortgage Calculator
Monthly Payment (Est.)
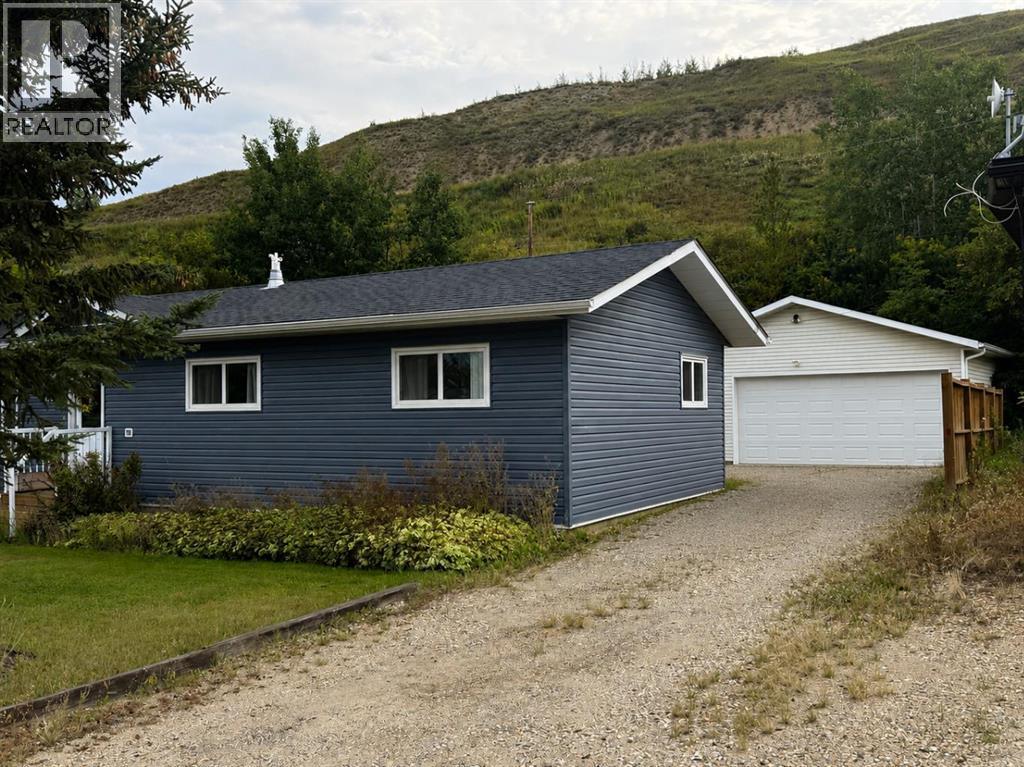
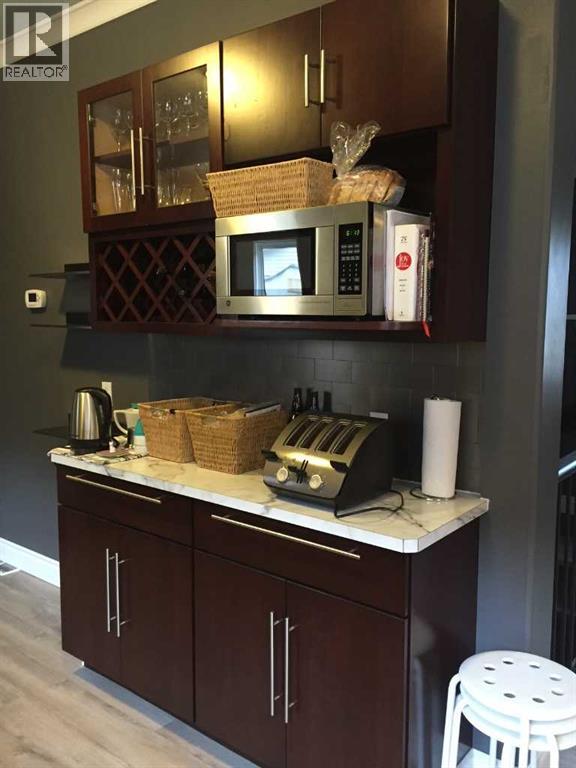
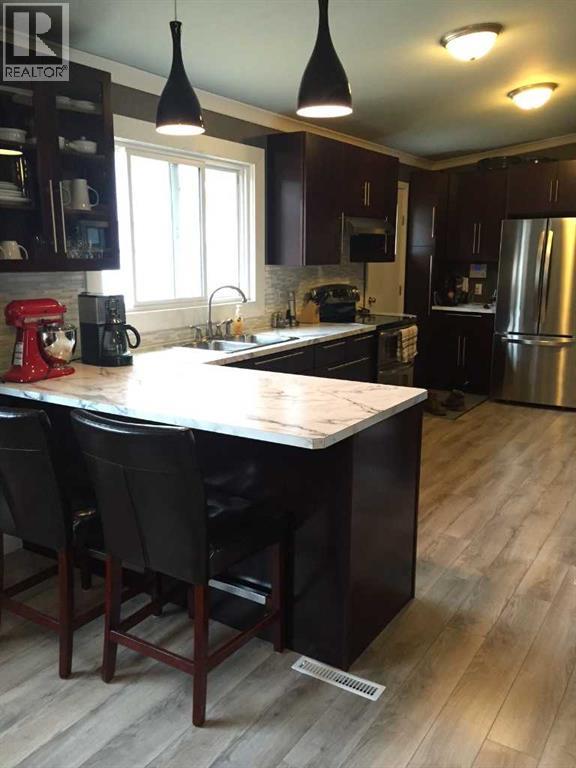
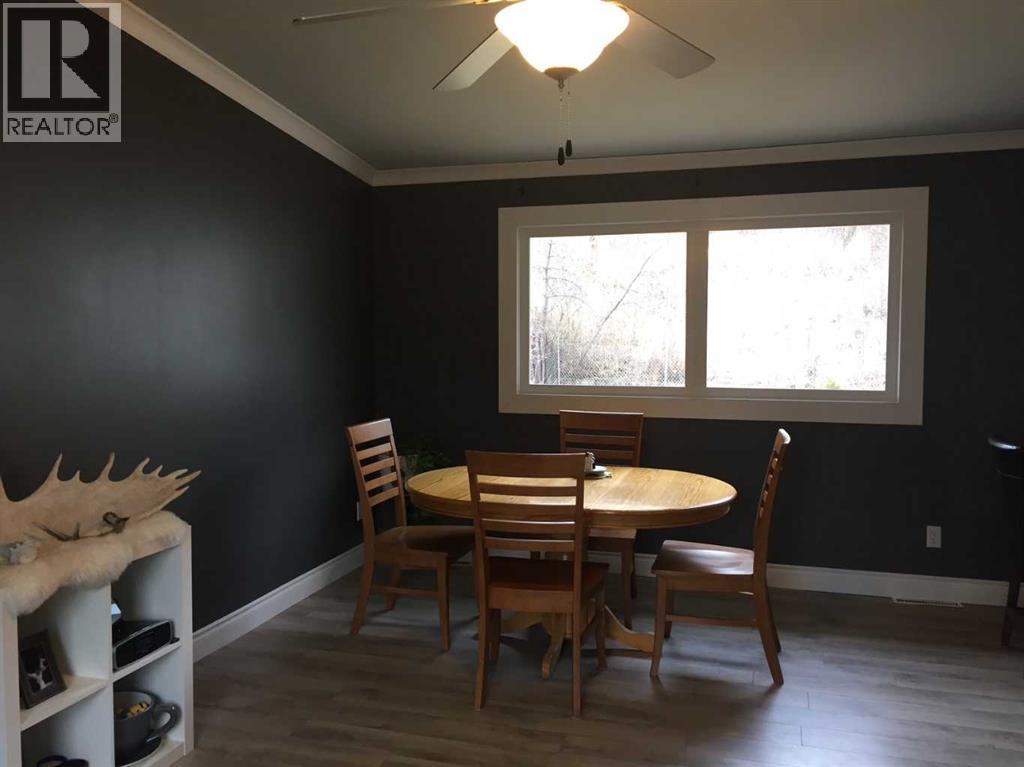
$1,346RENOVATED MAIN FLOOR, MOVE-IN READY & A 24’ X 26’ GARAGE! This 960 sq. ft. south-end Peace River home is an excellent option for first-time buyers, investors or anyone looking for an affordable, updated property. The renovated main floor features two bedrooms and comfortable, functional living space. Major upgrades include kitchen, PVC windows, shingles, a high-efficiency furnace and high-efficiency hot water tank. Outside, enjoy a fenced yard and large 24’ x 26’ detached double garage with plenty of room for vehicles, storage or a workshop. The unfinished basement provides additional storage and future development potential. Ready for occupancy October 1—a solid home, great garage and desirable south-end location. Don’t miss this opportunity! (id:31684)
| 12 hours ago | Listing updated with changes from the MLS® | |
| 12 hours ago | Listing first seen on site |



The trademarks MLS®, Multiple Listing Service® and the associated logos are owned by The Canadian Real Estate Association (CREA) and identify the quality of services provided by real estate professionals who are members of CREA. Used under license.
The trademarks REALTOR®, REALTORS®, and the REALTOR® logo are controlled by The Canadian Real Estate Association (CREA) and identify real estate professionals who are members of CREA. These trademarks are owned or controlled by The Canadian Real Estate Association (CREA) and identify real estate professionals who are members of CREA (REALTOR®) and/or the quality of services they provide (MLS®).
This REALTOR.ca listing content is owned and licensed by REALTOR® members of The Canadian Real Estate Association.