

7939 97Peace River, AB T8S 1S4
Due to the health concerns created by Coronavirus we are offering personal 1-1 online video walkthough tours where possible.
Mortgage Calculator
Monthly Payment (Est.)
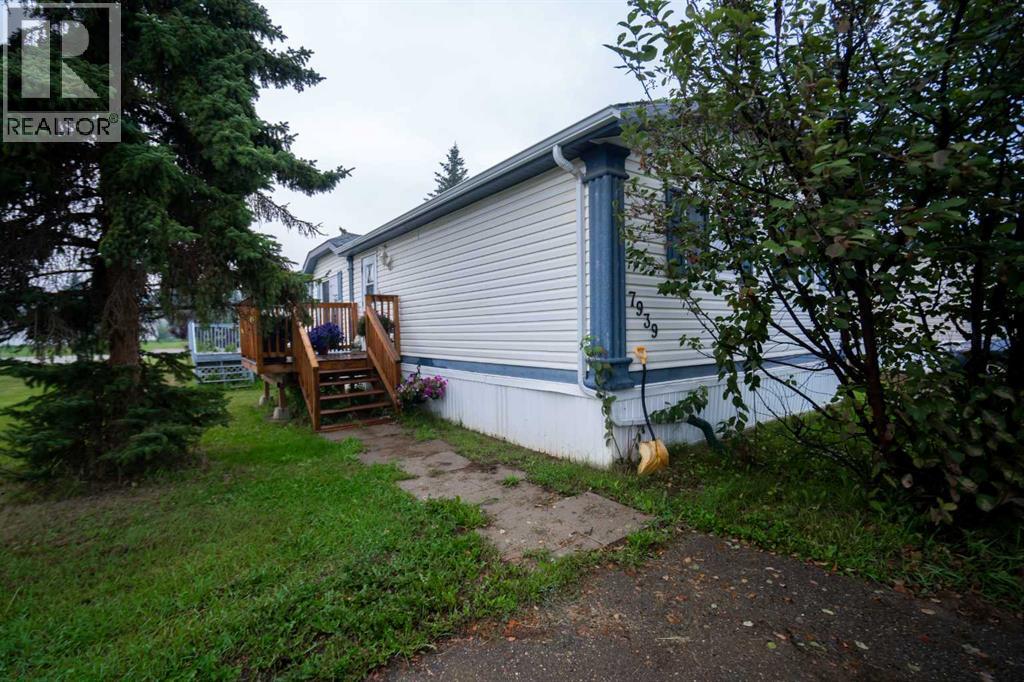
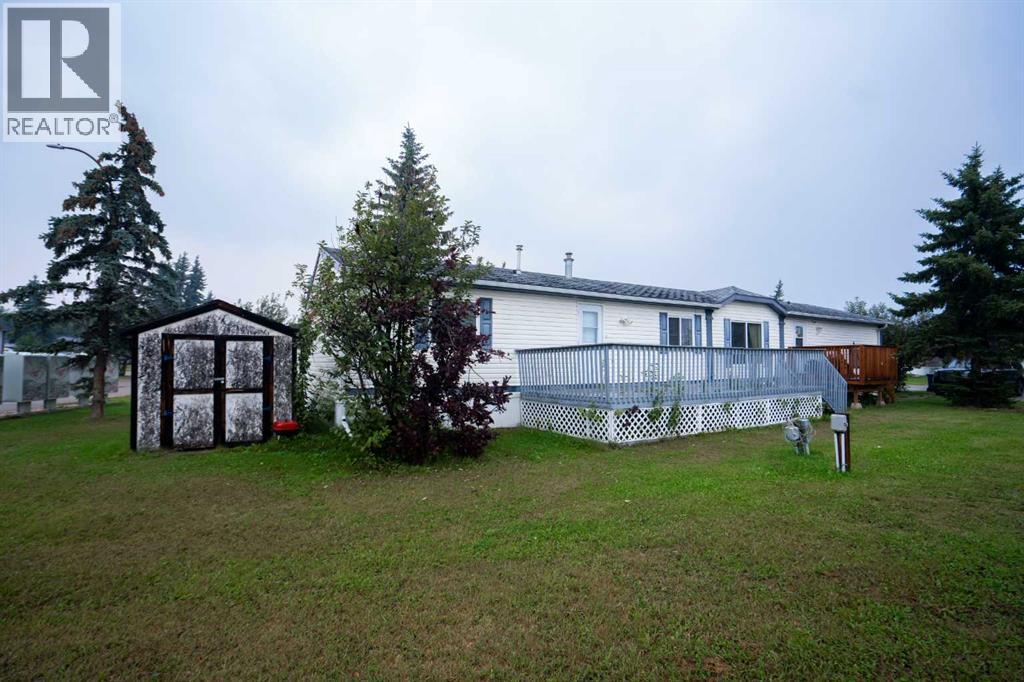
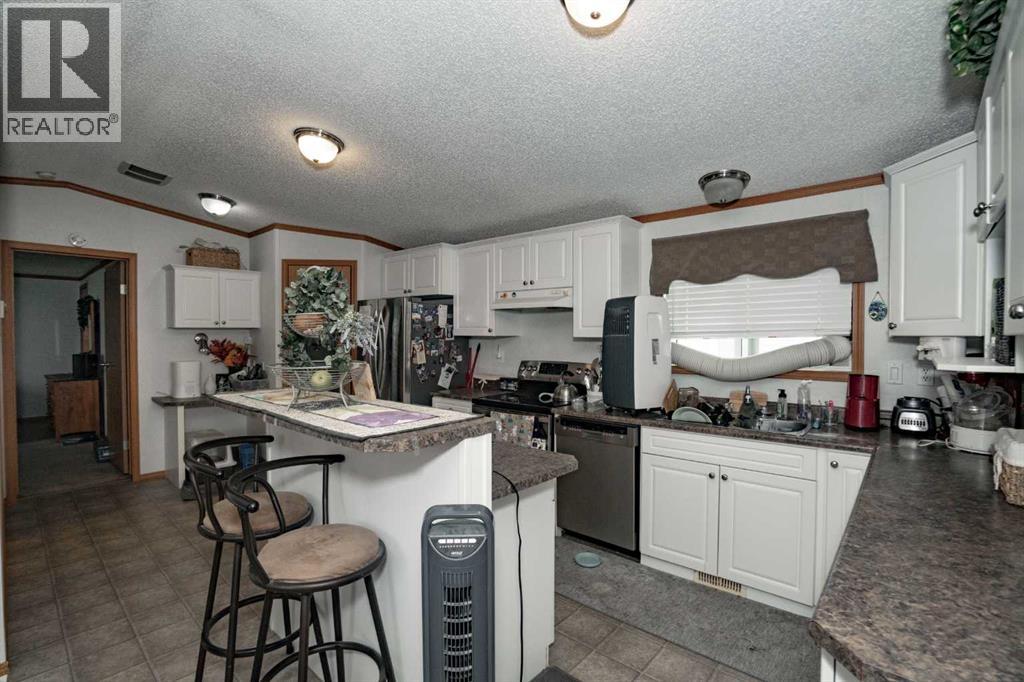
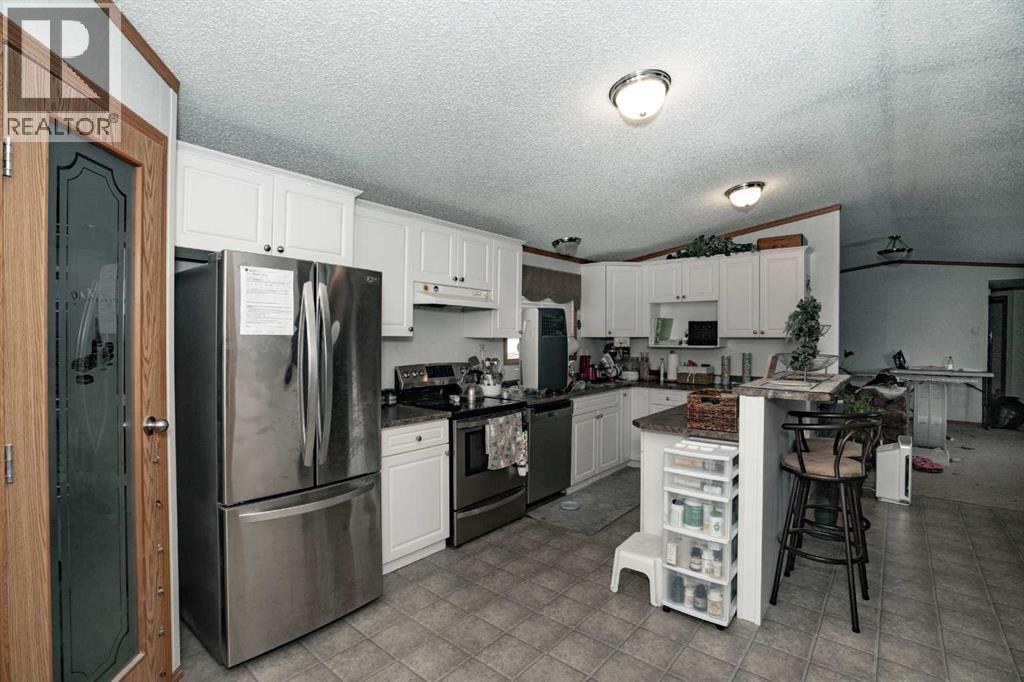
$639This double wide mobile located in Cheviot Heights boast 1520 square feet with a rare floor plan. In the home you have a spacious living room, dining room and kitchen. the kitchen has a large island, lots of cupboard space and a pantry. The large master bedroom has a large walk in closet and a newly renovated ensuite with a gorgeous shower. At the other end of the home you have a 4 piece bathroom and 3 additional bedrooms! Yes this floor plan has the additional bedroom in it! This is on a rented lot so the mobile can be moved! Don't miss out on this great property and call today! (id:31684)
| 10 hours ago | Listing updated with changes from the MLS® | |
| 10 hours ago | Listing first seen on site |



The trademarks MLS®, Multiple Listing Service® and the associated logos are owned by The Canadian Real Estate Association (CREA) and identify the quality of services provided by real estate professionals who are members of CREA. Used under license.
The trademarks REALTOR®, REALTORS®, and the REALTOR® logo are controlled by The Canadian Real Estate Association (CREA) and identify real estate professionals who are members of CREA. These trademarks are owned or controlled by The Canadian Real Estate Association (CREA) and identify real estate professionals who are members of CREA (REALTOR®) and/or the quality of services they provide (MLS®).
This REALTOR.ca listing content is owned and licensed by REALTOR® members of The Canadian Real Estate Association.