

9 Trinity StreetLacombe, AB T4L 0J4
Due to the health concerns created by Coronavirus we are offering personal 1-1 online video walkthough tours where possible.
Mortgage Calculator
Monthly Payment (Est.)
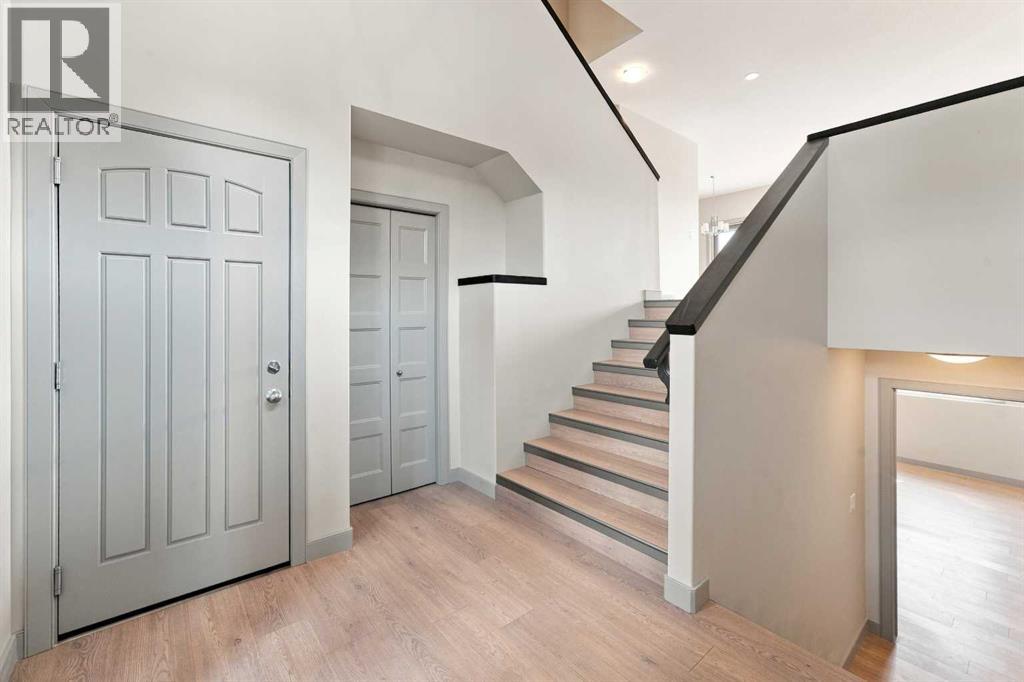
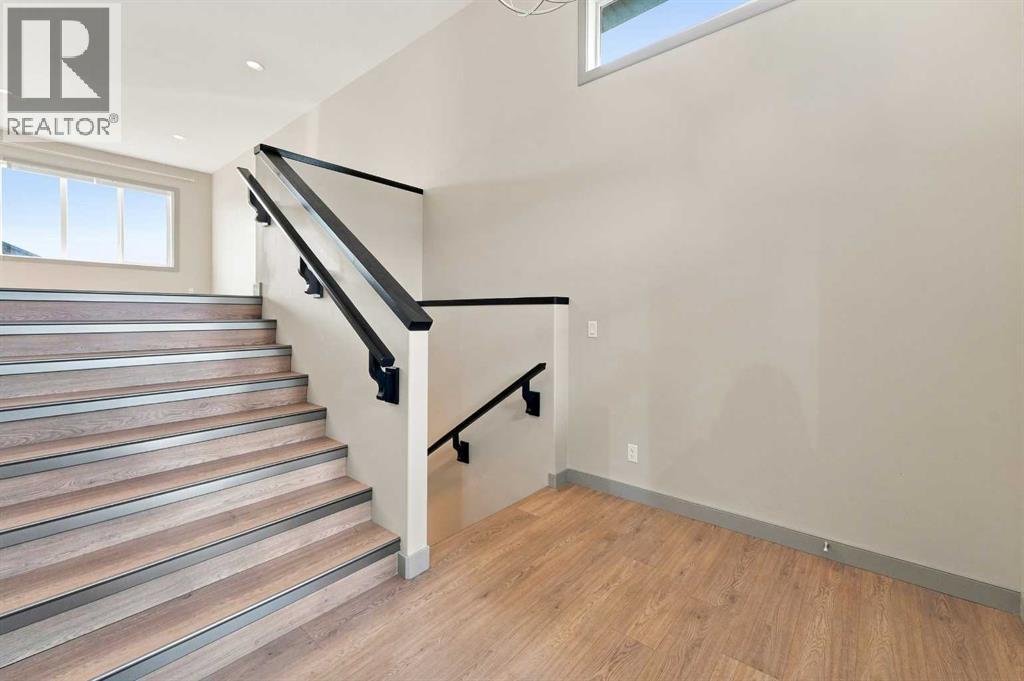
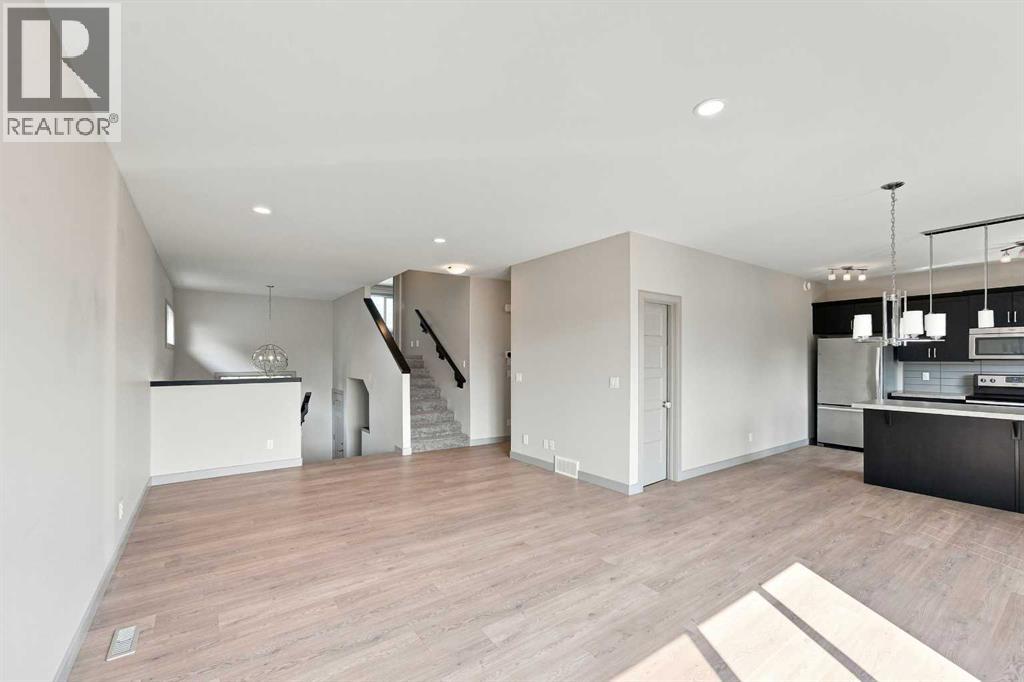
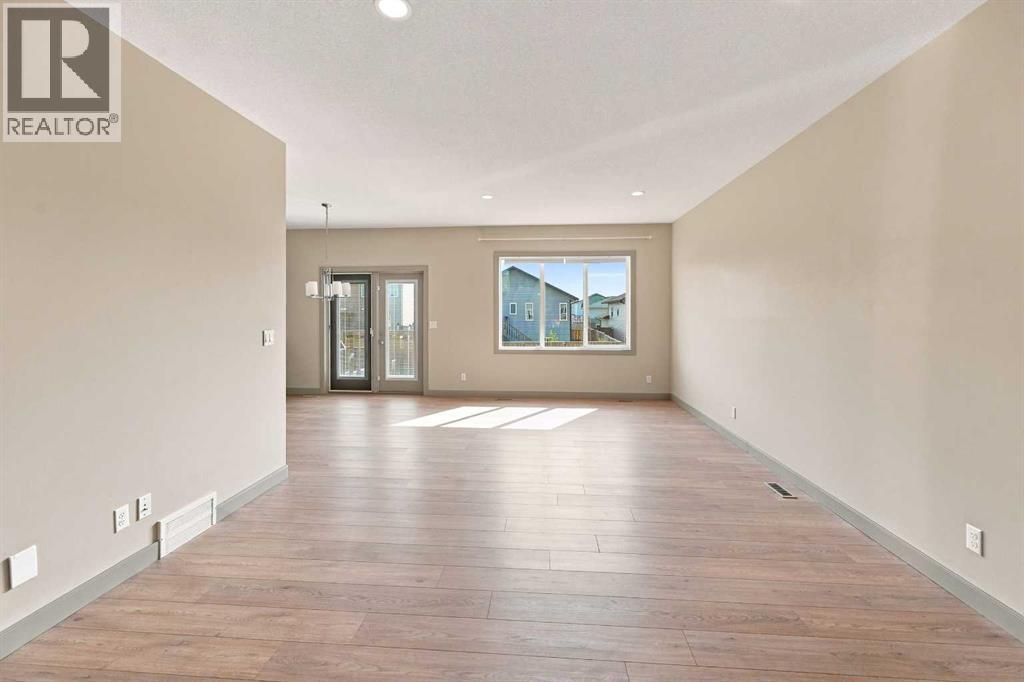
$2,554Welcome to this perfect family home in Trinity Crossing! This spacious modified bi-level is ideally located close to schools, parks, walking trails, shopping and with easy access to Highway 2, it’s the perfect location for busy family life.Step inside the large, welcoming entry and an open-concept main floor featuring 9' ceilings, tons of natural light and NEW laminate flooring throughout the main floor and basement. The kitchen offers dark maple cabinetry, stainless steel appliances, a breakfast bar and walk-in pantry, all overlooking the spacious dining area. Garden doors lead out to the deck and fully fenced and landscaped backyard, complete with raised garden boxes, a dog run and storage shed.The primary suite is privately tucked above the garage and features a spacious ensuite and walk-in closet. Two additional bedrooms and a full 4-piece bathroom complete the main level.The fully finished basement adds even more space for the whole family, featuring 2 additional bedrooms, a 3-piece bathroom, large family room, laundry room and plenty of under-stair storage. With new laminate flooring throughout, this lower level is fresh, functional and ready to enjoy. And don’t forget the extras! Central A/C keeps things comfortable through the summer, while the attached double garage with gas heater is a definite bonus when Alberta winter hits.With 5 bedrooms, 3 bathrooms, plenty of living space inside and out, a fantastic Trinity Crossing location and immediate possession available, this really is the perfect family home. Move in, get settled and be home before the snow flies! (id:31684)
| 7 hours ago | Listing updated with changes from the MLS® | |
| 10 hours ago | Listing first seen on site |



The trademarks MLS®, Multiple Listing Service® and the associated logos are owned by The Canadian Real Estate Association (CREA) and identify the quality of services provided by real estate professionals who are members of CREA. Used under license.
The trademarks REALTOR®, REALTORS®, and the REALTOR® logo are controlled by The Canadian Real Estate Association (CREA) and identify real estate professionals who are members of CREA. These trademarks are owned or controlled by The Canadian Real Estate Association (CREA) and identify real estate professionals who are members of CREA (REALTOR®) and/or the quality of services they provide (MLS®).
This REALTOR.ca listing content is owned and licensed by REALTOR® members of The Canadian Real Estate Association.