

111 4 AvenueWarner, AB T0K 2L0
Due to the health concerns created by Coronavirus we are offering personal 1-1 online video walkthough tours where possible.
Mortgage Calculator
Monthly Payment (Est.)
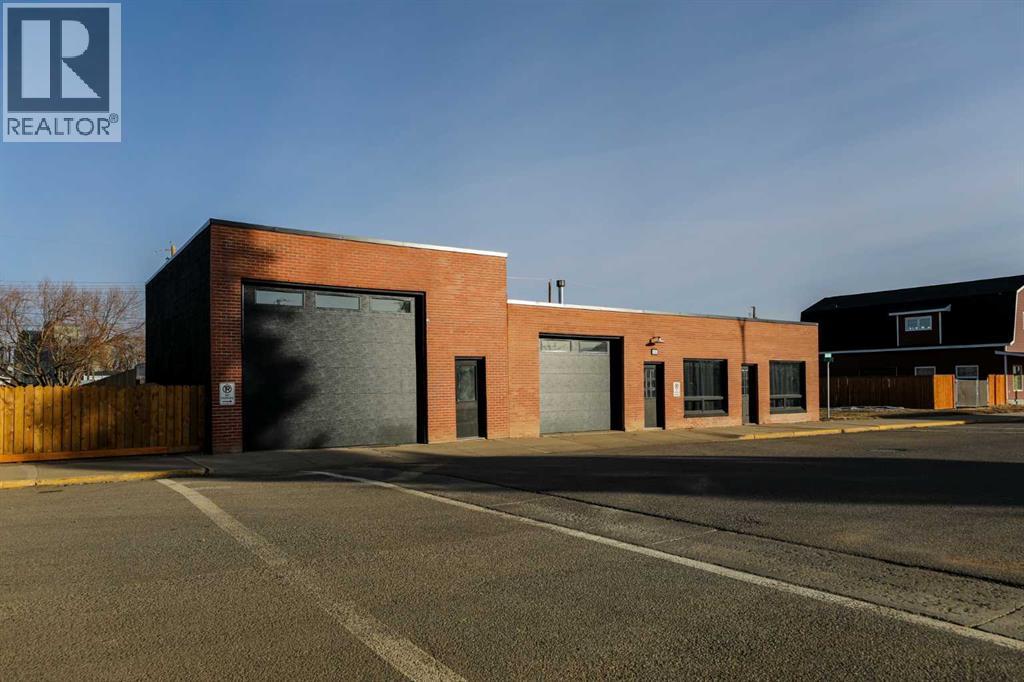
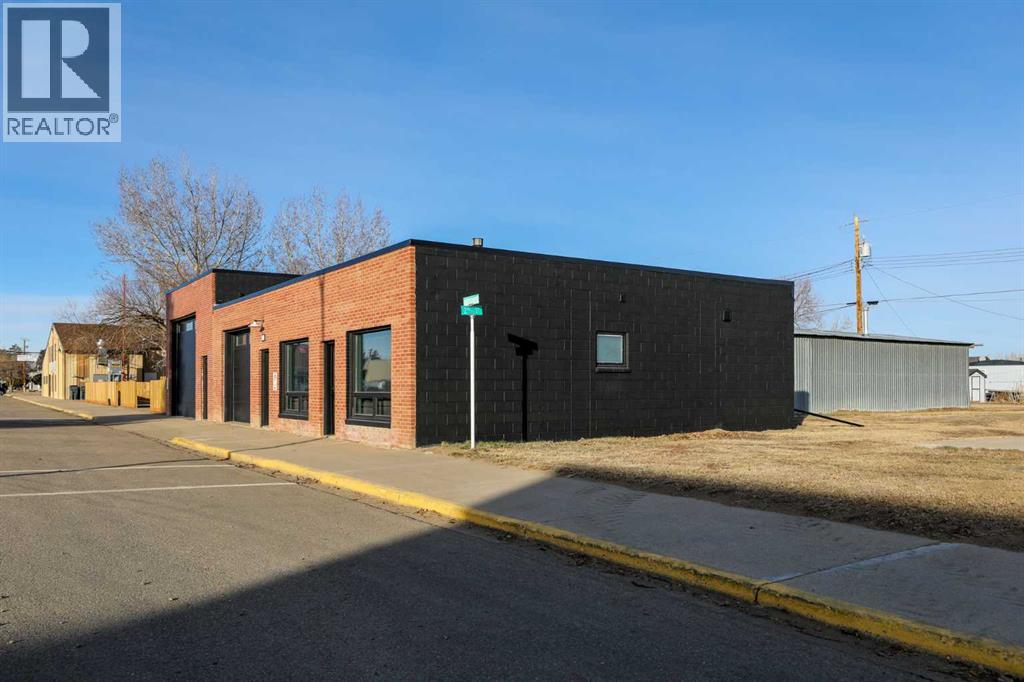
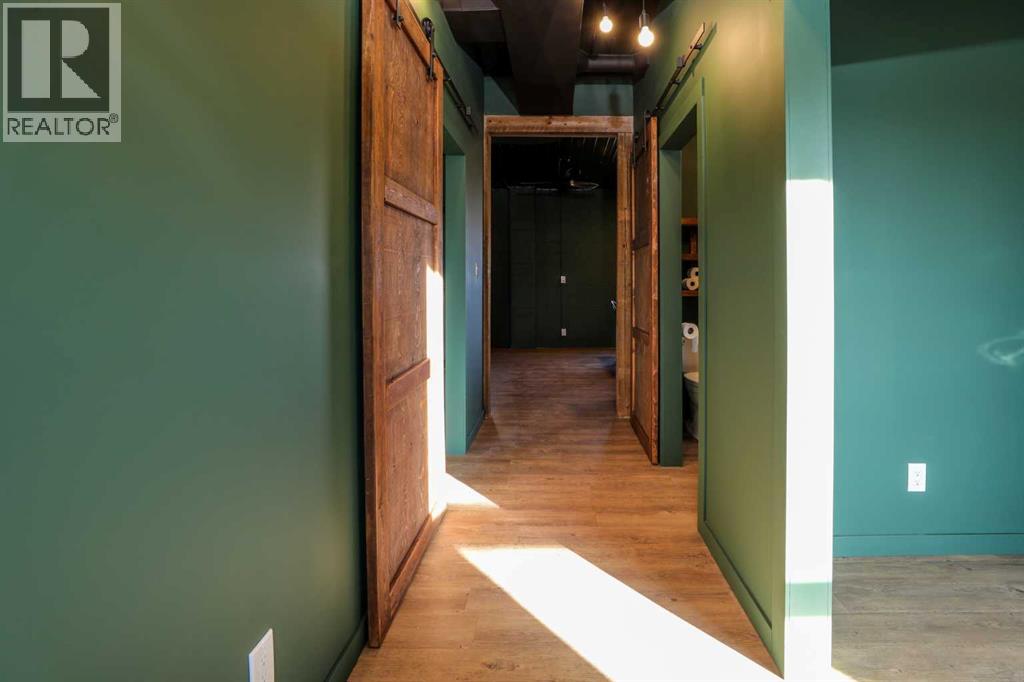
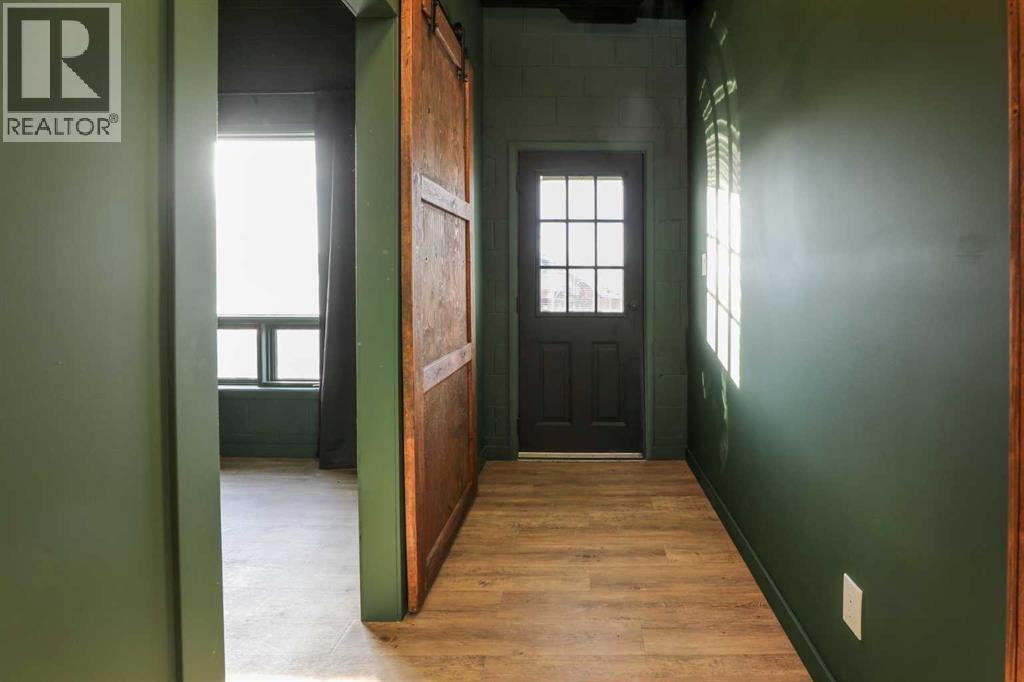
$1,985Discover a rare live-work opportunity in the heart of Warner, Alberta, perfectly situated just 40 minutes southeast of Lethbridge and minutes from the US border. This versatile mixed-use property features a newly updated, modern 2-bedroom studio suite equipped with sleek new appliances, offering a stylish residential retreat or premium rental potential. The expansive commercial space is designed for high-capacity use, a large office, an expansive storage garage, and a secondary shop area that could be a mechanic's dream. With significant structural upgrades including a brand-new roof and newly installed garage doors, the building is move-in ready while still offering ample land for future expansion. Whether you are looking to launch a cross-border logistics hub, an automotive business, or a unique home-based enterprise, this property provides the perfect foundation for growth in a strategic Southern Alberta location. (id:31684)
| 10 hours ago | Listing updated with changes from the MLS® | |
| 10 hours ago | Listing first seen on site |



The trademarks MLS®, Multiple Listing Service® and the associated logos are owned by The Canadian Real Estate Association (CREA) and identify the quality of services provided by real estate professionals who are members of CREA. Used under license.
The trademarks REALTOR®, REALTORS®, and the REALTOR® logo are controlled by The Canadian Real Estate Association (CREA) and identify real estate professionals who are members of CREA. These trademarks are owned or controlled by The Canadian Real Estate Association (CREA) and identify real estate professionals who are members of CREA (REALTOR®) and/or the quality of services they provide (MLS®).
This REALTOR.ca listing content is owned and licensed by REALTOR® members of The Canadian Real Estate Association.