Save
Ask
Tour
Hide
Share
$1,246,581
New Listing

2115 A/B, 301 2nd Avenue
Dead Man's Flats, AB T1W 2W4

For Sale|Apartment|Active
3
Beds
3
Total Baths
1,263
SqFt
$987
/SqFt
2028
Built

Due to the health concerns created by Coronavirus we are offering personal 1-1 online video walkthough tours where possible.
Call Now: (226) 741-3895
Is this the listing for you? We can help make it yours.
(226) 741-3895
2115 A/B, 301 2nd Avenue2115 A/B, 301 2nd Avenue2115 A/B, 301 2nd Avenue2115 A/B, 301 2nd Avenue
Save
Ask
Tour
Hide
Share

Mortgage Calculator

Monthly Payment (Est.)

$5,687
Calculator powered by Showcase IDX, a Constellation1 Company. Copyright ©2026 Information is deemed reliable but not guaranteed.

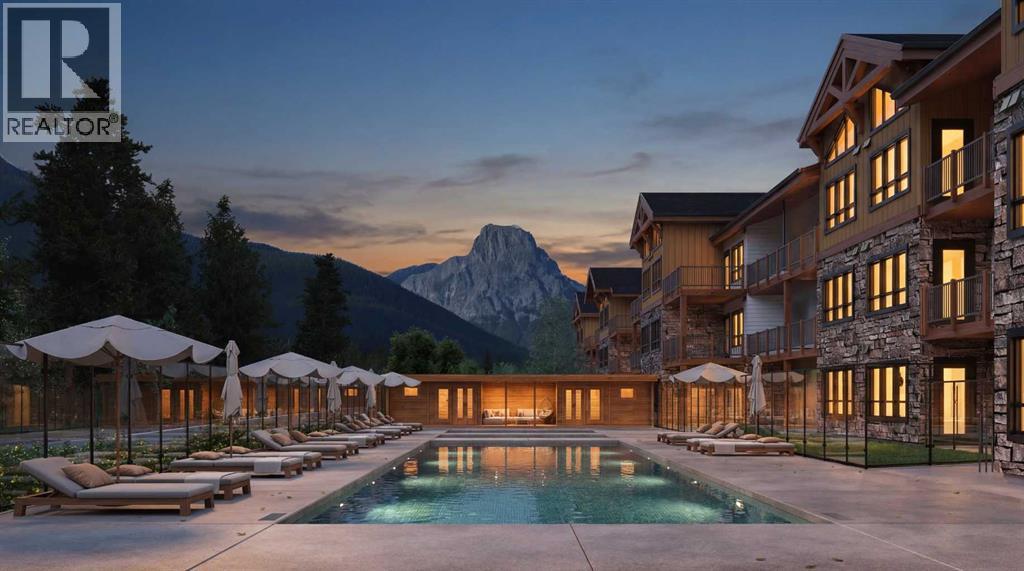
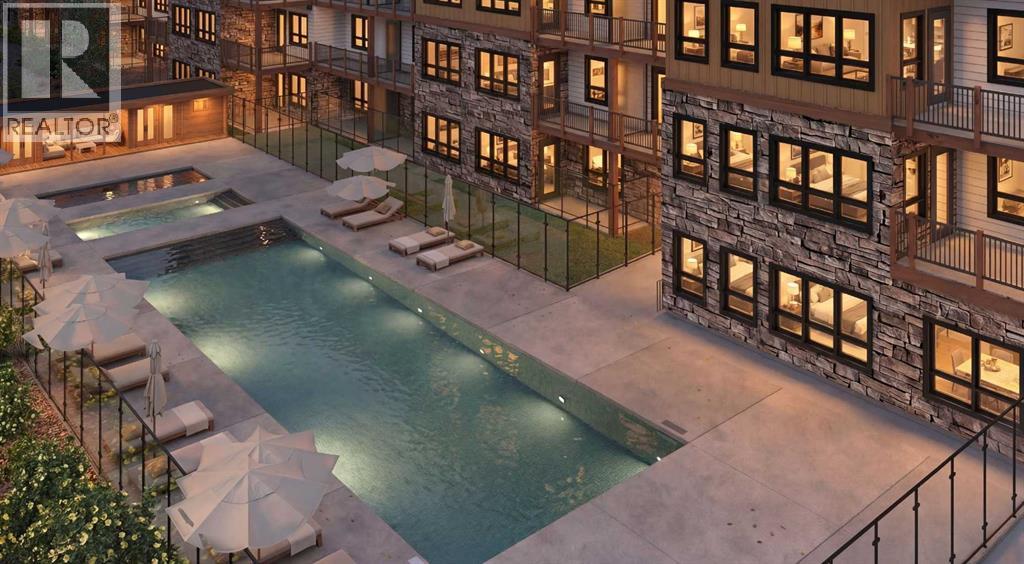
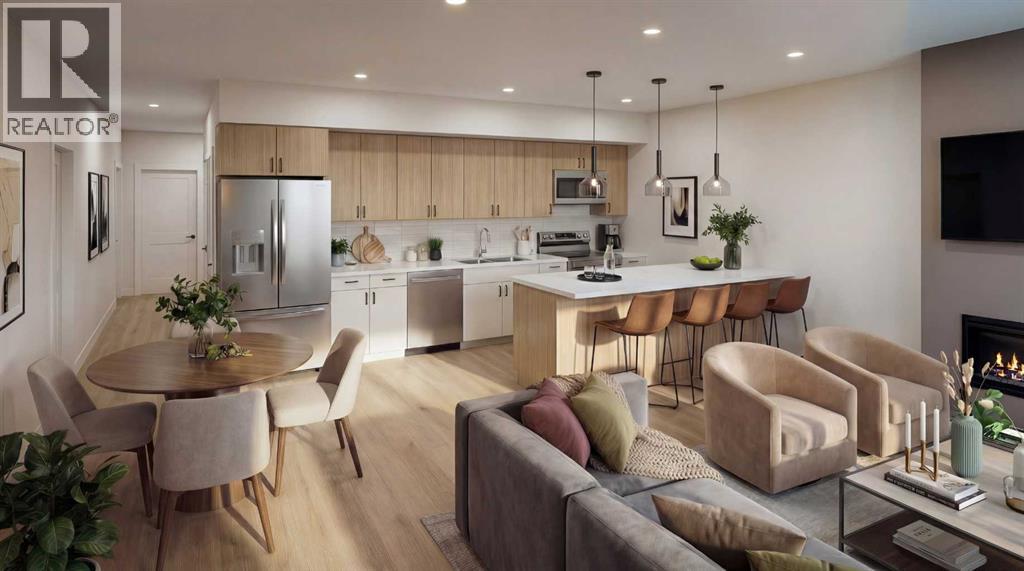
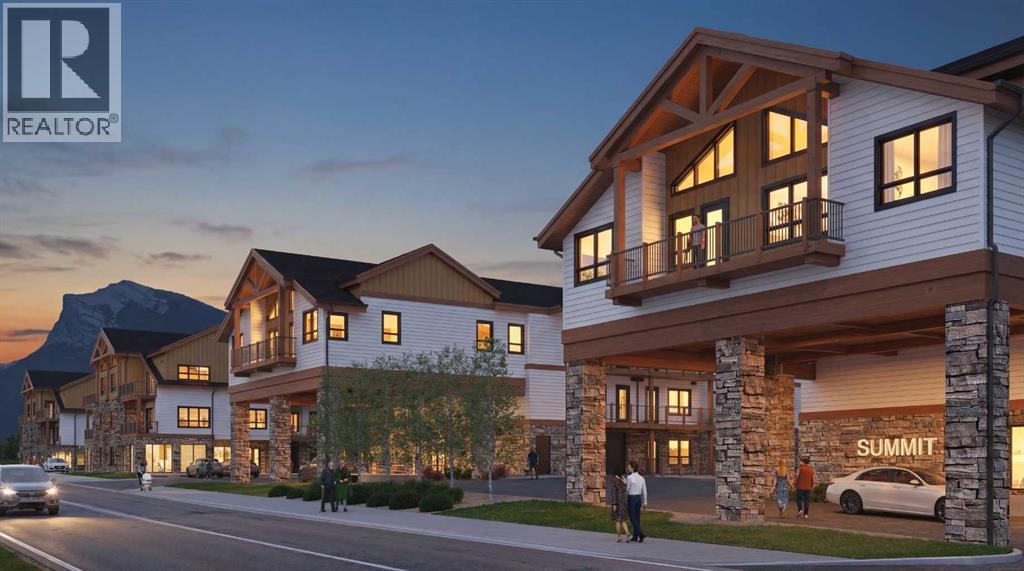
This well-designed 147-unit resort-style development is ideally located in the heart of the Bow Valley, surrounded by the Canadian Rockies and minutes from Canmore, Kananaskis, and Banff. The project features a strategic mix of short-term rental and tourist-zoned units, complemented by resort-style amenities including two outdoor hot tubs, outdoor heated year-round pool, multiple fire pit gathering areas, two cedar saunas, a fitness centre, and a shared workspace. Ground-floor commercial spaces provide everyday convenience and enhance the overall functionality of the community. With immediate access to outdoor recreation and limited new supply in the Bow Valley, this development offers strong lifestyle and investment appeal. (id:31684)

Save
Ask
Tour
Hide
Share
Listing Snapshot
Price 
$1,246,581
Days On Site 
0 Days
Bedrooms 
3
Inside Area (SqFt) 
1,263 sqft
Total Baths 
3
Full Baths 
N/A
Partial Baths 
N/A
Lot Size 
N/A
Year Built 
2028
MLS® Number 
A2346492
Status 
Active
Property Tax 
N/A
Maintenance Fees 
$1,200.5 monthly
Sq Ft Source 
N/A
Friends & Family
Recent Activity
6 hours agoListing updated with changes from the MLS®
6 hours agoListing first seen on site
General Features
Building Features 
Exercise CentreSaunaWhirlpool
Number Of Stories 
3
Parking Spaces 
1
Property Sub Type 
Apartment
SqFt Above 
1263
Zoning 
Multi-Family
Interior Features
Appliances 
Electric RangeRefrigeratorDishwasherRange Hood
Cooling 
Central Air
Fireplace 
Yes
Fireplaces 
1
Flooring 
Laminate
Interior 
Sauna
3pc Bathroom 
Dimensions - 10.00 Ft x 5.50 Ft
4pc Bathroom 
Dimensions - 8.08 Ft x 5.50 Ft
Bedroom 
Dimensions - 16.92 Ft x 7.83 Ft
Dining Room 
Dimensions - 13.42 Ft x 5.83 Ft
Kitchen 
Dimensions - 13.42 Ft x 15.67 Ft
Living Room 
Dimensions - 10.42 Ft x 7.83 Ft
Other 
Dimensions - 5.50 Ft x 6.33 Ft
Primary Bedroom 
Dimensions - 10.00 Ft x 12.33 Ft
Save
Ask
Tour
Hide
Share
Exterior Features
Construction Details 
Stone
Lot Features 
See RemarksOther
Pool Features 
Outdoor PoolIn Ground
Community Features
Maintenance Fee 
$1200.5
Maintenance Fee Frequency 
Monthly

Listing courtesy of: DORAN KOCIAN of CIR Realty

The trademarks MLS®, Multiple Listing Service® and the associated logos are owned by The Canadian Real Estate Association (CREA) and identify the quality of services provided by real estate professionals who are members of CREA. Used under license.

The trademarks REALTOR®, REALTORS®, and the REALTOR® logo are controlled by The Canadian Real Estate Association (CREA) and identify real estate professionals who are members of CREA. These trademarks are owned or controlled by The Canadian Real Estate Association (CREA) and identify real estate professionals who are members of CREA (REALTOR®) and/or the quality of services they provide (MLS®).

This REALTOR.ca listing content is owned and licensed by REALTOR® members of The Canadian Real Estate Association.

Neighborhood & Commute
Source: Walkscore
Disclosure: Community information and market data powered by Constellation Data Labs. Information is deemed reliable but not guaranteed.
Save
Ask
Tour
Hide
Share